Save
Ask
Tour
Hide
Share
$2,000
New Listing

20189 Rodeo Court
Southfield City, MI 48075

For Rent|Condominium|Active
2
Beds
2
Total Baths
2
Full Baths
1,250
SqFt
$2
/SqFt
2000
Built
Subdivision:
PARK PLACE AT TOWN CENTER CONDO
County:
Oakland

Due to the health concerns created by Coronavirus we are offering personal 1-1 online video walkthough tours where possible.
Call Now: 1-810-360-3163
Is this the listing for you? We can help make it yours.
1-810-360-3163
20189 Rodeo Court20189 Rodeo Court20189 Rodeo Court20189 Rodeo Court
Save
Ask
Tour
Hide
Share

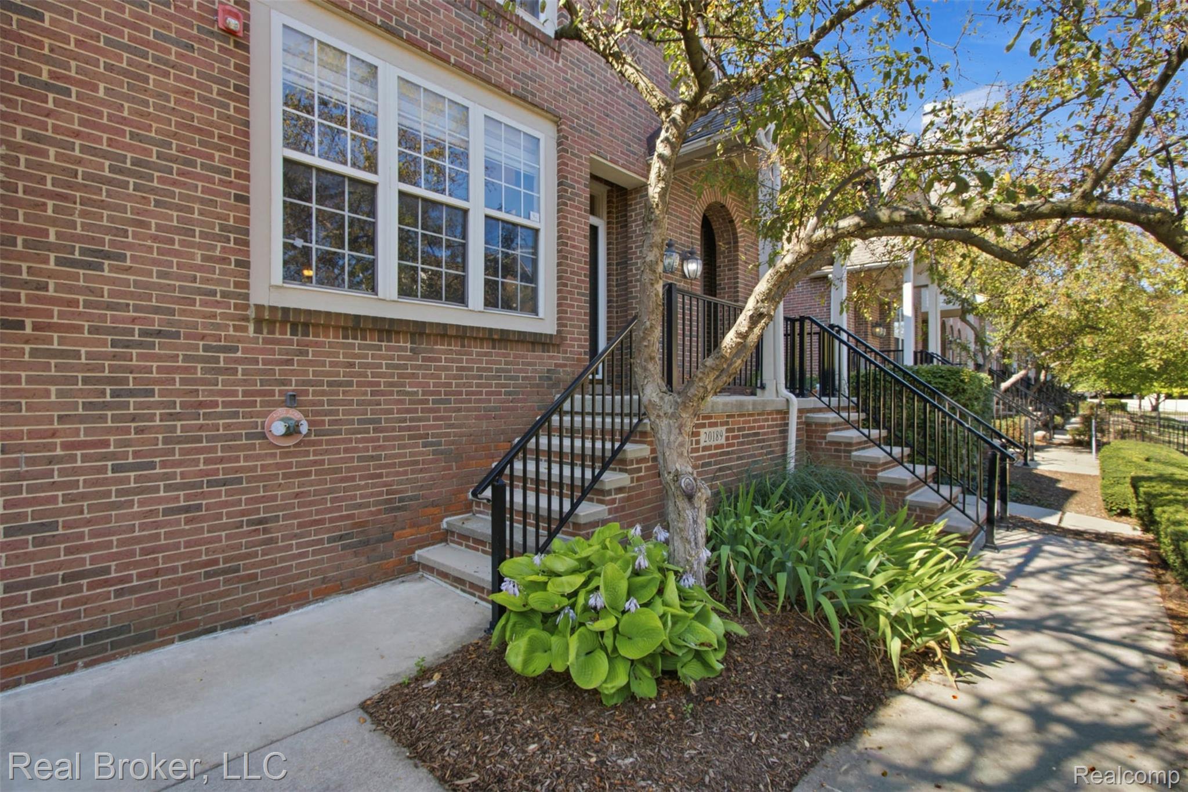
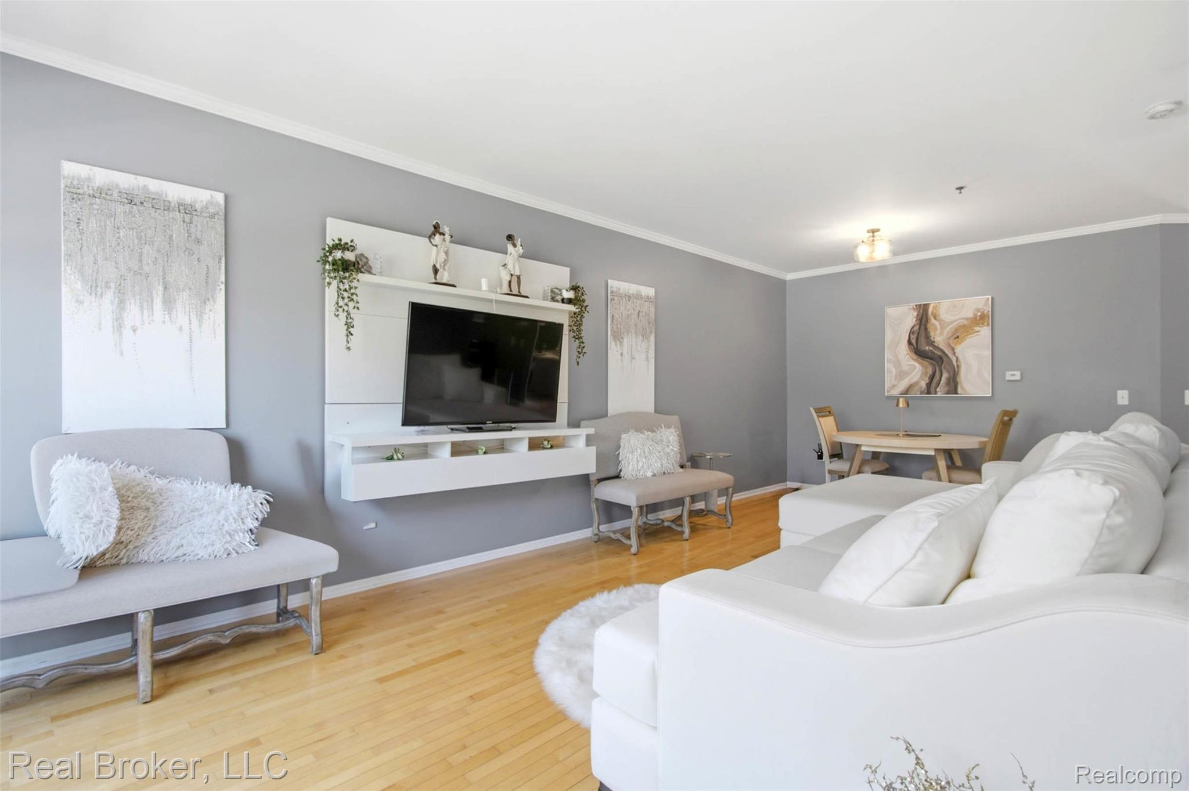
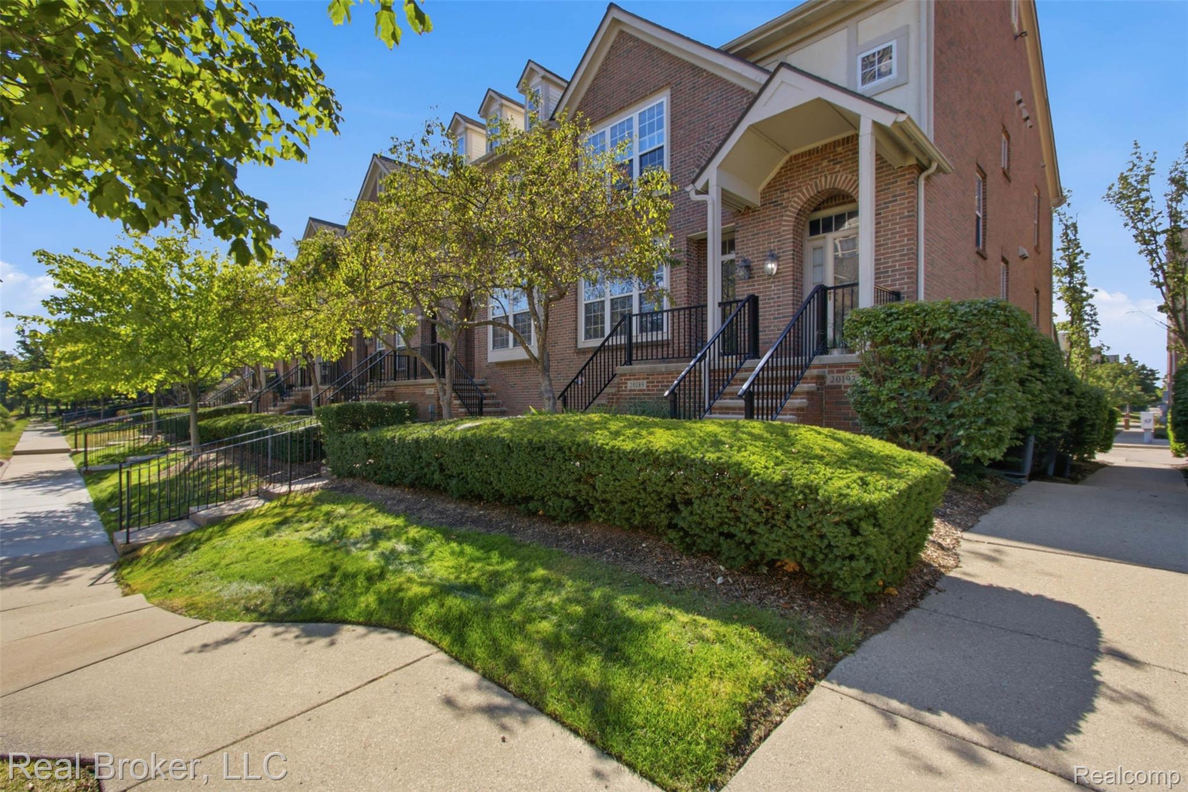
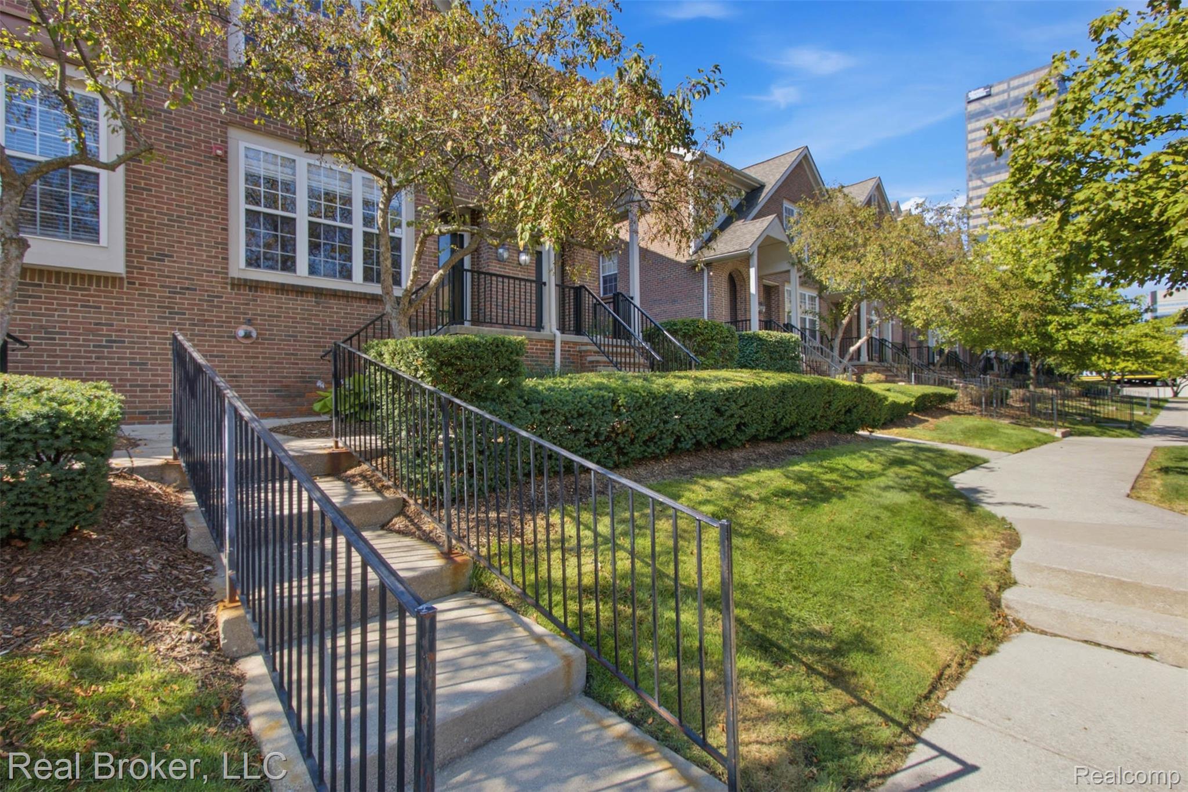
This bright and beautifully maintained 2-bedroom, 2-bath brick condo in Southfield offers approximately 1,100 square feet of comfortable living space. Fresh paint and a very clean interior create a welcoming, move-in ready feel, while wood floors throughout the main living areas add warmth and character. The kitchen includes appliances that all stay, making the move even easier. Enjoy the convenience of in-unit laundry, a 1-car attached garage, and a private balcony for relaxing outdoors. With a comfortable layout and plenty of natural light, this condo is a great place to call home. Conveniently located close to shopping, dining, and everyday amenities, with Downtown Detroit just minutes away. BATVAI Please make an appointment in Showing Time. Information is deemed reliable but cannot be guaranteed for its accuracy. Independent verification should be made by the purchaser prior to closing. Licensed agent to be present at all times. Please send all offers in one PDF. Thank you!

Save
Ask
Tour
Hide
Share
Listing Snapshot
Price 
$2,000
Days On Site 
0 Days
Bedrooms 
2
Inside Area (SqFt) 
1,250 sqft
Total Baths 
2
Full Baths 
2
Partial Baths 
N/A
Lot Size 
N/A
Year Built 
2000
MLS® Number 
20261074184
Status 
Active
Property Tax 
N/A
HOA/Condo/Coop Fees 
$430 monthly
Sq Ft Source 
N/A
Friends & Family
Recent Activity
15 hours agoListing first seen on site
16 hours agoListing updated with changes from the MLS®
General Features
Attached Garage 
Yes
Cross Street 
N of 10 Mile W of Evergreen
Disclosures 
No Smoking Allowed
Garage 
Yes
Garage Spaces 
1
Levels 
One
Parking 
AttachedDirect AccessGarage Door Opener
Pets 
Call
Property Sub Type 
Condominium
Sewer 
Public Sewer
Special Circumstances 
Standard
SqFt Above 
1100
SqFt Below 
150
Style 
Ranch
Water Source 
Public
Interior Features
Appliances 
Gas Water HeaterDishwasherDisposalDryerFree-Standing Gas RangeFree-Standing RefrigeratorMicrowaveWasher
Basement 
Partially FinishedWalk-Out Access
Cooling 
Ceiling Fan(s)Central Air
Furnished 
Unfurnished
Heating 
Forced AirNatural Gas
Interior 
Entrance FoyerHigh Speed Internet
Laundry Features 
In Unit
BathFull 
Dimensions - 8 X 6
Bedroom 
Dimensions - 14 X 11
Great Room 
Dimensions - 25 X 13
Kitchen 
Dimensions - 13 X 10
Laundry 
Dimensions - 8 X 8Level - Basement
Master Bathroom 
Dimensions - 8 X 6
Master Bedroom 
Dimensions - 14 X 13
Save
Ask
Tour
Hide
Share
Exterior Features
Construction Details 
Brick
Exterior 
BalconyLighting
Patio And Porch 
Porch
Roof 
Asphalt
Community Features
Association Fee 
$430.0
Association Fee Frequency 
Monthly
MLS Area 
Area02244Southfield
School District 
SouthfieldPublicSchools
Financing Terms Available 
Lease Option
Building Access 
MidLevelwSteps
Roads 
Paved
Schools
School District
SouthfieldPublicSchools
Elementary School
Unknown
Middle School
Unknown
High School
Unknown
Listing courtesy of Real Broker, LLC: [email protected]


IDX provided courtesy of Realcomp II Ltd. via RealcompIILtd. Copyright © 2026 Realcomp II Ltd. Shareholders.

IDX information is provided exclusively for consumers' personal, non-commercial use and may not be used for any purpose other than to identify prospective properties consumers may be interested in purchasing and that the data is deemed reliable but not guaranteed accurate by the MLS.

Neighborhood & Commute
Source: Walkscore
Save
Ask
Tour
Hide
Share