
1320 Ferris AvenueRoyal Oak City, MI 48067
Due to the health concerns created by Coronavirus we are offering personal 1-1 online video walkthough tours where possible.
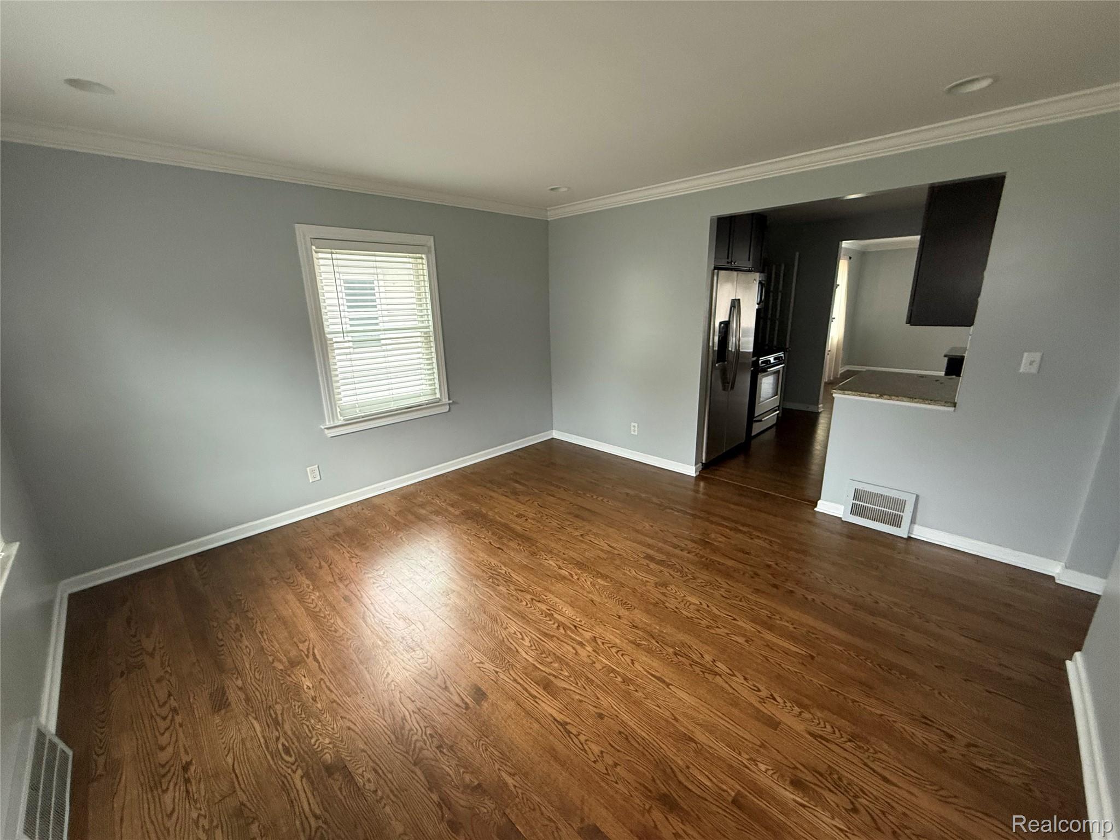
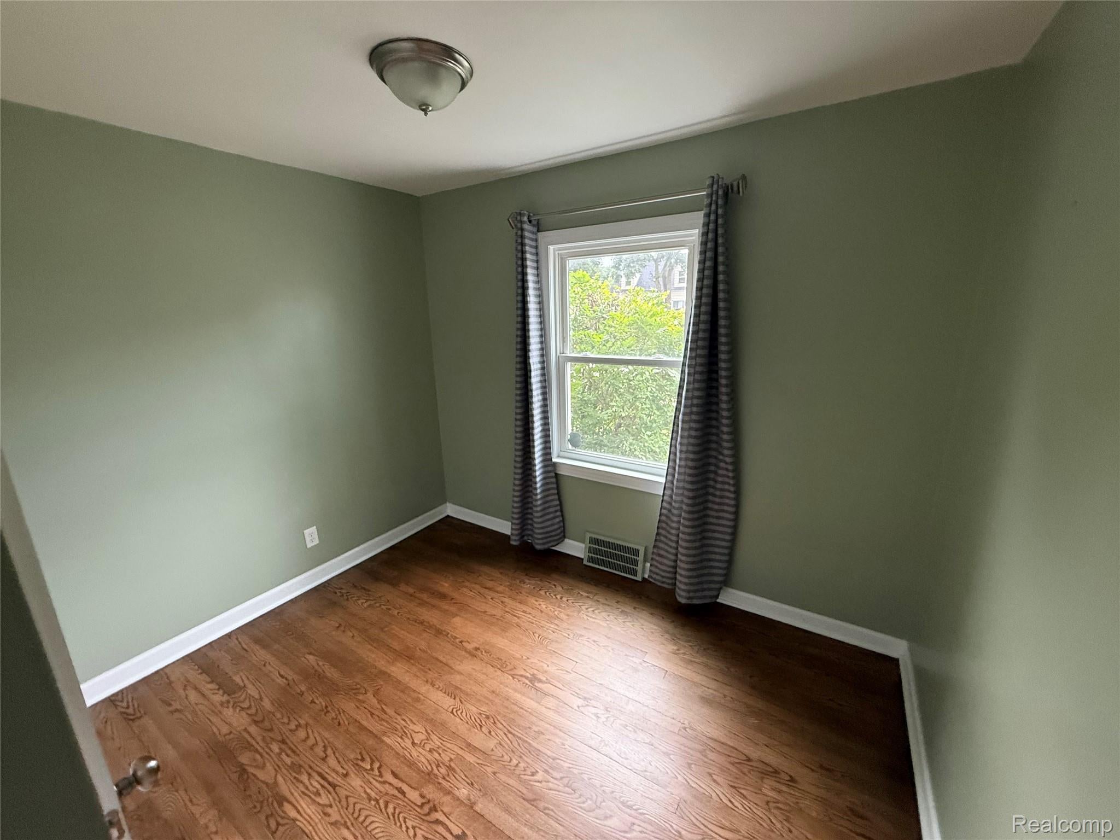
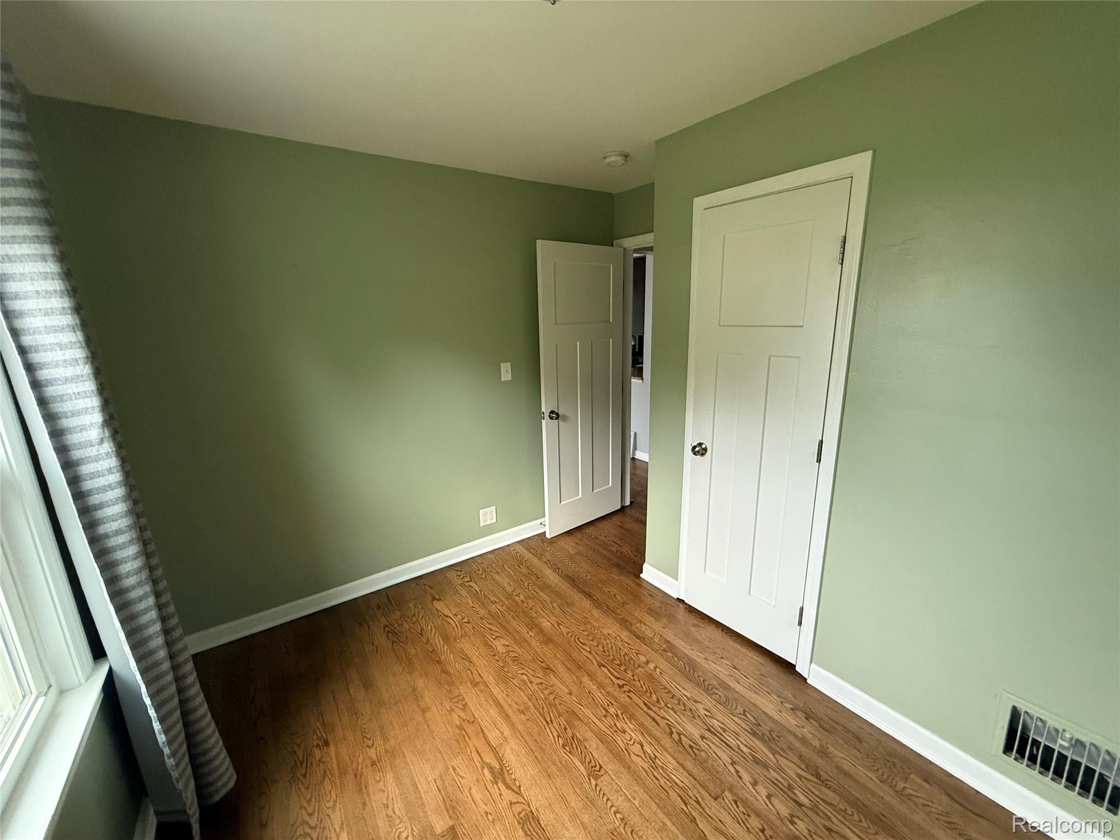
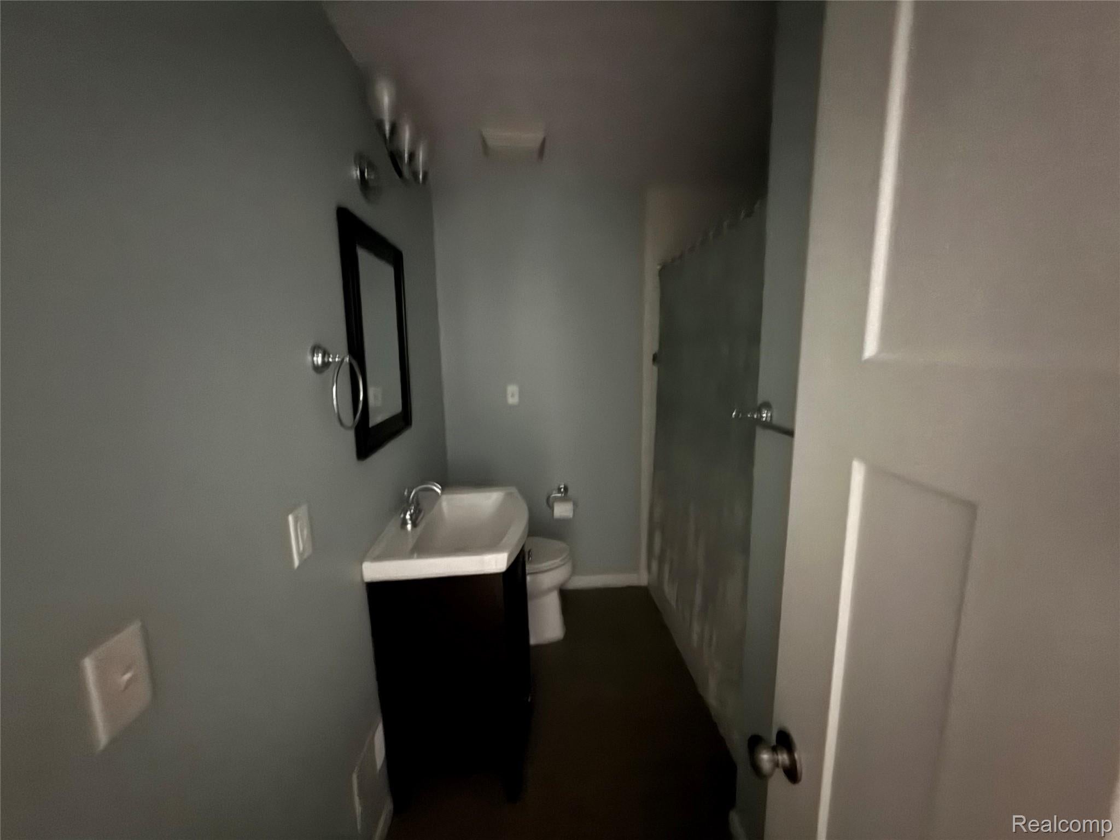
Welcome home to this beautifully renovated three bedroom, two bathroom rental offering thirteen eighteen square feet of thoughtfully updated living space in the heart of Royal Oak. The finished basement adds valuable bonus living space, perfect for a rec room, home office, or extra storage, while the back patio gives you your own private outdoor retreat for morning coffee or evening unwinding. Every corner of this home has been freshly updated, so you're moving into a space that feels brand new without the brand new price tag. And the location truly can't be beat. Royal Oak is known for its bustling downtown and numerous amenities, putting you within easy reach of the region's best shopping and dining, much of it within walking distance. Downtown Royal Oak itself is one of Metro Detroit's most vibrant and walkable destinations, offering a dynamic mix of dining, shopping, entertainment, and year round events. Whether you're grabbing dinner, catching a show, or just soaking up that walkable small town energy with big city perks, this home puts it all within reach.
| yesterday | Listing first seen on site | |
| yesterday | Listing updated with changes from the MLS® |

IDX provided courtesy of Realcomp II Ltd. via RealcompIILtd. Copyright © 2026 Realcomp II Ltd. Shareholders.
IDX information is provided exclusively for consumers' personal, non-commercial use and may not be used for any purpose other than to identify prospective properties consumers may be interested in purchasing and that the data is deemed reliable but not guaranteed accurate by the MLS.
Did you know? You can invite friends and family to your search. They can join your search, rate and discuss listings with you.