Save
Ask
Tour
Hide
Share
$2,500
1 Day On Site

3220 JOHANNA WARE W
Wixom City, MI 48393

For Rent|Condominium|Active
3
Beds
3
Total Baths
2
Full Baths
1
Partial Bath
1,541
SqFt
$2
/SqFt
2016
Built
Subdivision:
LIBERTY AT TRIBUTE OCCPN 2139
County:
Oakland

Due to the health concerns created by Coronavirus we are offering personal 1-1 online video walkthough tours where possible.
Call Now: 1-810-360-3163
Is this the listing for you? We can help make it yours.
1-810-360-3163
3220 JOHANNA WARE W3220 JOHANNA WARE W3220 JOHANNA WARE W3220 JOHANNA WARE W
Save
Ask
Tour
Hide
Share

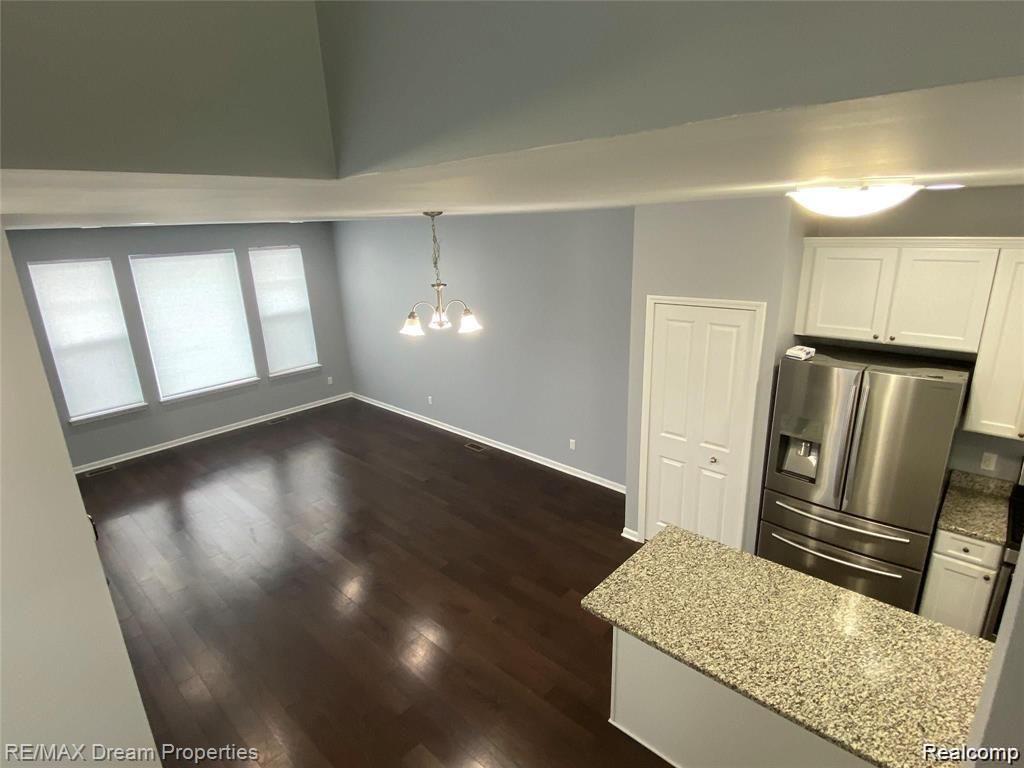
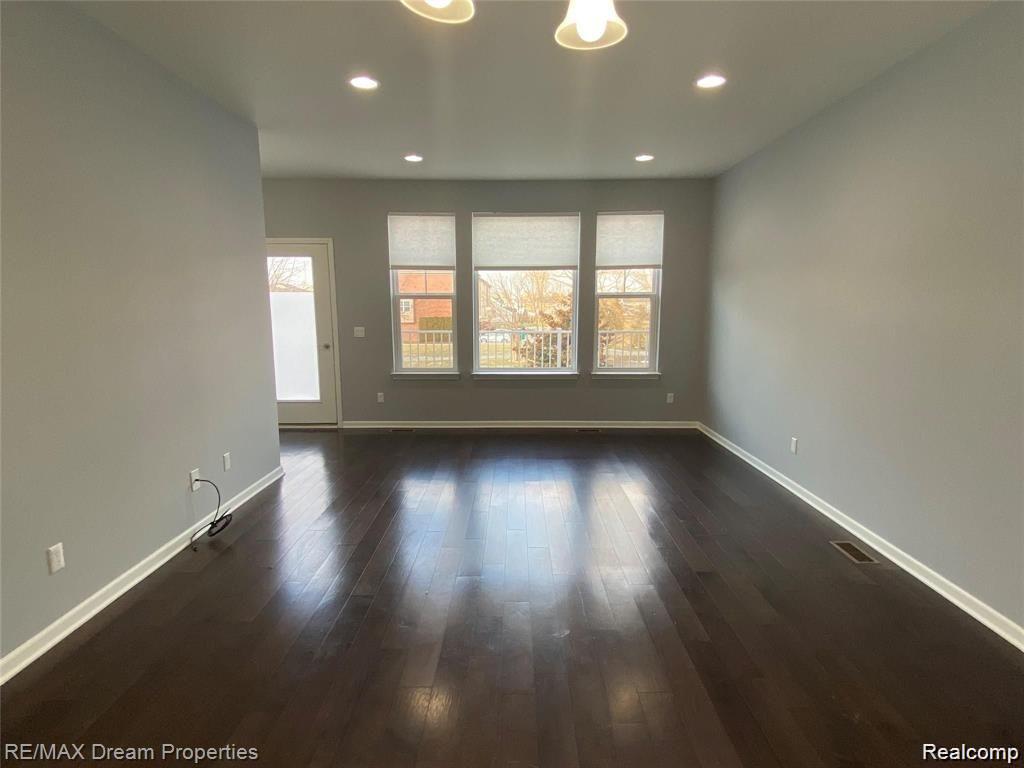
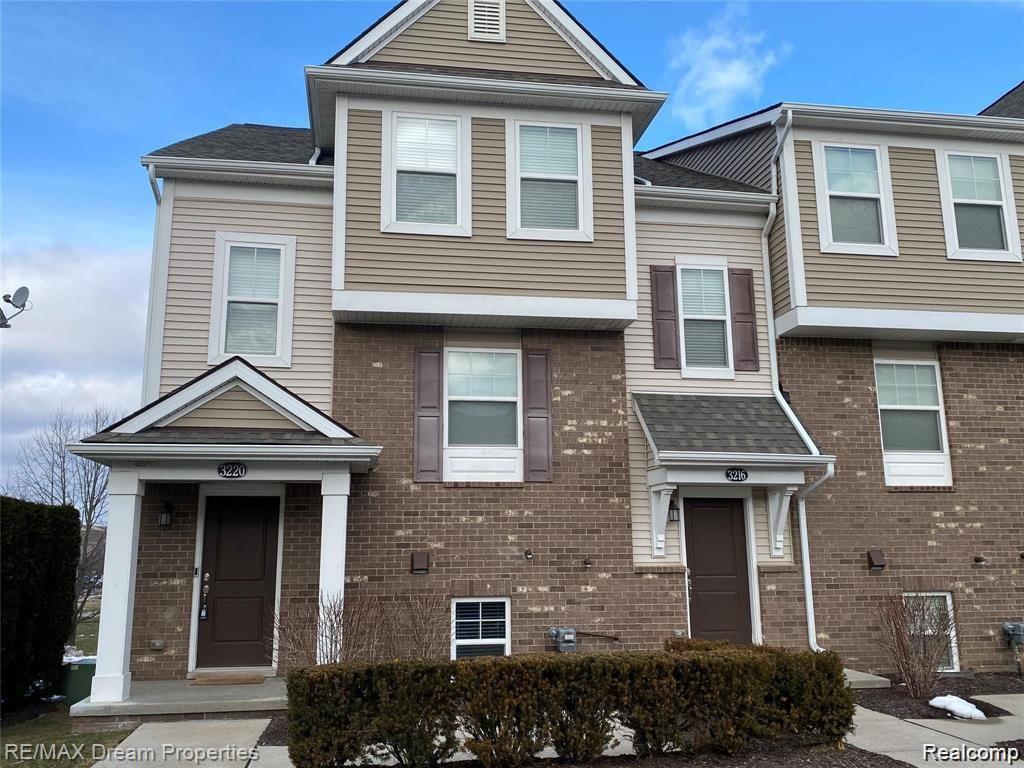
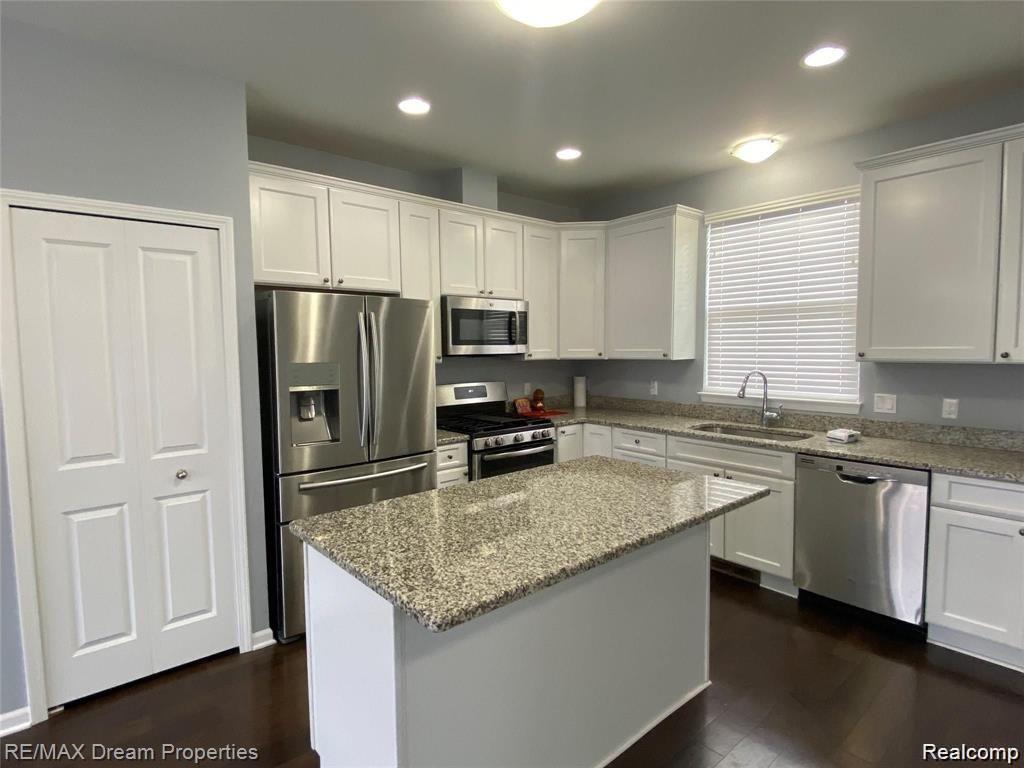
AMAZING PRIME WIXOM DOWNTOWN LOCATION, CORNER UNIT WITH PRIVACY,3 BEDROOMS,2.5 BATHS,2 CAR GARAGE, LARGE BALCONY, STAINLESS STEEL APPLIANCES, 9 FOOT CEILINGS ON MAIN LEVEL, OPEN CONCEPT, LOTS OF NATURAL LIGHT, GRANITE ISLAND IN THE KITCHEN WITH 42 " CABINETS, GRANITE IN BATHROOMS, AMAZING COMMUNITY PARK, HAS A OWN DOG PARK, WATER, SNOW REMOVAL, LANDSCAPE MAINTENANCE & TRASH PICKUP INCLUDED IN RENT, CLOSE TO FREEWAYS, 12 OAKS MALL, FOUNTAIN WALK, KENSINGTON PARK, PROUD LAKE & LYON OAKS PARK, A GREAT SENSE OF SPACE! THIS IS A RARE END UNIT WITH NUMEROUS UPGRADES! PETS ARE OPTIONAL BUT SMOKING IS NOT ALLOWED WITHIN THE PROPERTY, ASSOCIATION FEE INCLUDES WATER & GARBAGE COLLECTION (INCLUDED IN RENT) WILL NOT LAST LONG, PETS ARE OPTIONAL, SMOKING IS NOT ALLOWED WITHIN THE PROPERTY, BUYERS AGENT IS REQUIRED TO BE PHYSICALLY PRESENT FOR ALL SHOWINGS, HIGH EFFICIENCY FURNACE & AC, 2 CAR GARAGE WITH OPENER, MINUTES FROM DOWNTOWN NORTHVILLE SHOPPING & RESTAURANTS, FOR IMMEDIATE MOVE IN! APPLICATION MUST INCLUDE LAST 2 MONTHS BANK STATEMENTS, PREVIOUS YEARS W-2'S, ALL PAGES OF CREDIT REPORT, LAST 2 PAY STUBS, EMPLOYMENT LETTER...1.5 MONTHS SECURITY DEPOSIT, PETS - PLEASE CALL***** LOTS OF NATURAL LIGHT IN THE UNIT******THE LICENSEE TO PHYSICALLY ACCOMMODATE THEIR CLIENTS, BATVAI. IDRBNG. MEASUREMENTS ARE APPROXIMATE. THE LISTING AGENT NEEDS TO BE PRESENT FOR ALL SHOWINGS, A HOME NOT TO BE MISSED! A MUST SEE HOME!!

Save
Ask
Tour
Hide
Share
Listing Snapshot
Price 
$2,500
Days On Site 
1 Day
Bedrooms 
3
Inside Area (SqFt) 
1,541 sqft
Total Baths 
3
Full Baths 
2
Partial Baths 
1
Lot Size 
N/A
Year Built 
2016
MLS® Number 
20261074513
Status 
Active
Property Tax 
N/A
HOA/Condo/Coop Fees 
N/A
Sq Ft Source 
N/A
Friends & Family
Recent Activity
yesterdayListing first seen on site
yesterdayListing updated with changes from the MLS®
General Features
Attached Garage 
Yes
Cross Street 
N OF PONTIAC TRAIL/W OF WIXOM RD
Disclosures 
Exclusions Exist
Foundation 
Slab
Garage 
Yes
Garage Spaces 
2
Lease Term 
12 Months
Parking 
AttachedCoveredDirect AccessGarage Door OpenerGarage Faces Rear
Pets 
Call
Property Sub Type 
Condominium
Sewer 
Public Sewer
Special Circumstances 
Standard
SqFt Above 
1541
Style 
EndUnitOtherTownhouse
Utilities 
Cable Available
Water Source 
Public
Interior Features
Appliances 
Gas Water HeaterBuilt-In Gas OvenBuilt-In Gas RangeDishwasherDisposalDryerFree-Standing RefrigeratorMicrowaveOtherWasher
Cooling 
Ceiling Fan(s)Central Air
Heating 
Forced AirNatural Gas
Interior 
High Speed Internet
Laundry Features 
In Unit
BathFull 
Dimensions - 6 X 8Level - Third
BathLav 
Dimensions - 5 X 5Level - Second
Bedroom 
Dimensions - 10 X 9Level - Third
Kitchen 
Dimensions - 10 X 12Level - Second
Laundry 
Dimensions - 5 X 5Level - Third
Living Room 
Dimensions - 18 X 13Level - Second
Master Bathroom 
Dimensions - 8 X 12Level - Third
Master Bedroom 
Dimensions - 15 X 12Level - Third
Save
Ask
Tour
Hide
Share
Exterior Features
Construction Details 
BrickOtherVinyl Siding
Exterior 
LightingPrivate Entrance
Patio And Porch 
CoveredPorch
Road Frontage 
Other
Roof 
Asphalt
Community Features
Accessibility Features 
Accessible EntranceAccessible BedroomAccessible Central Living AreaAccessible ClosetsAccessible Common AreaAccessible DoorsAccessible Electrical and Environmental ControlsAccessible Full BathAccessible KitchenAccessible Kitchen AppliancesAccessible StairwayAccessible Washer/DryerVisitor Bathroom
Association Amenities 
Maintenance Grounds
Community Features 
Sidewalks
MLS Area 
Area02172Wixom
School District 
WalledLake
Financing Terms Available 
Lease Option
Building Access 
GroundLevelwSteps
Roads 
Paved
Schools
School District
WalledLake
Elementary School
Unknown
Middle School
Unknown
High School
Unknown
Listing courtesy of RE/MAX Dream Properties: [email protected]


IDX provided courtesy of Realcomp II Ltd. via RealcompIILtd. Copyright © 2026 Realcomp II Ltd. Shareholders.

IDX information is provided exclusively for consumers' personal, non-commercial use and may not be used for any purpose other than to identify prospective properties consumers may be interested in purchasing and that the data is deemed reliable but not guaranteed accurate by the MLS.

Neighborhood & Commute
Source: Walkscore
Save
Ask
Tour
Hide
Share