Save
Ask
Tour
Hide
Share
$450,000
1 Day On Site

9709 Fountain Lane
Handy Township, MI 48836

For Sale|Single Family Residence|Active
4
Beds
3
Total Baths
2
Full Baths
1
Partial Bath
2,622
SqFt
$172
/SqFt
2003
Built
Subdivision:
FAWN MEADOWS CONDO
County:
Livingston

Due to the health concerns created by Coronavirus we are offering personal 1-1 online video walkthough tours where possible.
Call Now: 1-810-360-3163
Is this the listing for you? We can help make it yours.
1-810-360-3163
9709 Fountain Lane9709 Fountain Lane9709 Fountain Lane9709 Fountain Lane
Save
Ask
Tour
Hide
Share

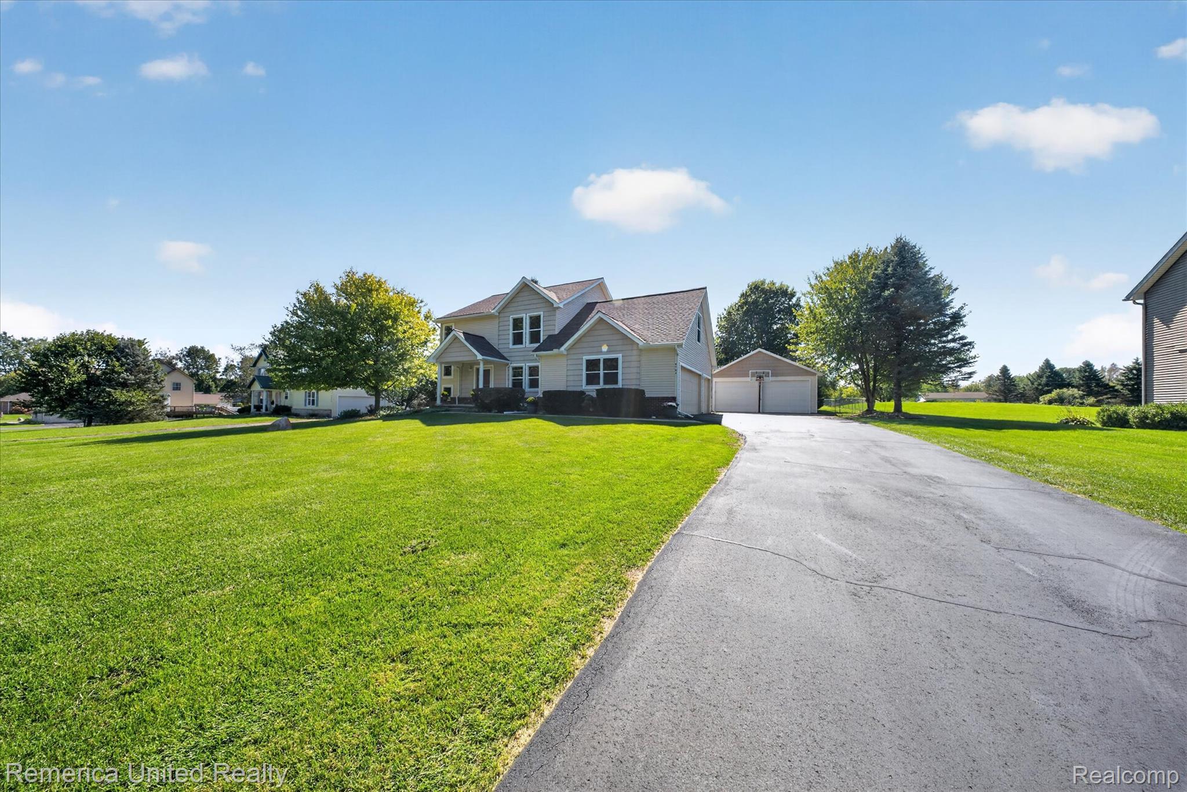
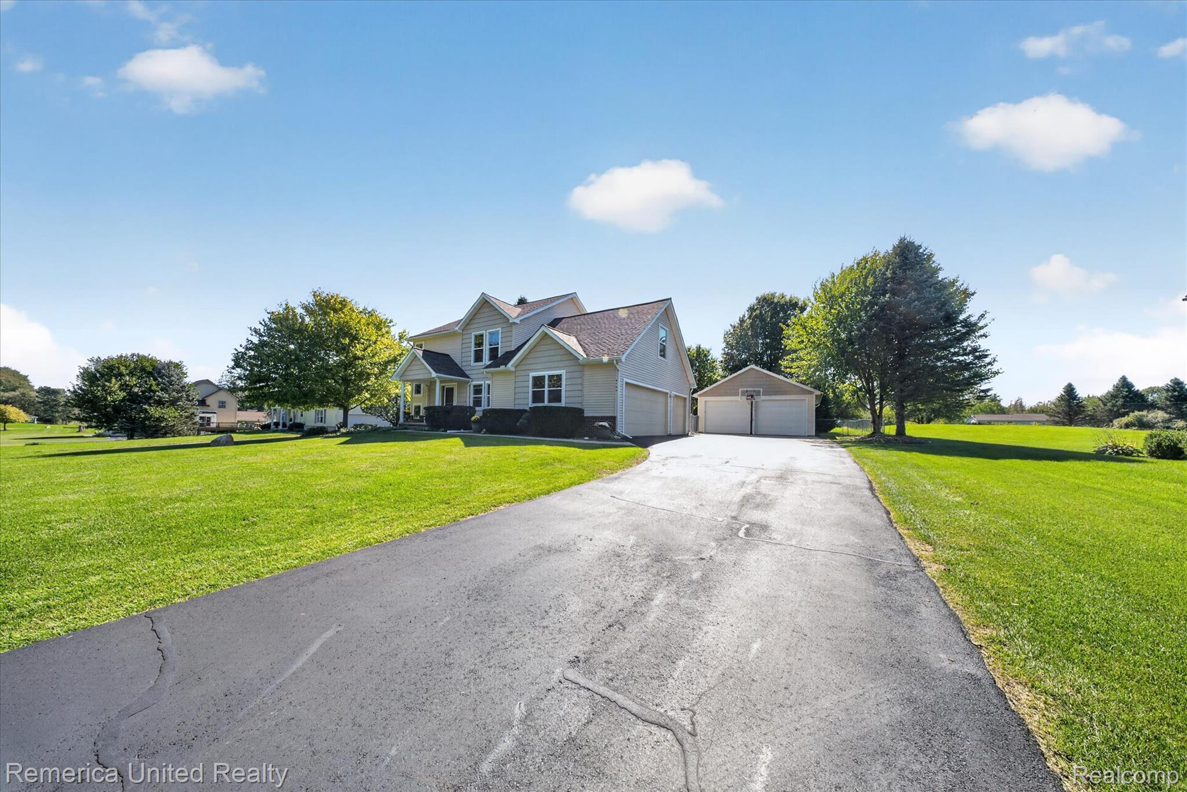
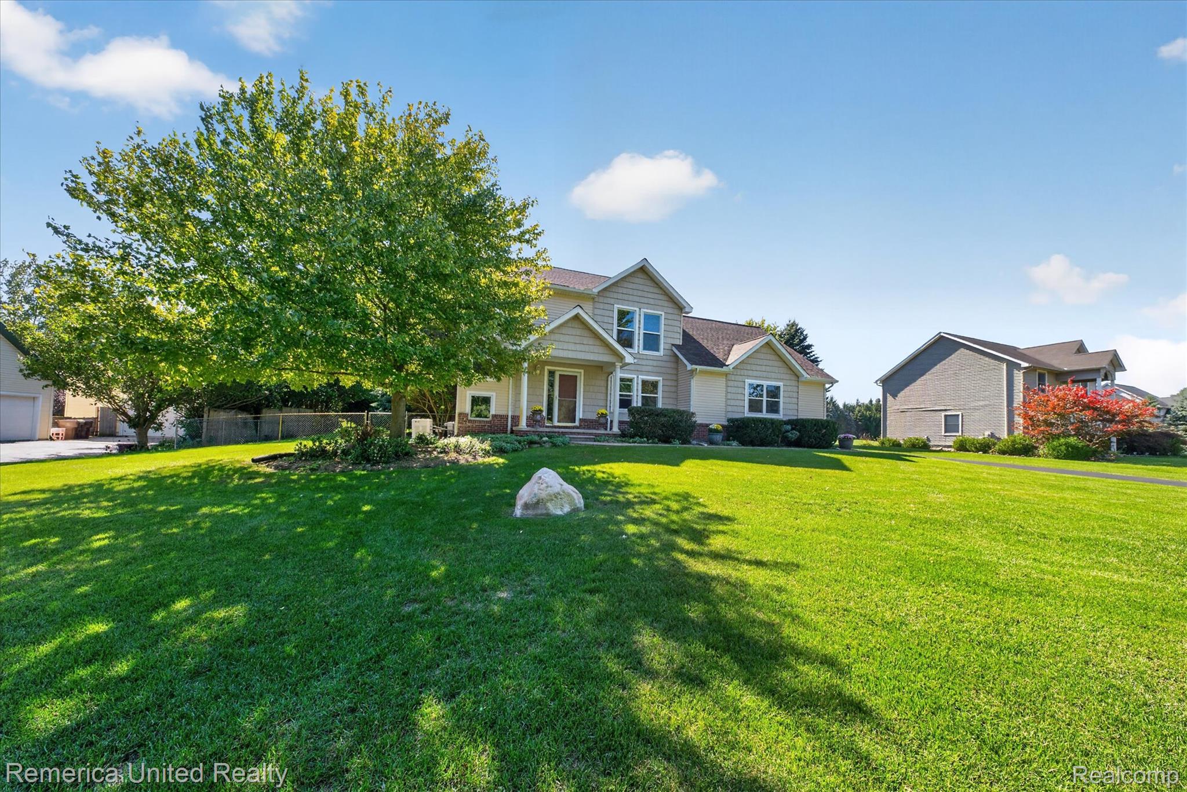
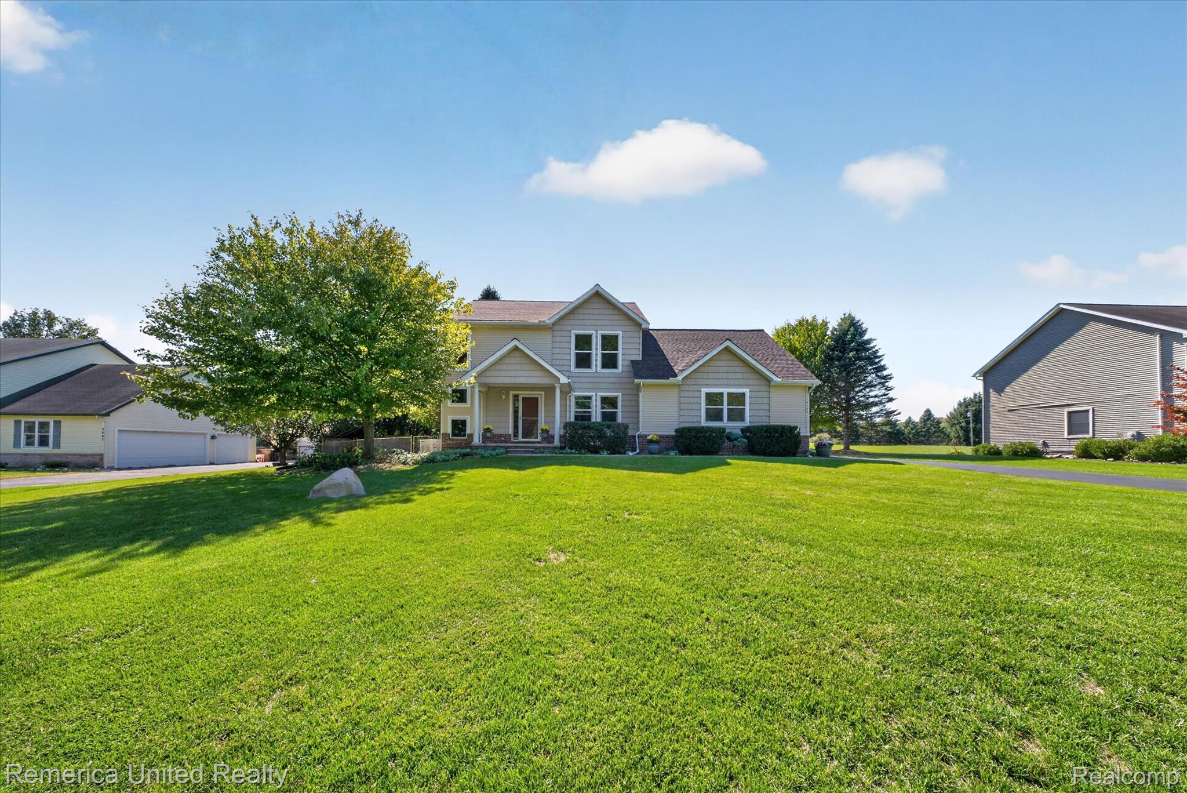
Welcome home to this spacious 2,122 sq. ft. 4-bedroom, 2.5-bath home offering an abundance of recent updates and room to spread out! The main level features new Luxury Vinyl Plank flooring throughout, with the exception of the Great Room, where brand-new carpet creates a warm and comfortable gathering space. The kitchen was refreshed in 2021 with updated countertops and a stylish backsplash, providing a welcoming space for everyday living and entertaining. Upstairs, the spacious primary suite features new carpet and a beautifully remodeled private bath, completely updated in 2024. Three additional bedrooms provide plenty of flexibility for family, guests, a home office, or hobby space. The partially finished basement offers even more usable living space with plenty of potential to make it your own. Outside, enjoy a fenced backyard and included hot tub—perfect for relaxing or entertaining. Car enthusiasts, hobbyists, or anyone needing extra storage will appreciate the 3-car attached garage plus an additional second garage, offering exceptional space and versatility. Major improvements provide added peace of mind, including new fiberglass windows in 2019 with a transferable warranty, a new roof and furnace in 2024, and a new driveway in 2025. The home is also equipped with a Generac hookup; generator is excluded from the sale. With over 2,100 sq. ft., four bedrooms, additional basement living space, a fenced yard, hot tub, impressive garage space, and numerous big-ticket updates already completed, this Fowlerville home is ready for its next owner!

Save
Ask
Tour
Hide
Share
Listing Snapshot
Price 
$450,000
Days On Site 
1 Day
Bedrooms 
4
Inside Area (SqFt) 
2,622 sqft
Total Baths 
3
Full Baths 
2
Partial Baths 
1
Lot Size 
0.88 Acres
Year Built 
2003
MLS® Number 
20261074648
Status 
Active
Property Tax 
$2,305
HOA/Condo/Coop Fees 
$25 monthly
Sq Ft Source 
Public Records
Friends & Family
Recent Activity
yesterdayListing first seen on site
yesterdayListing updated with changes from the MLS®
General Features
Acres 
0.88
Attached Garage 
Yes
Cross Street 
N of Grand River E of Nicholson
Disclosures 
Taxes Homestead Exempt
Garage 
Yes
Garage Spaces 
3
Levels 
Two
Parking 
AttachedDirect AccessGarage Door OpenerGarage Faces Side
Property Sub Type 
Single Family Residence
Sewer 
Septic Tank
Special Circumstances 
Standard
SqFt Above 
2122
SqFt Below 
500
Style 
Colonial
Water Source 
PrivateWell
Interior Features
Appliances 
RefrigeratorDisposalENERGY STAR Qualified DryerENERGY STAR Qualified DishwasherENERGY STAR Qualified RefrigeratorENERGY STAR Qualified WasherFree-Standing Electric OvenMicrowaveWater Purifier Owned
Basement 
Partially FinishedSump Pump
Cooling 
Ceiling Fan(s)Central Air
Fireplace 
Yes
Fireplace Features 
GasGreat Room
Heating 
Forced AirNatural Gas
Interior 
High Speed Internet
Spa 
Yes
BathFull 
Level - Second
BathLav 
Bedroom 
Dimensions - 22 X 12Level - Second
BreakfastNookRoom 
Dimensions - 9 X 9
Dining Room 
Dimensions - 11 X 10
Family Room 
Dimensions - 30 X 13Level - Basement
Great Room 
Dimensions - 17 X 13
Kitchen 
Dimensions - 13 X 12
Laundry 
Dimensions - 10 X 17
Library 
Dimensions - 12 X 11
Master Bathroom 
Level - Second
Master Bedroom 
Dimensions - 17 X 13Level - Second
Other 
Dimensions - 12 X 9Level - Basement
ThreeSeasonRoom 
Dimensions - 14 X 15
Save
Ask
Tour
Hide
Share
Exterior Features
Construction Details 
BrickVinyl Siding
Exterior 
Lighting
Fencing 
Fenced
Other Structures 
Second Garage
Patio And Porch 
CoveredDeckPatioPorch
Pool Features 
None
Spa 
Yes
Community Features
Association Fee 
$300.0
Association Fee Frequency 
Annually
MLS Area 
Area01051HandyTwp
School District 
Fowlerville
Financing Terms Available 
CashConventionalFHAUSDA LoanVA Loan
Building Access 
GroundLevelwSteps
Roads 
Paved
Schools
School District
Fowlerville
Elementary School
Unknown
Middle School
Unknown
High School
Unknown
Listing courtesy of Remerica United Realty-Brighton: [email protected]


IDX provided courtesy of Realcomp II Ltd. via RealcompIILtd. Copyright © 2026 Realcomp II Ltd. Shareholders.

IDX information is provided exclusively for consumers' personal, non-commercial use and may not be used for any purpose other than to identify prospective properties consumers may be interested in purchasing and that the data is deemed reliable but not guaranteed accurate by the MLS.

Neighborhood & Commute
Source: Walkscore
Save
Ask
Tour
Hide
Share