
19230 Red Maple CourtSouthfield City, MI 48076
Due to the health concerns created by Coronavirus we are offering personal 1-1 online video walkthough tours where possible.
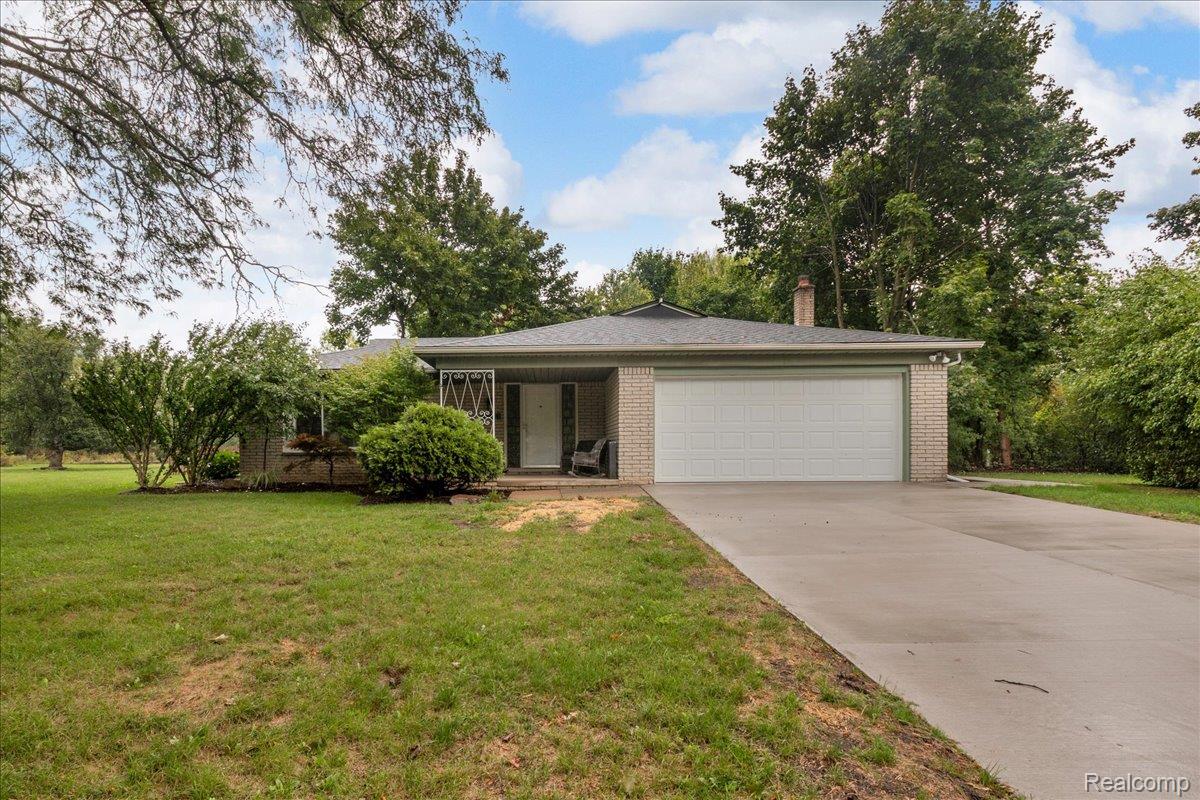
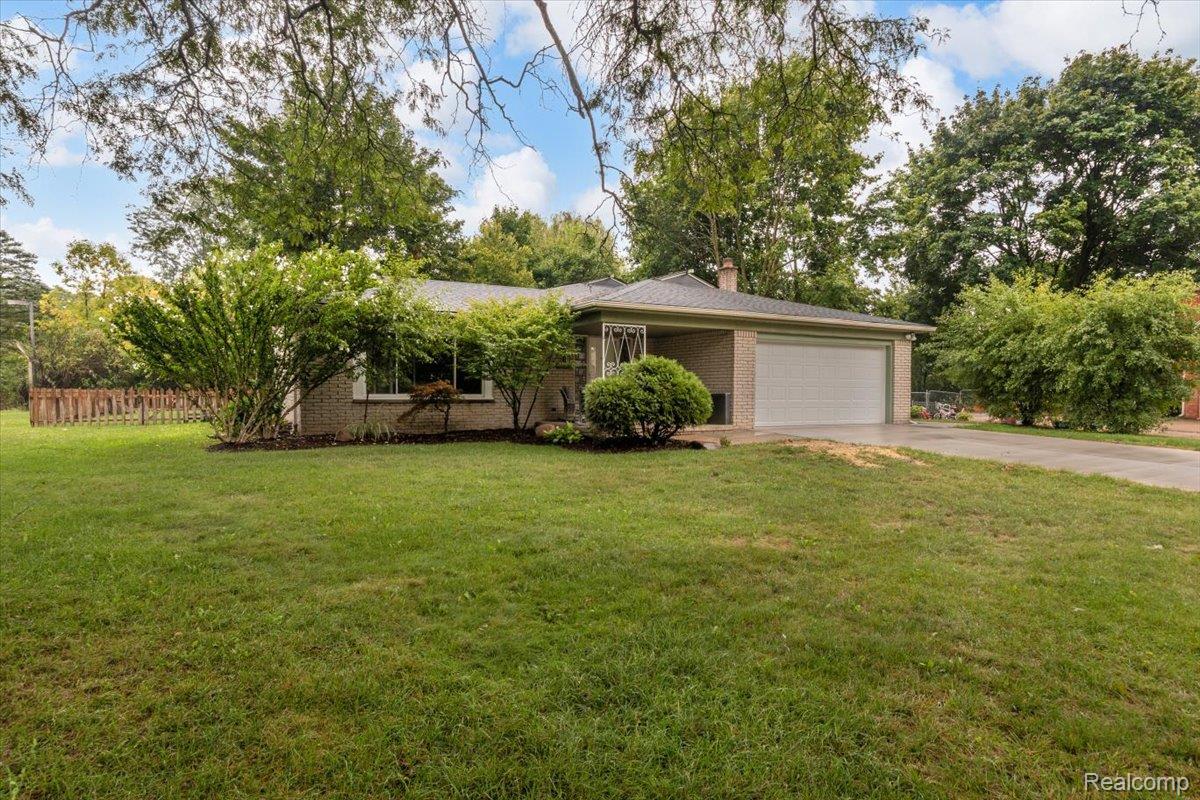
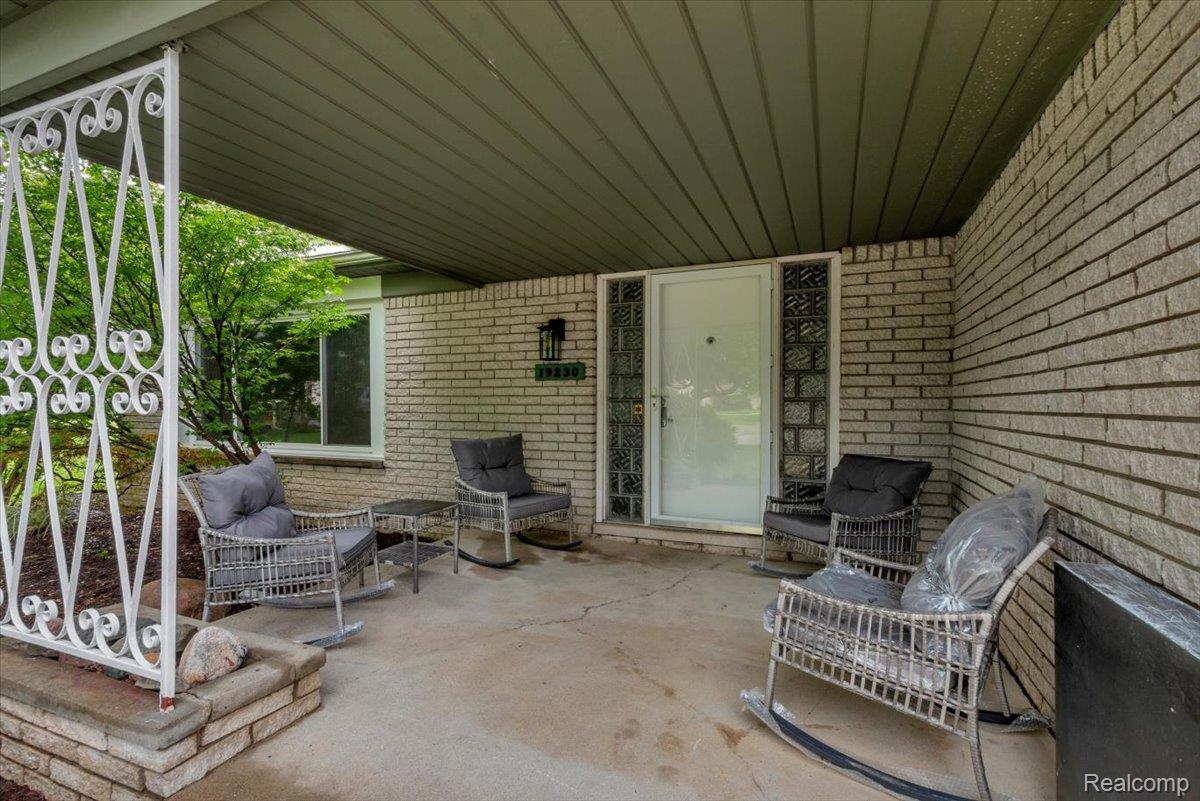
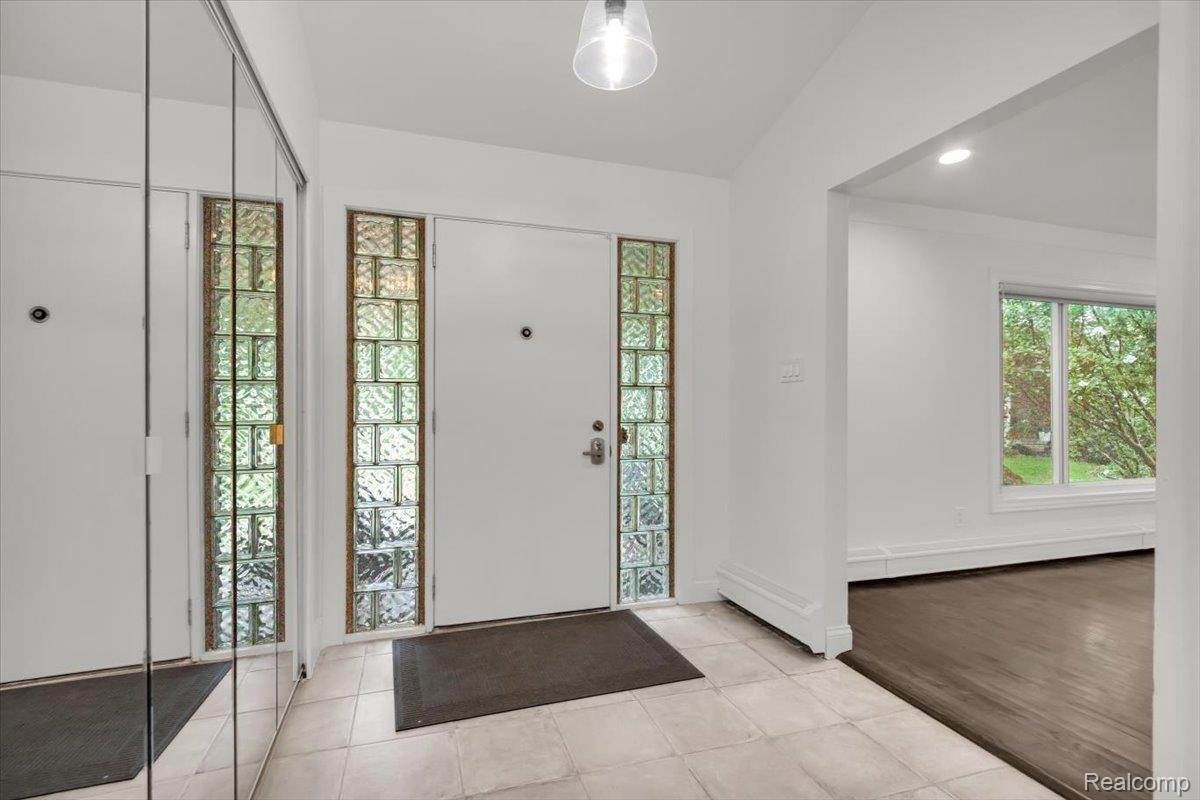
Welcome to 19230 Red Maple Court, a beautifully updated 4-bedroom, 2.1-bath home situated on a generous half-acre lot at the end of a quiet cul-de-sac in desirable Cranbrook Village. Enjoy a peaceful, private setting with the River Rouge/creek running along the backyard, all within the award-winning Birmingham School District. Inside, you’ll find refinished hardwood floors throughout the main and upper levels, fresh interior paint, new blinds, new closet doors, updated kitchen countertops, a new refrigerator, renovated bathrooms, and a natural fireplace. Additional features include an attached 2-car garage, newly paved driveway and garage area, and plenty of outdoor space. Lawn service and annual HOA fees are included in rent. Conveniently located near major freeways, shopping, dining, and surrounding downtown areas. Lease Requirements: First month’s rent, 1.5 months’ security deposit, and a $300 non-refundable cleaning fee are required. Completed applications must include a recent credit report, proof of employment, four recent pay stubs, two months of bank statements, valid ID, references, and desired lease terms. Self-employed applicants must also provide two years of tax returns. Tenant must obtain renters insurance and provide proof of coverage prior to possession/key exchange. All applicable utilities must be transferred into tenant’s name. Tenant is responsible for water, sewer, and trash. Immediate occupancy available. Cats permitted with an additional $250 deposit. BATVAI.
| 20 hours ago | Listing first seen on site | |
| 20 hours ago | Listing updated with changes from the MLS® |

IDX provided courtesy of Realcomp II Ltd. via RealcompIILtd. Copyright © 2026 Realcomp II Ltd. Shareholders.
IDX information is provided exclusively for consumers' personal, non-commercial use and may not be used for any purpose other than to identify prospective properties consumers may be interested in purchasing and that the data is deemed reliable but not guaranteed accurate by the MLS.
Did you know? You can invite friends and family to your search. They can join your search, rate and discuss listings with you.