
437 W Sunnybrook DriveRoyal Oak City, MI 48073
Due to the health concerns created by Coronavirus we are offering personal 1-1 online video walkthough tours where possible.
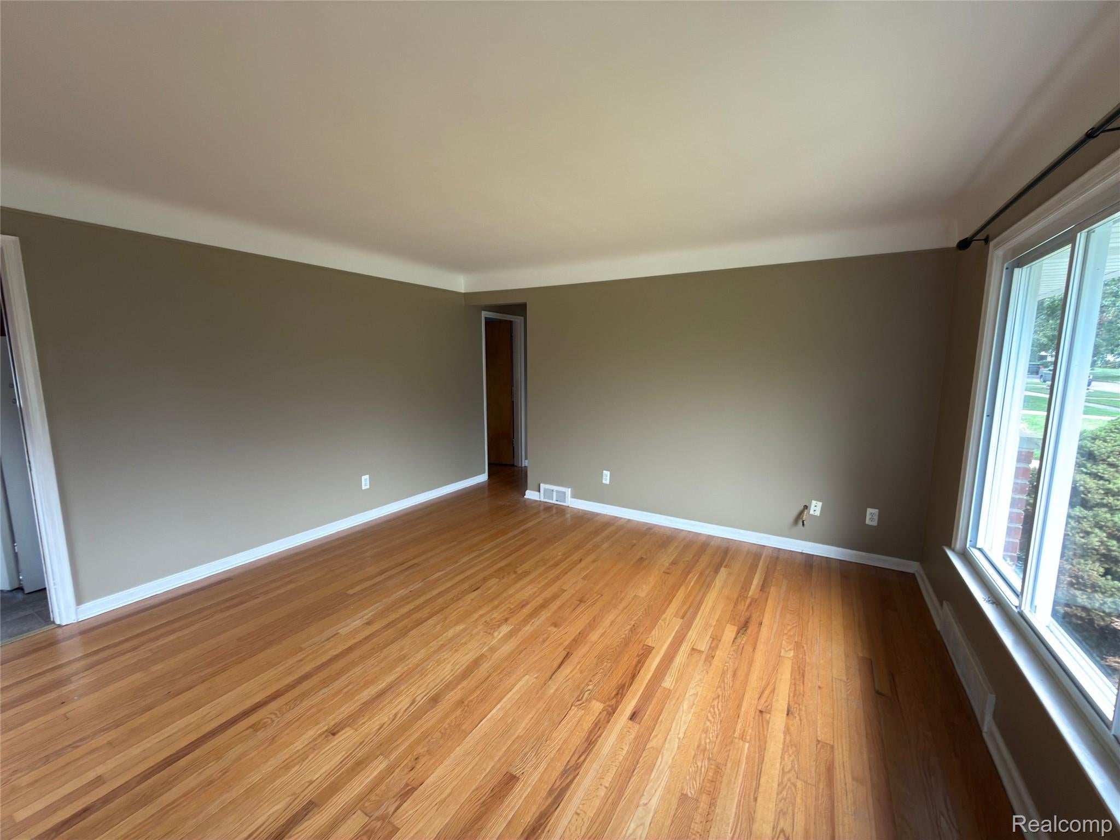
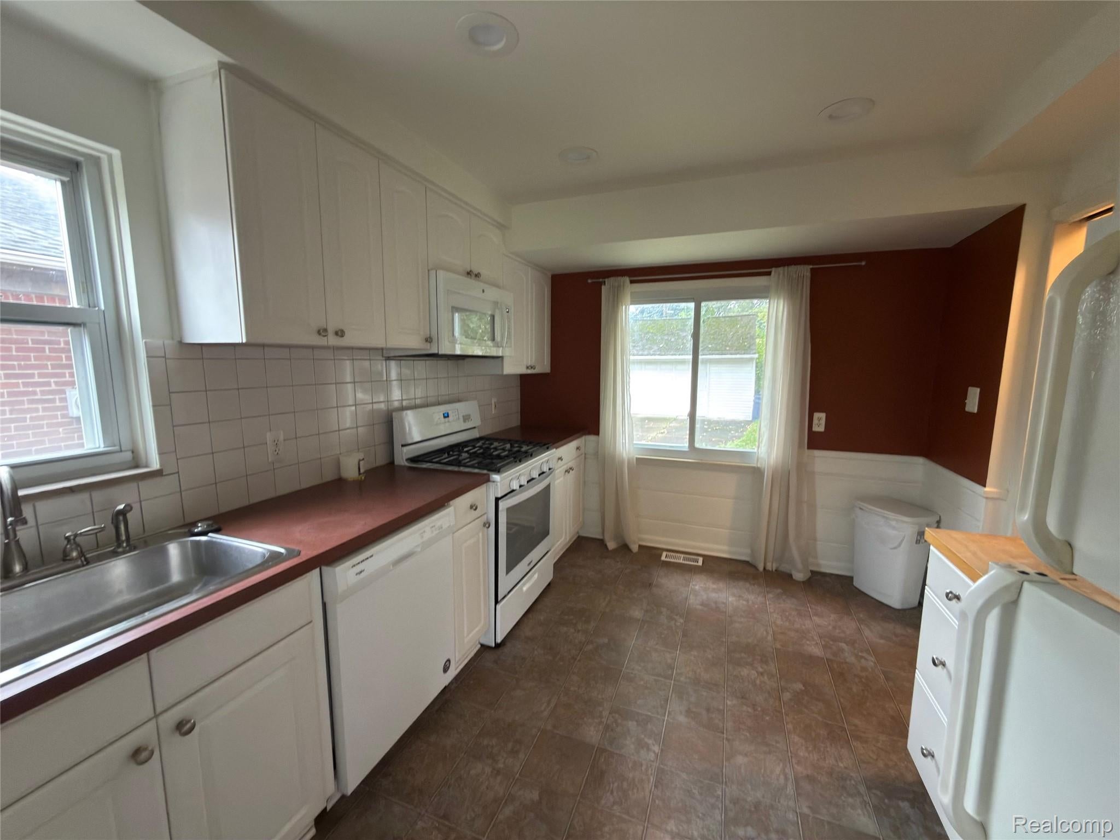
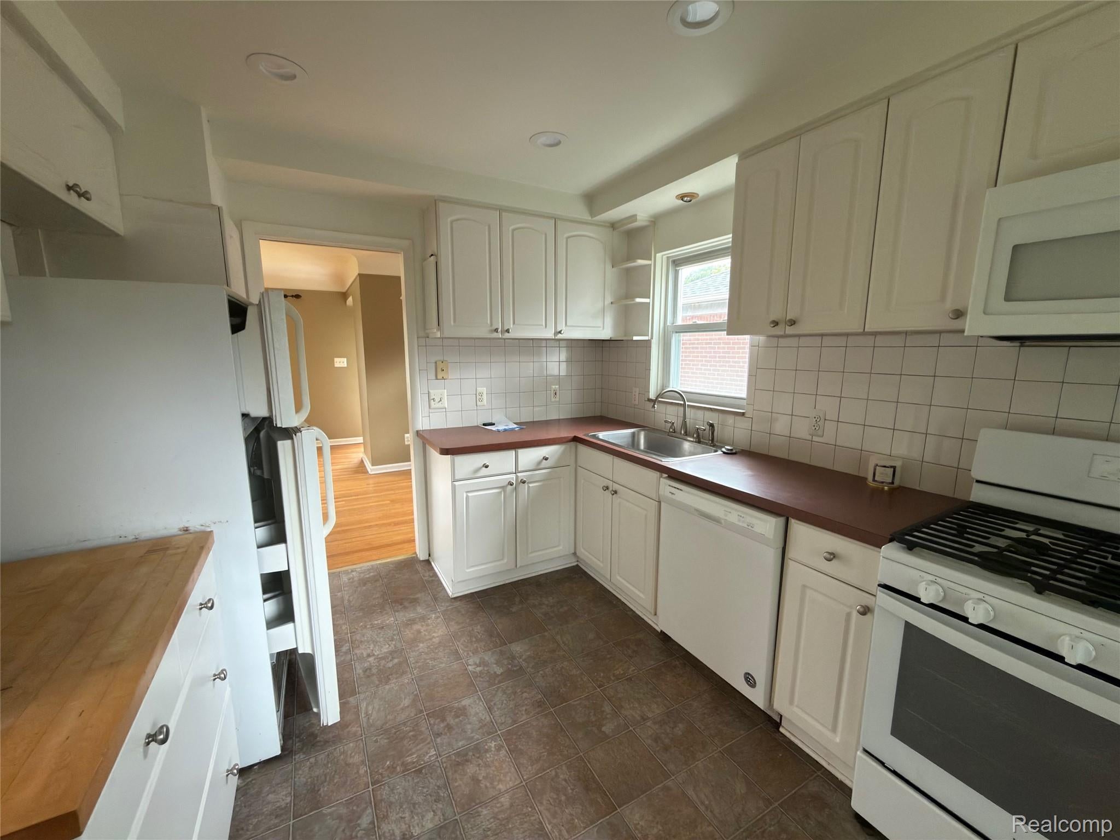
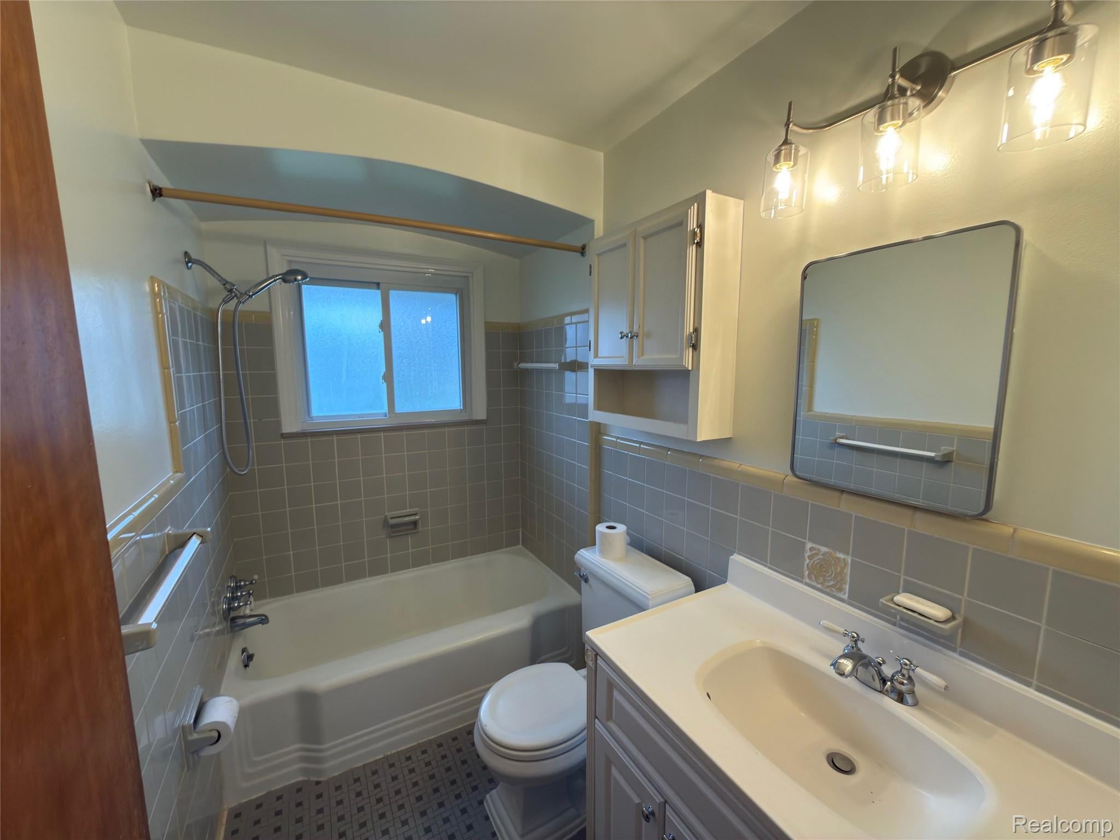
PROFESSIONAL PHOTOS TO BE UPLOADED FRIDAY (9/18) MORNING. Welcome to this charming Royal Oak ranch, perfectly situated on a quiet, tree-lined street that offers both privacy and incredible accessibility. Located just a half-mile from vibrant Downtown Clawson - putting local coffee spots, bakeries, and popular dining within a 10-minute stroll (Hello Weiss distillery and Sabbath Coffee Roasters! Yum!) plus a quick drive to Downtown Royal Oak and steps from neighborhood parks (Tenhave woods nature trails right at the end of the street), this location delivers the best of local living right to your doorstep. Inside, light-filled living spaces feature warm original hardwood floors and a dedicated dining area off the functional, appliance-equipped kitchen. Generously sized bedrooms offer great closet space, while the spacious full bath includes a bathtub for relaxing. The expansive basement provides excellent versatility—ideal for extra storage or additional entertaining space. A brand-new washer and dryer are included for your convenience. Outside, you'll find a great backyard perfect for relaxing or entertaining, along with a 1.5-car detached garage—an ideal setup to keep your vehicle protected and snow-free during those upcoming winter months. Complete with a dedicated and responsive landlord, this move-in-ready rental is a rare find in a prime location. Schedule your showing today!
| 11 hours ago | Listing first seen on site | |
| 11 hours ago | Listing updated with changes from the MLS® |

IDX provided courtesy of Realcomp II Ltd. via RealcompIILtd. Copyright © 2026 Realcomp II Ltd. Shareholders.
IDX information is provided exclusively for consumers' personal, non-commercial use and may not be used for any purpose other than to identify prospective properties consumers may be interested in purchasing and that the data is deemed reliable but not guaranteed accurate by the MLS.
Did you know? You can invite friends and family to your search. They can join your search, rate and discuss listings with you.