Save
Ask
Tour
Hide
Share
$575,000
1 Day On Site

545 Trestle Drive
Marion Township, MI 48843

For Sale|Single Family Residence|Active
5
Beds
4
Total Baths
3
Full Baths
1
Partial Bath
3,184
SqFt
$181
/SqFt
2021
Built
Subdivision:
HIGHLANDS/MARION OAKS
County:
Livingston

Due to the health concerns created by Coronavirus we are offering personal 1-1 online video walkthough tours where possible.
Call Now: 1-810-360-3163
Is this the listing for you? We can help make it yours.
1-810-360-3163
Upcoming Open Houses
Due to COVID-19, we recommend you verify Open Houses before attending.
Sun, Sep 27, 11:00 AM - 1:00 PM
545 Trestle Drive545 Trestle Drive545 Trestle Drive545 Trestle Drive
Save
Ask
Tour
Hide
Share

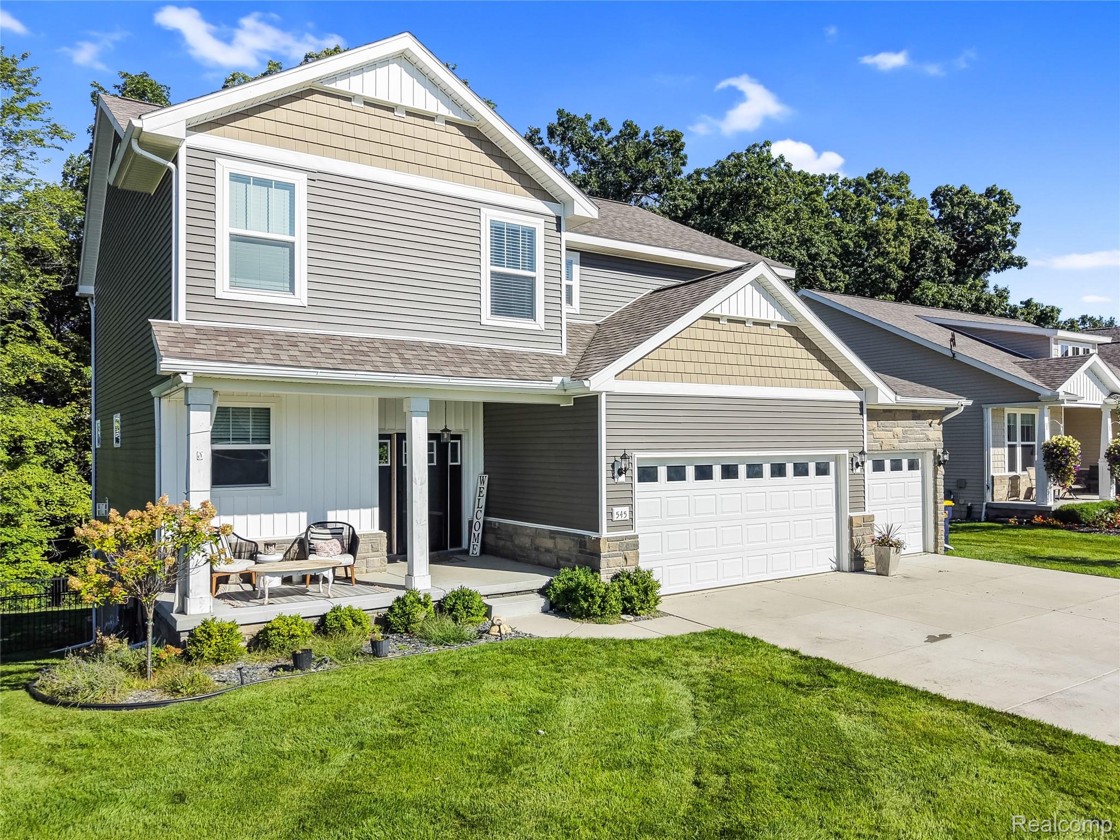
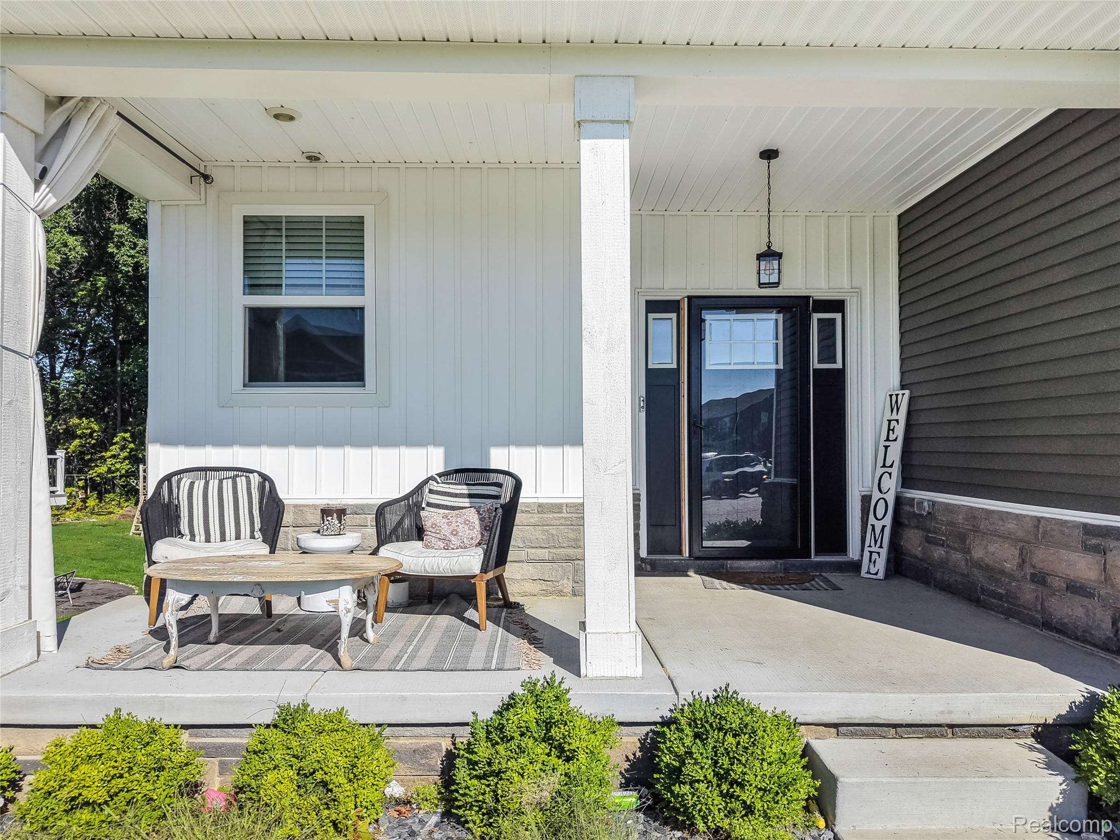
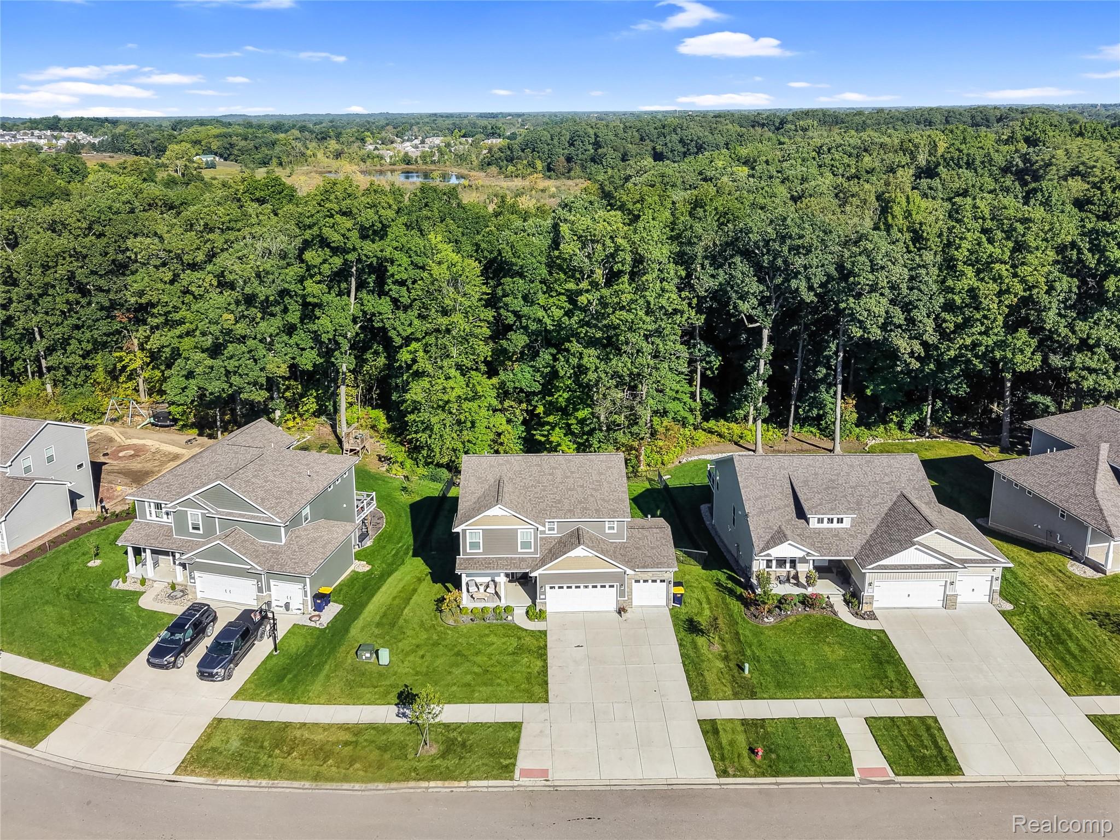
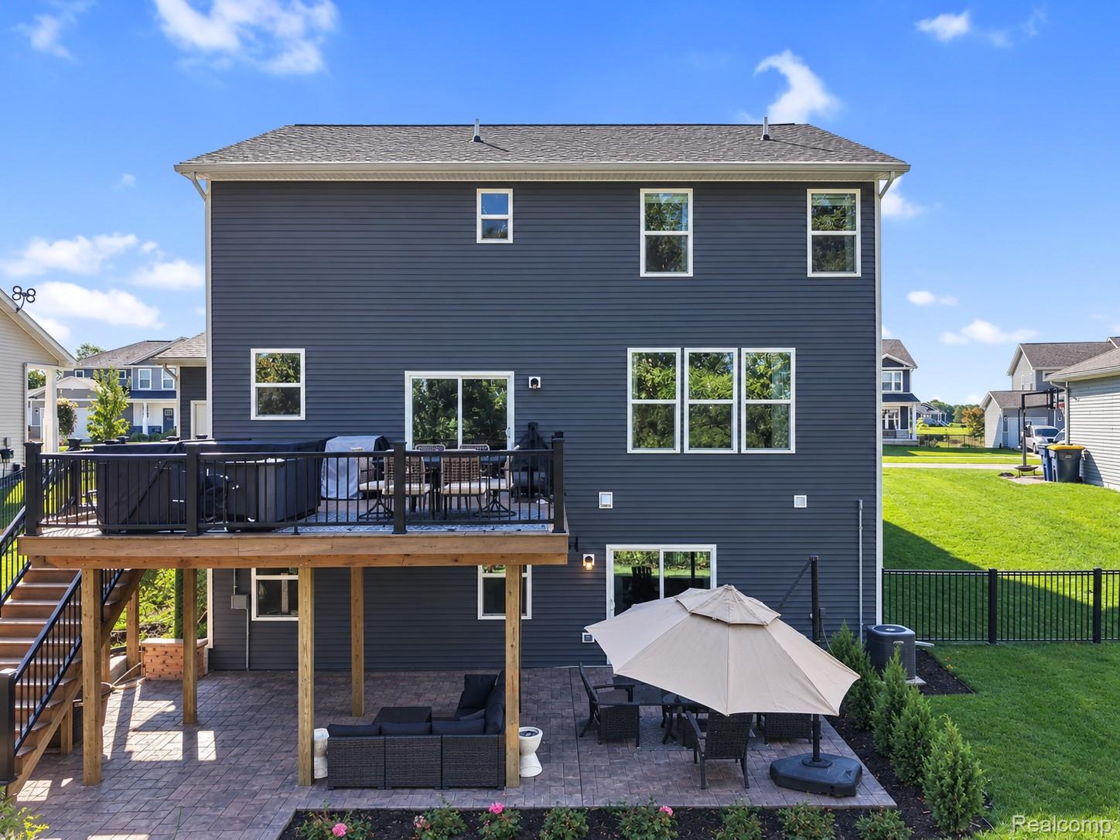
Better than new construction! Why wait and pay $50,000+ more and still not have some of the upgrades as this 2021 built colonial!? Premium lot facing mature trees creating a natural private setting with no rear neighbors! Custom built by Capital Construction, this floorplan has space for everyone, including a completely open-concept first floor living area. A flex room off the dining room can be used as a walk-in pantry or a dedicated office/homework space. The kitchen has quartz countertops, soft-close cabinetry, and large central island with bar seating. Upstairs is home to 4 bedrooms, including a spacious primary suite with attached bathroom and a MASSIVE walk-in closet. 3 other bedrooms share a hall bathroom and allow for easy access to the second floor laundry room. No more dragging laundry up and down stairs! Retreat to the finished walkout lower level with 9' ceilings, guest suite with 5th bedroom and full bathroom, and storage room. The expanded Trex deck with hot tub, stamped concrete patio in the fully fenced in backyard extends the living space outdoors. Attached 3-car garage, too! Superior Insulated foundation walls with warranty & energy efficient mechanicals. Marion Oaks offers community amenties like a baseball diamond, soccer field, playground, fishing ponds, sidewalks throughout the entire community, and the permits have been pulled for the community clubhouse. Just a short distance away from USA Today's #1 Downtown Howell.

Save
Ask
Tour
Hide
Share
Listing Snapshot
Price 
$575,000
Days On Site 
1 Day
Bedrooms 
5
Inside Area (SqFt) 
3,184 sqft
Total Baths 
4
Full Baths 
3
Partial Baths 
1
Lot Size 
0.22 Acres
Year Built 
2021
MLS® Number 
20261074887
Status 
Active
Property Tax 
$6,100
HOA/Condo/Coop Fees 
$100 monthly
Sq Ft Source 
Public Records
Friends & Family
Recent Activity
yesterdayListing first seen on site
yesterdayListing updated with changes from the MLS®
General Features
Acres 
0.22
Cross Street 
D-19 and Marion Oaks
Disclosures 
Exclusions Exist, Taxes Homestead Exempt
Garage 
Yes
Garage Spaces 
3
Levels 
Two
Parking 
AttachedDirect AccessGarage Door Opener
Pets 
Yes
Property Sub Type 
Single Family Residence
Security 
Carbon Monoxide Detector(s)Smoke Detector(s)
Sewer 
Public Sewer
Special Circumstances 
Standard
SqFt Above 
2284
SqFt Below 
900
Style 
Colonial
Utilities 
Underground Utilities
Water Source 
Public
Interior Features
Appliances 
Gas Water HeaterDishwasherDisposalDryerFree-Standing Gas RangeFree-Standing RefrigeratorMicrowaveStainless Steel Appliance(s)Washer
Basement 
FinishedWalk-Out AccessSump Pump
Cooling 
Ceiling Fan(s)Central Air
Electric 
Circuit Breakers
Fireplace 
Yes
Fireplace Features 
GasGreat Room
Heating 
Forced AirNatural Gas
Interior 
Entrance FoyerHigh Speed Internet
Laundry Features 
Laundry Room
Window Features 
ENERGY STAR Qualified Windows
BathFull 
Dimensions - 5 X 9Level - Basement
BathLav 
Dimensions - 7 X 6
Bedroom 
Dimensions - 12 X 11Level - Second
Dining Room 
Dimensions - 12 X 10
Family Room 
Dimensions - 16 X 25Level - Basement
Great Room 
Dimensions - 17 X 15
Kitchen 
Dimensions - 12 X 9
Laundry 
Dimensions - 8 X 7Level - Second
Library 
Dimensions - 10 X 7
Master Bathroom 
Dimensions - 9 X 8Level - Second
Master Bedroom 
Dimensions - 17 X 13Level - Second
MudRoom 
Dimensions - 6 X 7
Save
Ask
Tour
Hide
Share
Exterior Features
Construction Details 
StoneVinyl SidingICFs (Insulated Concrete Forms)
Exterior 
Lighting
Fencing 
Back YardFenced
Lot Features 
Wooded
Patio And Porch 
CoveredDeckPatioPorch
Pool Features 
None
Road Frontage 
Private Road
Roof 
Asphalt
Windows/Doors 
ENERGY STAR Qualified Windows
Community Features
Association Fee 
$1200.0
Association Fee Frequency 
Annually
Community Features 
Sidewalks
MLS Area 
Area01101MarionTwp
School District 
Howell
Financing Terms Available 
CashConventionalVA Loan
Building Access 
GroundLevel
Roads 
Paved
Schools
School District
Howell
Elementary School
Unknown
Middle School
Unknown
High School
Unknown
Listing courtesy of KW Realty Livingston: [email protected]


IDX provided courtesy of Realcomp II Ltd. via RealcompIILtd. Copyright © 2026 Realcomp II Ltd. Shareholders.

IDX information is provided exclusively for consumers' personal, non-commercial use and may not be used for any purpose other than to identify prospective properties consumers may be interested in purchasing and that the data is deemed reliable but not guaranteed accurate by the MLS.

Neighborhood & Commute
Source: Walkscore
Save
Ask
Tour
Hide
Share