Save
Ask
Tour
Hide
Share
$3,995
New Listing

45101 BARTLETT Drive
Novi City, MI 48377

For Rent|Single Family Residence|Active
4
Beds
3
Total Baths
2
Full Baths
1
Partial Bath
2,615
SqFt
$2
/SqFt
2012
Built
Subdivision:
LIBERTY PARK CONDO
County:
Oakland

Due to the health concerns created by Coronavirus we are offering personal 1-1 online video walkthough tours where possible.
Call Now: 1-810-360-3163
Is this the listing for you? We can help make it yours.
1-810-360-3163
45101 BARTLETT Drive45101 BARTLETT Drive45101 BARTLETT Drive45101 BARTLETT Drive
Save
Ask
Tour
Hide
Share

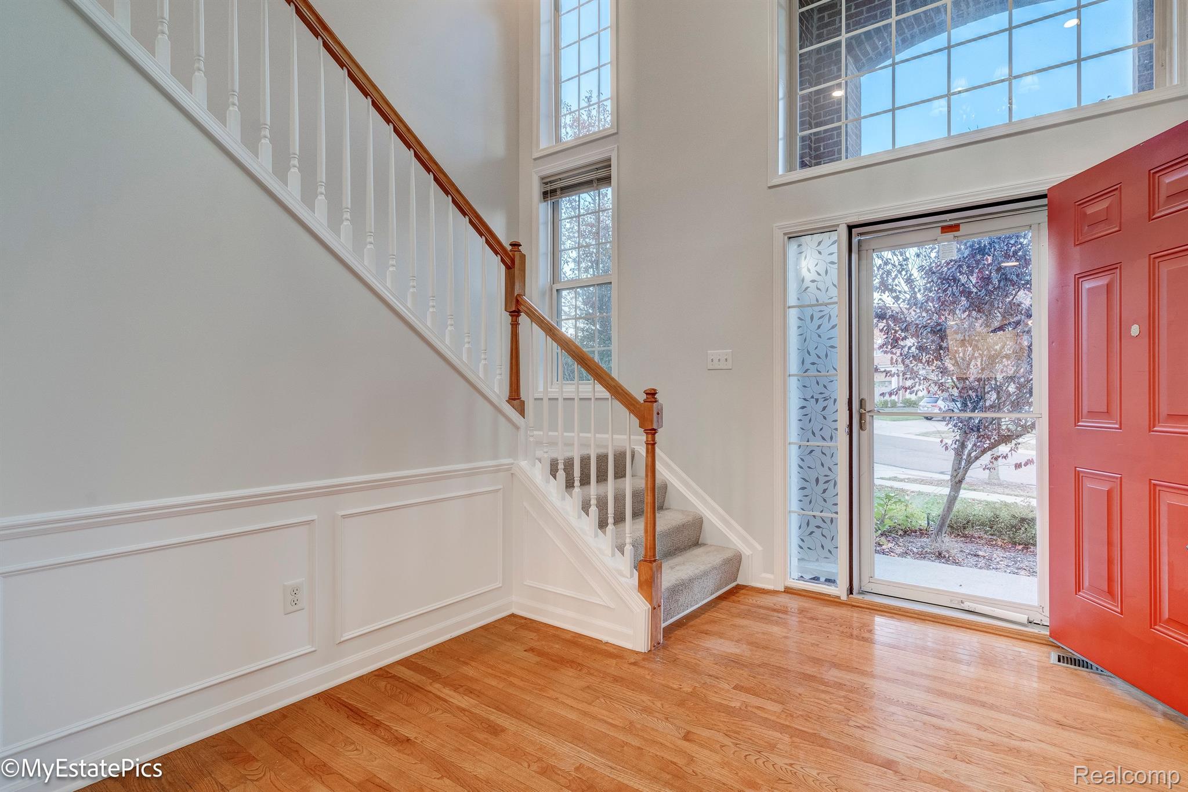
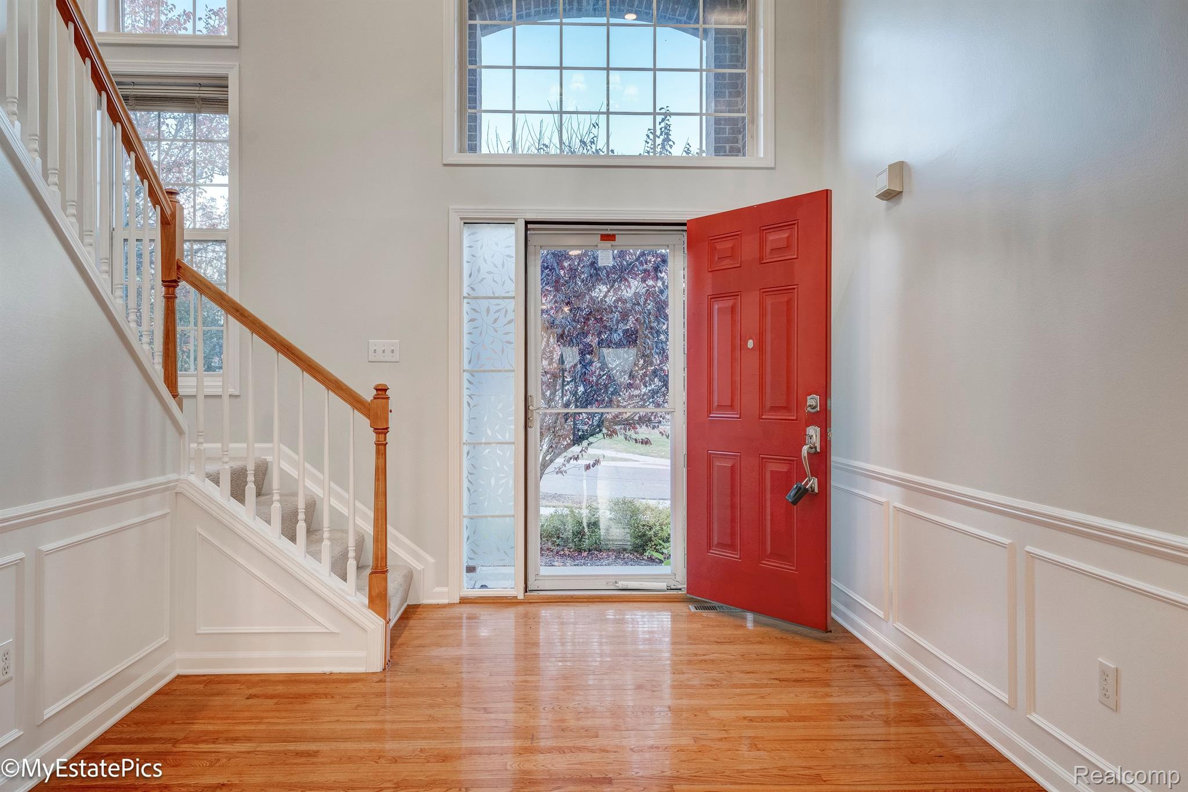
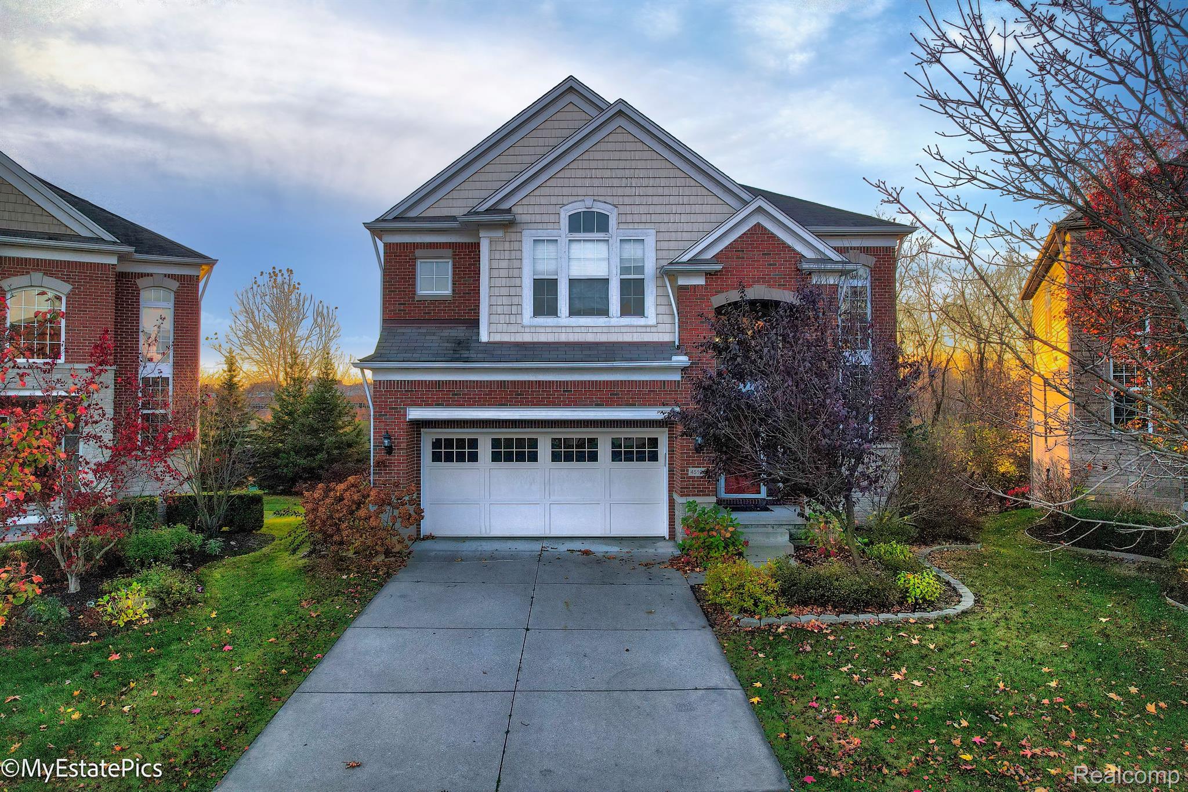
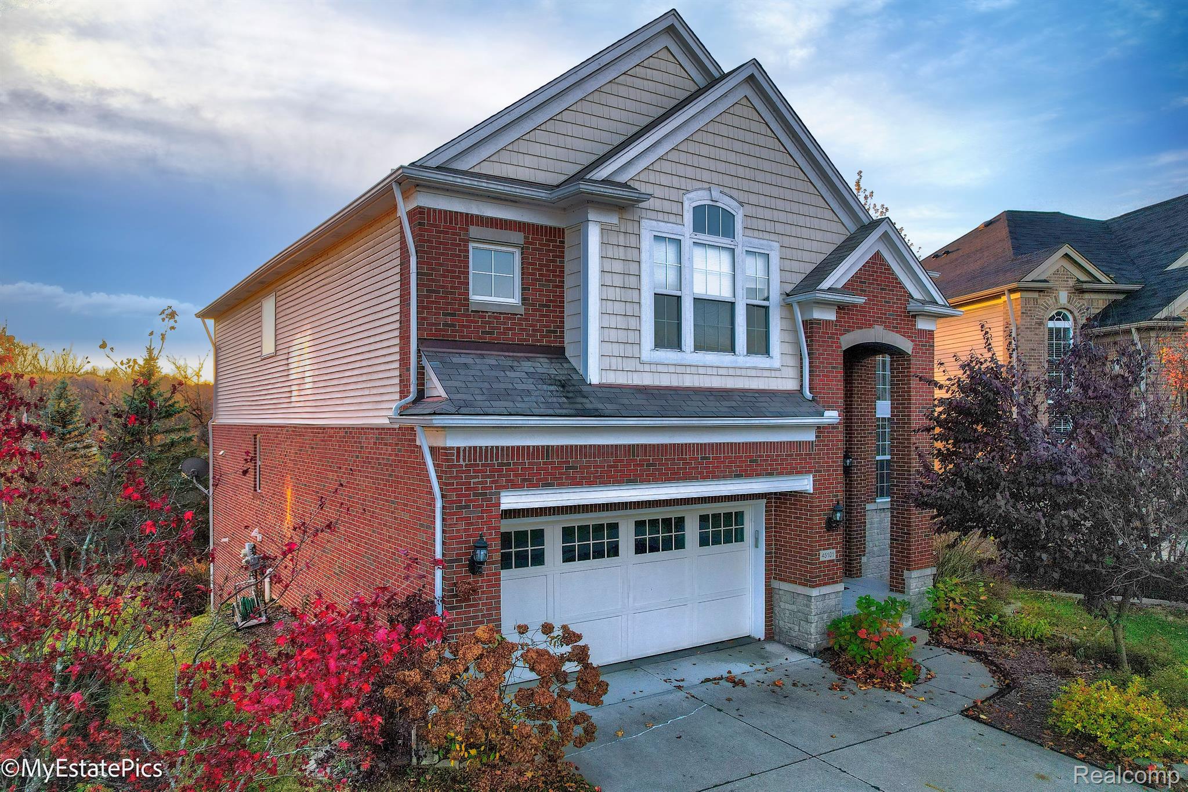
** MOVE-IN DATE Around 10-15-2026**, **Minimum 2 years lease required* NOVI CITY, NOVI SCHOOLS. The home is full of natural light! You will love the 4 spacious bedrooms, 2.5 baths, 2-car garage, and Walkout basement. The property boasts a private and natural preserve backyard, providing a peaceful and scenic environment for residents to enjoy, which has just been updated with NEW PAINTS, STAINLESS STEEL APPLIANCES, and newer carpets. and open concepts, and make you feel at home right away. Enjoy the gas fireplace in the living room. At Liberty Park, you will enjoy a common inground pool and playgrounds, and you are connected with the bike and walking paths to the close by Walled Lake and Lakeshore Park! 5 minutes from 12 Oaks Mall, close to freeways, restaurants, and entertainment....

Save
Ask
Tour
Hide
Share
Listing Snapshot
Price 
$3,995
Days On Site 
0 Days
Bedrooms 
4
Inside Area (SqFt) 
2,615 sqft
Total Baths 
3
Full Baths 
2
Partial Baths 
1
Lot Size 
0.14 Acres
Year Built 
2012
MLS® Number 
20261075077
Status 
Active
Property Tax 
N/A
HOA/Condo/Coop Fees 
$49.17 monthly
Sq Ft Source 
Assessor
Friends & Family
Recent Activity
9 hours agoListing first seen on site
9 hours agoListing updated with changes from the MLS®
General Features
Acres 
0.14
Attached Garage 
Yes
Cross Street 
12 Mile and Novi Road
Garage 
Yes
Garage Spaces 
2
Lease Term 
12 Months
Levels 
Two
Parking 
Attached
Pets 
Number LimitSize Limit
Property Sub Type 
Single Family Residence
Sewer 
Public Sewer
Special Circumstances 
Standard
SqFt Above 
2615
Style 
Colonial
Water Source 
Public
Interior Features
Appliances 
DishwasherDisposalDryerFree-Standing RefrigeratorGas CooktopHumidifierMicrowave
Basement 
UnfinishedWalk-Out AccessSump Pump
Cooling 
Central Air
Heating 
Forced AirNatural Gas
BathFull 
Level - Second
BathLav 
Bedroom 
Dimensions - 11 X 12Level - Second
BreakfastNookRoom 
Dimensions - 12 X 14
Dining Room 
Dimensions - 10 X 11
Great Room 
Dimensions - 15 X 23
Kitchen 
Dimensions - 9 X 13
Laundry 
Dimensions - 6 X 10Level - Second
Master Bathroom 
Level - Second
Master Bedroom 
Dimensions - 13 X 30Level - Second
Save
Ask
Tour
Hide
Share
Exterior Features
Construction Details 
BrickVinyl Siding
Pool Features 
Community
Community Features
Association Fee 
$590.0
Association Fee Frequency 
Annually
Community Features 
Pool
MLS Area 
Area02223Novi
School District 
Novi
Financing Terms Available 
Lease Option
Building Access 
GroundLevel
Roads 
Paved
Schools
School District
Novi
Elementary School
Unknown
Middle School
Unknown
High School
Unknown
Listing courtesy of Community Choice Realty Associates, LLC: [email protected]


IDX provided courtesy of Realcomp II Ltd. via RealcompIILtd. Copyright © 2026 Realcomp II Ltd. Shareholders.

IDX information is provided exclusively for consumers' personal, non-commercial use and may not be used for any purpose other than to identify prospective properties consumers may be interested in purchasing and that the data is deemed reliable but not guaranteed accurate by the MLS.

Neighborhood & Commute
Source: Walkscore
Save
Ask
Tour
Hide
Share