Save
Ask
Tour
Hide
Share
$3,500
New Listing

2196 Willow Leaf Drive
Rochester Hills City, MI 48309

For Rent|Single Family Residence|Active
5
Beds
3
Total Baths
3
Full Baths
3,308
SqFt
$1
/SqFt
1979
Built
Subdivision:
WHISPERING WILLOWS 1
County:
Oakland

Due to the health concerns created by Coronavirus we are offering personal 1-1 online video walkthough tours where possible.
Call Now: 1-810-360-3163
Is this the listing for you? We can help make it yours.
1-810-360-3163
2196 Willow Leaf Drive2196 Willow Leaf Drive2196 Willow Leaf Drive2196 Willow Leaf Drive
Save
Ask
Tour
Hide
Share

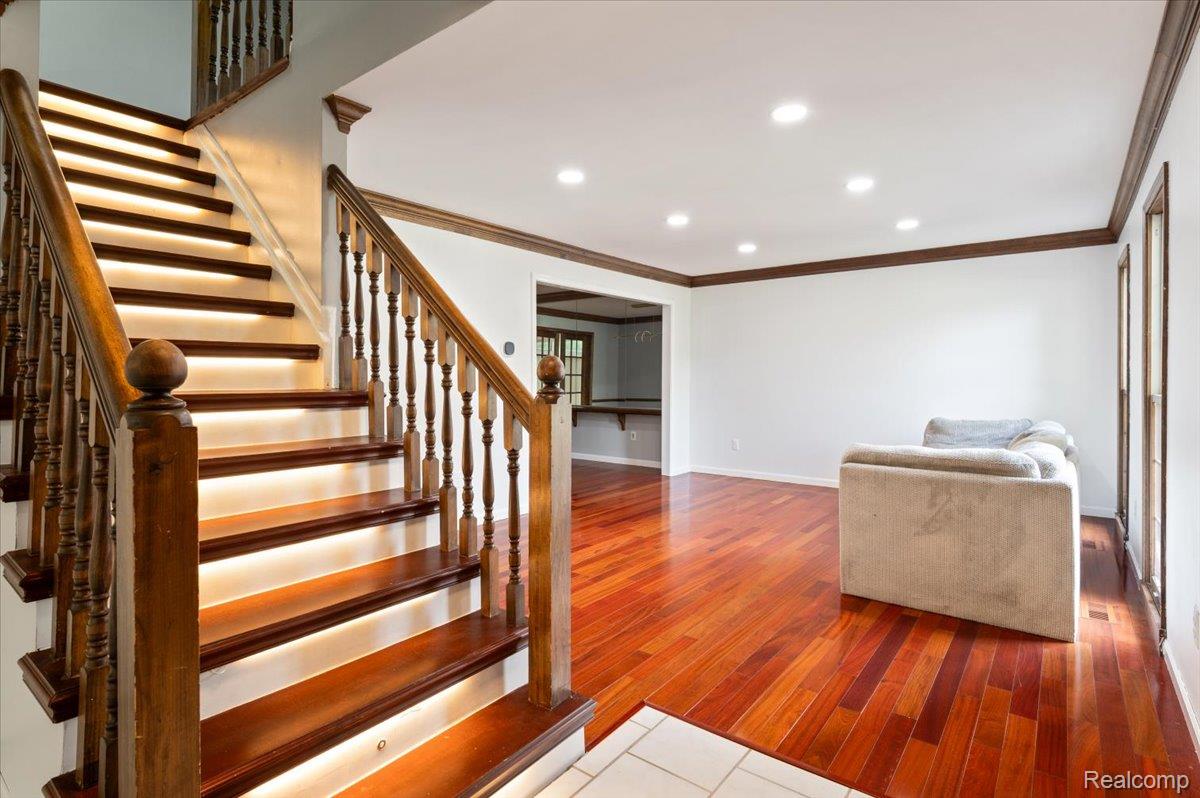
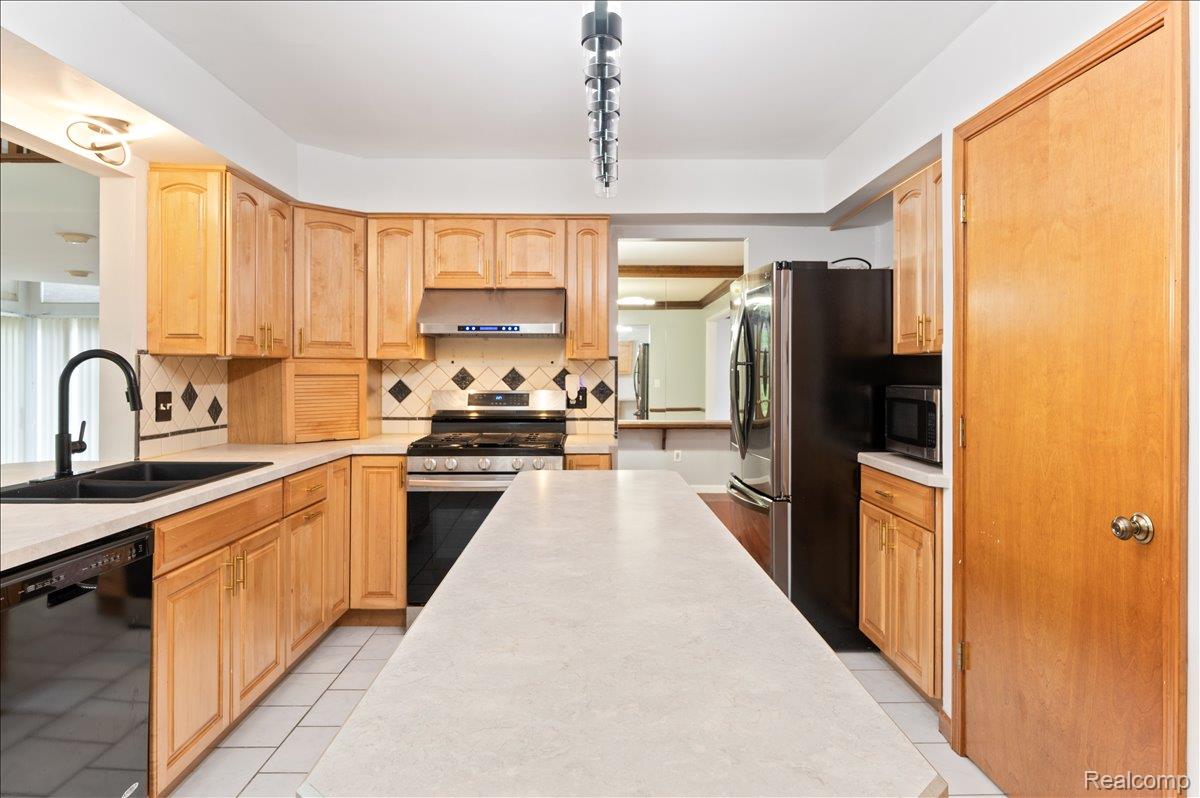
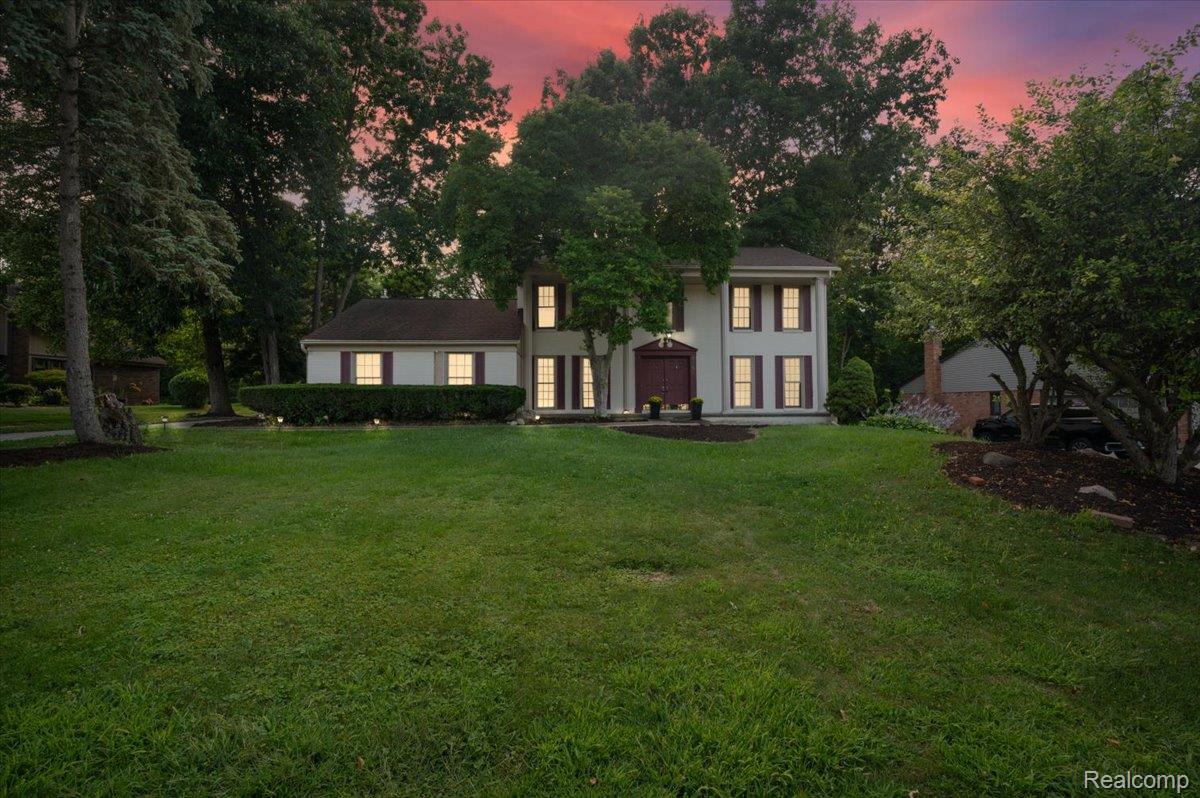
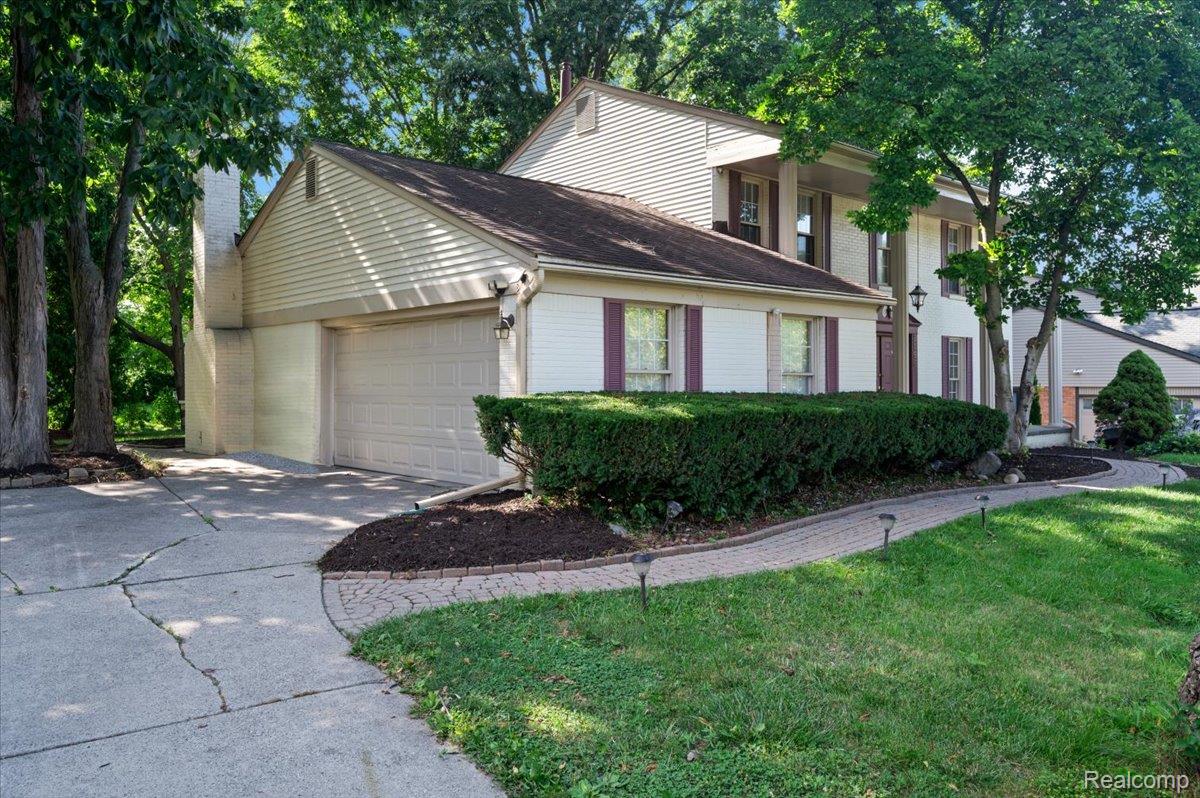
Welcome to this beautifully renovated 5-bedroom, 3-full-bath Colonial offering over 2,800 sq. ft. of stylish living space. Featuring hardwood floors, tiles, abundant natural light, and a modern kitchen with newer stainless-steel appliances and pull-out pantry.Major updates include a newer roof (2017), high-efficiency HVAC (2021), and extensive renovations completed in 2022. The luxurious primary suite offers a spa-like retreat with a jetted tub, premium tile, and Bluetooth-enabled fans. Additional highlights include a first-floor bedroom with fireplace, main-level laundry, flexible loft, and 240-volt EV charging outlet in the garage. Enjoy custom brickwork and direct trail access right outside your door. Conveniently located minutes from major freeways, shopping, and dining. Move-in ready, thoughtfully updated, and designed for modern living—this exceptional home is a must-see! Tenants to pay for utilities, Water, Lawn Care, Snow Removal Please complete the application, and I will review it and get back to you. Showings will be scheduled for qualified applicants.

Save
Ask
Tour
Hide
Share
Listing Snapshot
Price 
$3,500
Days On Site 
0 Days
Bedrooms 
5
Inside Area (SqFt) 
3,308 sqft
Total Baths 
3
Full Baths 
3
Partial Baths 
N/A
Lot Size 
0.27 Acres
Year Built 
1979
MLS® Number 
20261075079
Status 
Active
Property Tax 
N/A
HOA/Condo/Coop Fees 
$16.25 monthly
Sq Ft Source 
Public Records
Friends & Family
Recent Activity
9 hours agoListing first seen on site
9 hours agoListing updated with changes from the MLS®
General Features
Acres 
0.27
Attached Garage 
Yes
Cross Street 
S of Hamlin/W of Livernois
Disclosures 
No Smoking Allowed
Garage 
Yes
Garage Spaces 
2
Lease Term 
12 Months
Levels 
Two
Parking 
Attached
Pets 
Call
Property Sub Type 
Single Family Residence
Sewer 
Public Sewer
SqFt Above 
2808
SqFt Below 
500
Style 
Colonial
Utilities 
Sewer AvailableWater Available
Water Source 
Public
Interior Features
Basement 
Partially Finished
Electric 
220 Volts
Fireplace 
Yes
Fireplace Features 
Family Room
Heating 
Forced AirNatural GasENERGY STAR Qualified Equipment
Interior 
Entrance FoyerSmart Thermostat
Spa 
Yes
BathFull 
Dimensions - 11 X 5
Bedroom 
Dimensions - 14 X 11Level - Second
Dining Room 
Dimensions - 13 X 12
Family Room 
Dimensions - 33 X 13
Kitchen 
Dimensions - 18 X 10
Living Room 
Dimensions - 17 X 13
Loft 
Dimensions - 11 X 10Level - Second
Master Bathroom 
Dimensions - 10 X 7Level - Second
Master Bedroom 
Dimensions - 17 X 13Level - Second
Save
Ask
Tour
Hide
Share
Exterior Features
Construction Details 
Aluminum SidingBrick
Pool Features 
None
Spa 
Yes
Community Features
Accessibility Features 
Therapeutic Whirlpool
Association Fee 
$195.0
Association Fee Frequency 
Annually
MLS Area 
Area02151RochesterHills
School District 
Avondale
Financing Terms Available 
Lease Option
Building Access 
GroundLevel
Roads 
Paved
Schools
School District
Avondale
Elementary School
Unknown
Middle School
Unknown
High School
Unknown
Listing courtesy of NPG Real Estate: [email protected]


IDX provided courtesy of Realcomp II Ltd. via RealcompIILtd. Copyright © 2026 Realcomp II Ltd. Shareholders.

IDX information is provided exclusively for consumers' personal, non-commercial use and may not be used for any purpose other than to identify prospective properties consumers may be interested in purchasing and that the data is deemed reliable but not guaranteed accurate by the MLS.

Neighborhood & Commute
Source: Walkscore
Save
Ask
Tour
Hide
Share