Save
Ask
Tour
Hide
Share
$275,000
1 Day On Site

1840 Maxfield Road
Hartland Township, MI 48353

For Sale|Single Family Residence|Active
2
Beds
2
Total Baths
2
Full Baths
1,536
SqFt
$179
/SqFt
1940
Built
Subdivision:
HANDY MAXFIELD SHORES
County:
Livingston

Due to the health concerns created by Coronavirus we are offering personal 1-1 online video walkthough tours where possible.
Call Now: 1-810-360-3163
Is this the listing for you? We can help make it yours.
1-810-360-3163
1840 Maxfield Road1840 Maxfield Road1840 Maxfield Road1840 Maxfield Road
Save
Ask
Tour
Hide
Share

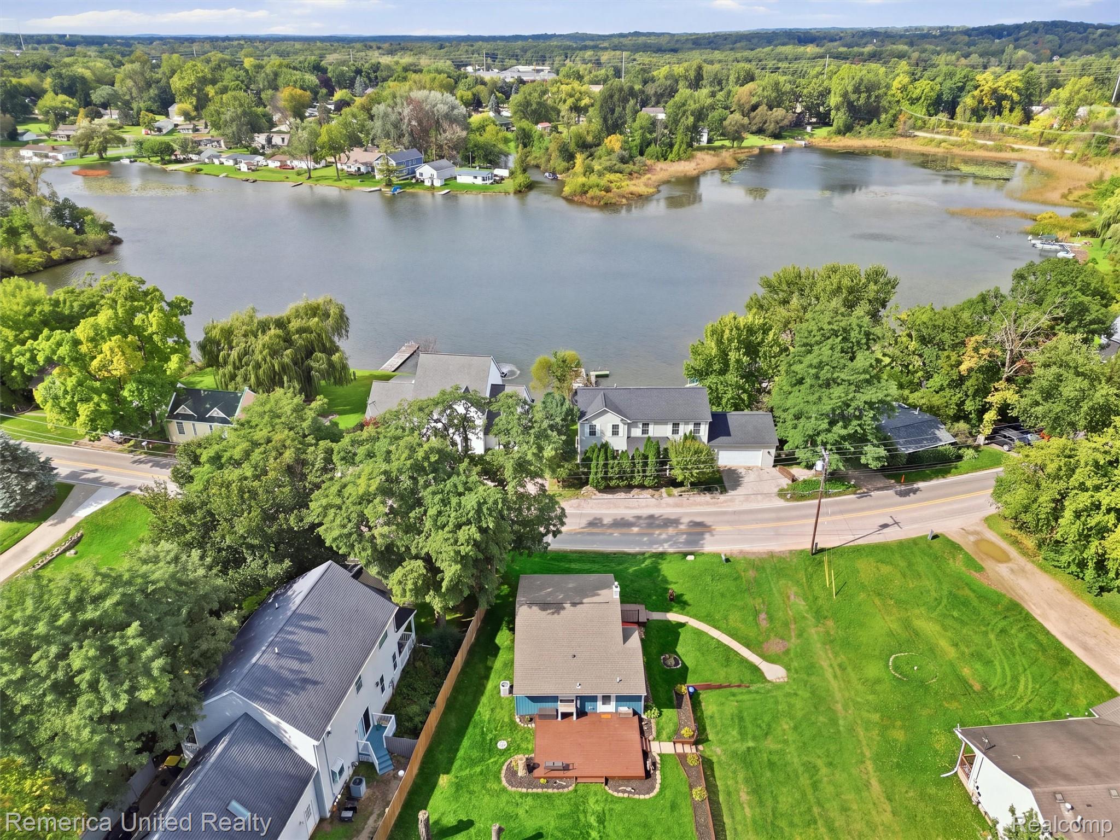
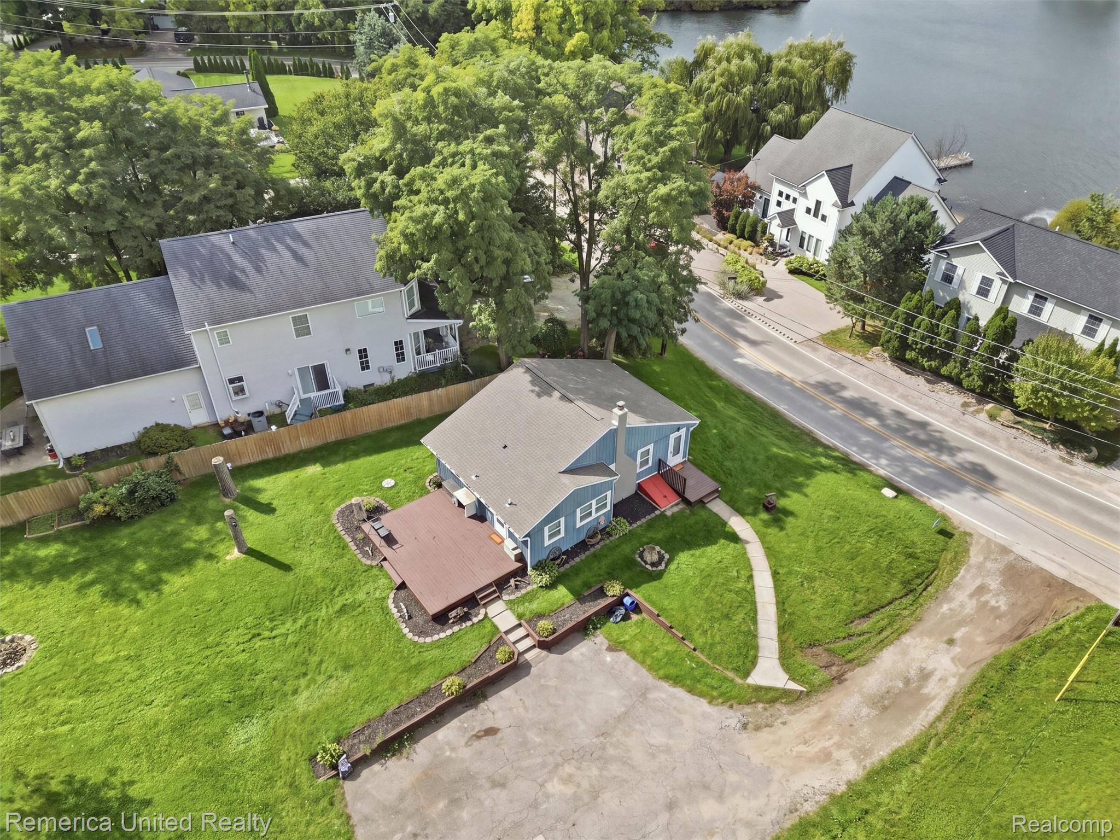
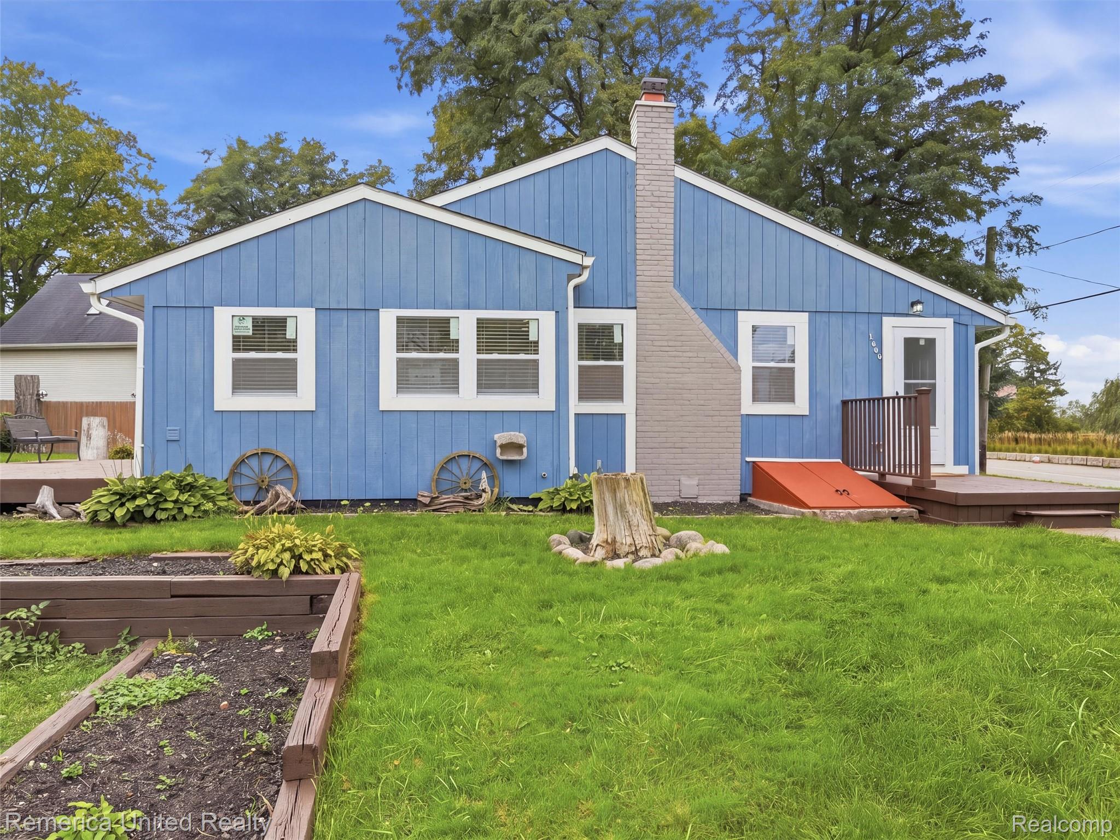
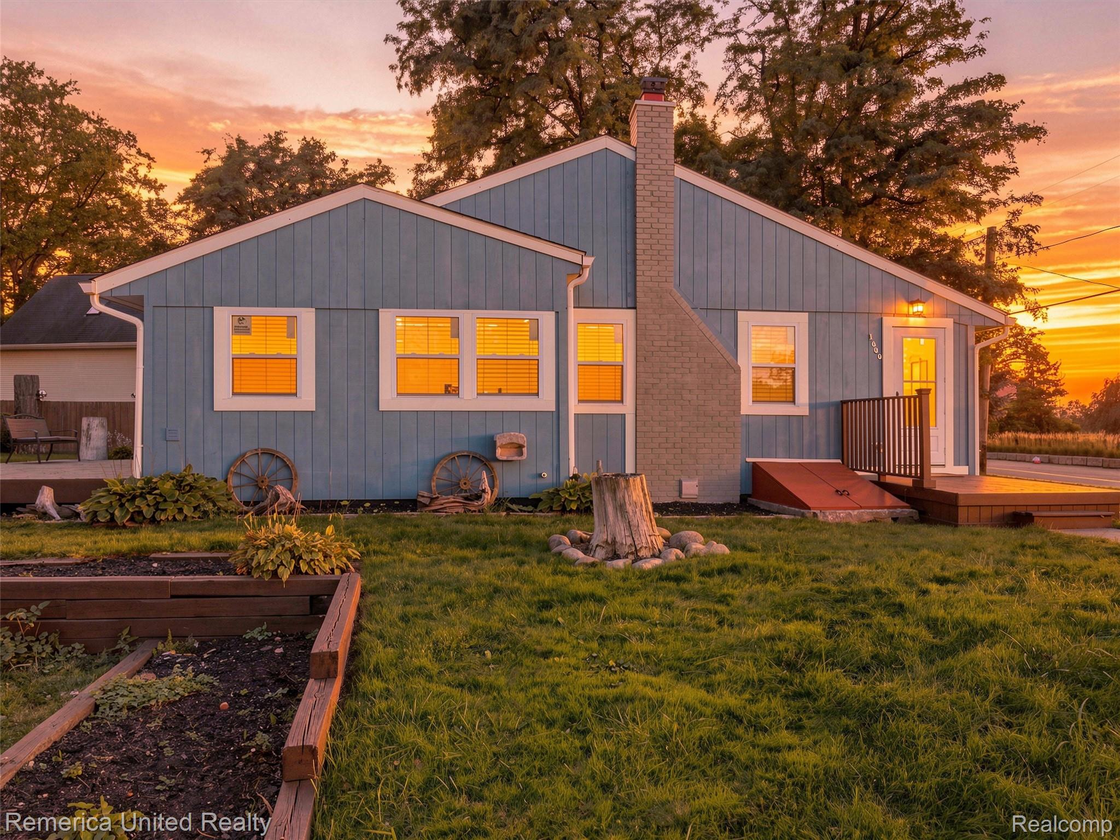
Nicely situated in Hartland Township on a spacious approximately 0.62-acre lot with a beautiful view of Handy Lake! If you've been looking for the charm of Hartland without sacrificing convenience, this beautifully updated ranch deserves a spot on your list. Thoughtfully refreshed throughout with all-new electrical, plumbing, kitchen, bathrooms, windows, and flooring, this home offers the comfort of modern updates with the appeal of a peaceful lake setting. * 2 bedrooms | 2 bathrooms * 1,056 sq. ft. of living space * Single-story ranch living * Approximately 0.62 acres * All-new electrical and plumbing * New roof * New furnace * Updated kitchen, bathrooms, and plumbing * All-new windows and flooring * Located in Hartland School District * Convenient access to US-23 and M-59 * Close to Handy Lake, shopping, dining, and everyday essentials Enjoy plenty of outdoor space and the tranquil setting overlooking Handy Lake, while remaining conveniently close to everything Hartland Township has to offer. A great opportunity to own a move-in-ready home with extensive updates in a desirable location!

Save
Ask
Tour
Hide
Share
Listing Snapshot
Price 
$275,000
Days On Site 
1 Day
Bedrooms 
2
Inside Area (SqFt) 
1,536 sqft
Total Baths 
2
Full Baths 
2
Partial Baths 
N/A
Lot Size 
0.31 Acres
Year Built 
1940
MLS® Number 
20261076896
Status 
Active
Property Tax 
$2,028
HOA/Condo/Coop Fees 
N/A
Sq Ft Source 
Public Records
Friends & Family
Recent Activity
5 hours agoStatus changed to Active
5 hours agoListing updated with changes from the MLS®
yesterdayListing first seen on site
General Features
Acres 
0.31
Cross Street 
US23 and M-59
Disclosures 
Taxes Homestead Exempt
Foundation 
Block
Levels 
One
Parking 
No Garage
Property Sub Type 
Single Family Residence
Sewer 
Public Sewer
Special Circumstances 
Standard
SqFt Above 
1056
SqFt Below 
480
Style 
Ranch
Water Source 
PrivateWell
Interior Features
Appliances 
Electric Water HeaterFree-Standing Electric OvenFree-Standing Electric RangeFree-Standing RefrigeratorStainless Steel Appliance(s)Water Softener Owned
Basement 
UnfinishedWalk-Out AccessSump Pump
Fireplace 
Yes
Fireplace Features 
Living RoomWood Burning
Heating 
Forced AirNatural Gas
BathFull 
Dimensions - 6 X 6
Bedroom 
Dimensions - 13 X 10
Dining Room 
Dimensions - 9 X 10
Kitchen 
Dimensions - 9 X 7
Laundry 
Dimensions - 8 X 10
Living Room 
Dimensions - 18 X 12
Master Bathroom 
Dimensions - 8 X 7
Master Bedroom 
Dimensions - 11 X 10
Save
Ask
Tour
Hide
Share
Exterior Features
Construction Details 
Wood Siding
Other Structures 
Shed(s)
Patio And Porch 
Deck
Pool Features 
None
Community Features
MLS Area 
Area01081HartlandTwp
School District 
Hartland
Financing Terms Available 
CashConventionalFHAVA Loan
Building Access 
GroundLevelwSteps
Roads 
Paved
Schools
School District
Hartland
Elementary School
Unknown
Middle School
Unknown
High School
Unknown
Listing courtesy of Remerica United Realty: [email protected]


IDX provided courtesy of Realcomp II Ltd. via RealcompIILtd. Copyright © 2026 Realcomp II Ltd. Shareholders.

IDX information is provided exclusively for consumers' personal, non-commercial use and may not be used for any purpose other than to identify prospective properties consumers may be interested in purchasing and that the data is deemed reliable but not guaranteed accurate by the MLS.

Neighborhood & Commute
Source: Walkscore
Save
Ask
Tour
Hide
Share