Save
Ask
Tour
Hide
Share
$215,900
1 Day On Site

1150 Rial Lake Drive
Howell Township, MI 48843

For Sale|Condominium|Active
2
Beds
2
Total Baths
2
Full Baths
1,276
SqFt
$169
/SqFt
2003
Built
Subdivision:
JONATHANS LANDING 1
County:
Livingston

Due to the health concerns created by Coronavirus we are offering personal 1-1 online video walkthough tours where possible.
Call Now: 1-810-360-3163
Is this the listing for you? We can help make it yours.
1-810-360-3163
Upcoming Open Houses
Due to COVID-19, we recommend you verify Open Houses before attending.
Sun, Sep 27, 1:30 PM - 3:30 PM
1150 Rial Lake Drive1150 Rial Lake Drive1150 Rial Lake Drive1150 Rial Lake Drive
Save
Ask
Tour
Hide
Share

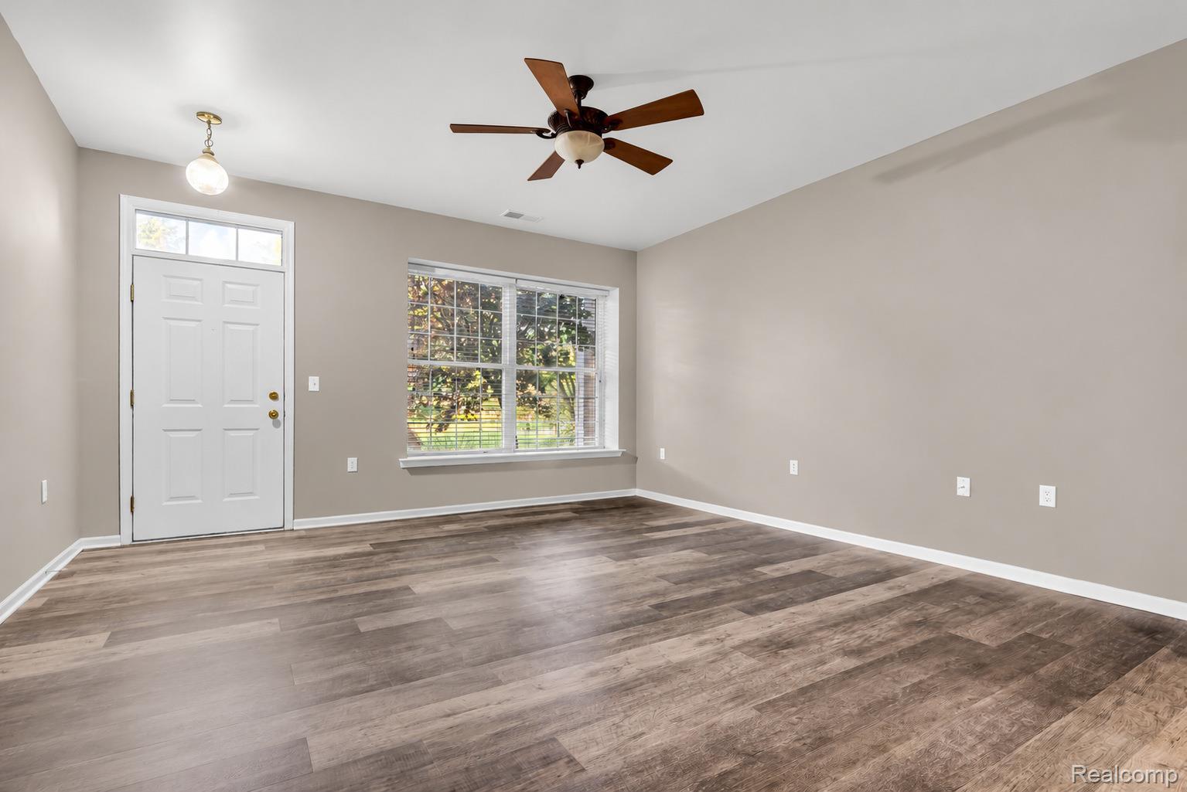
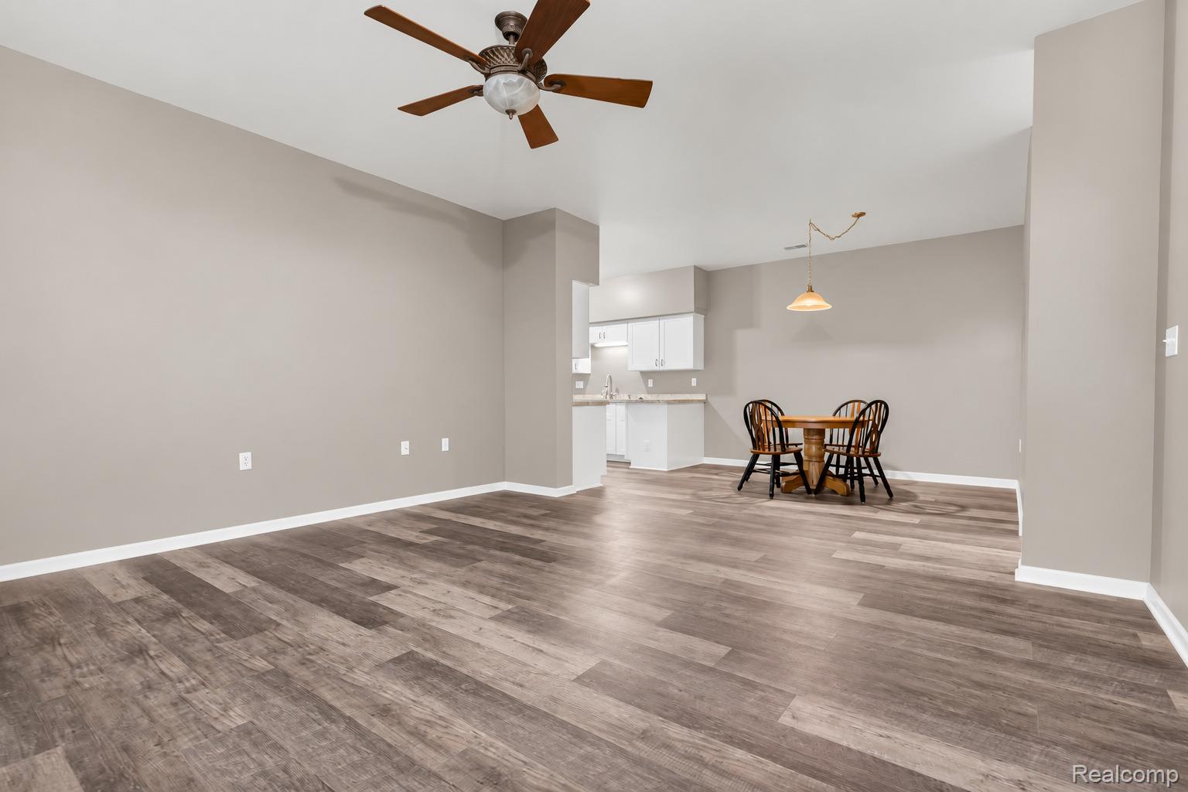
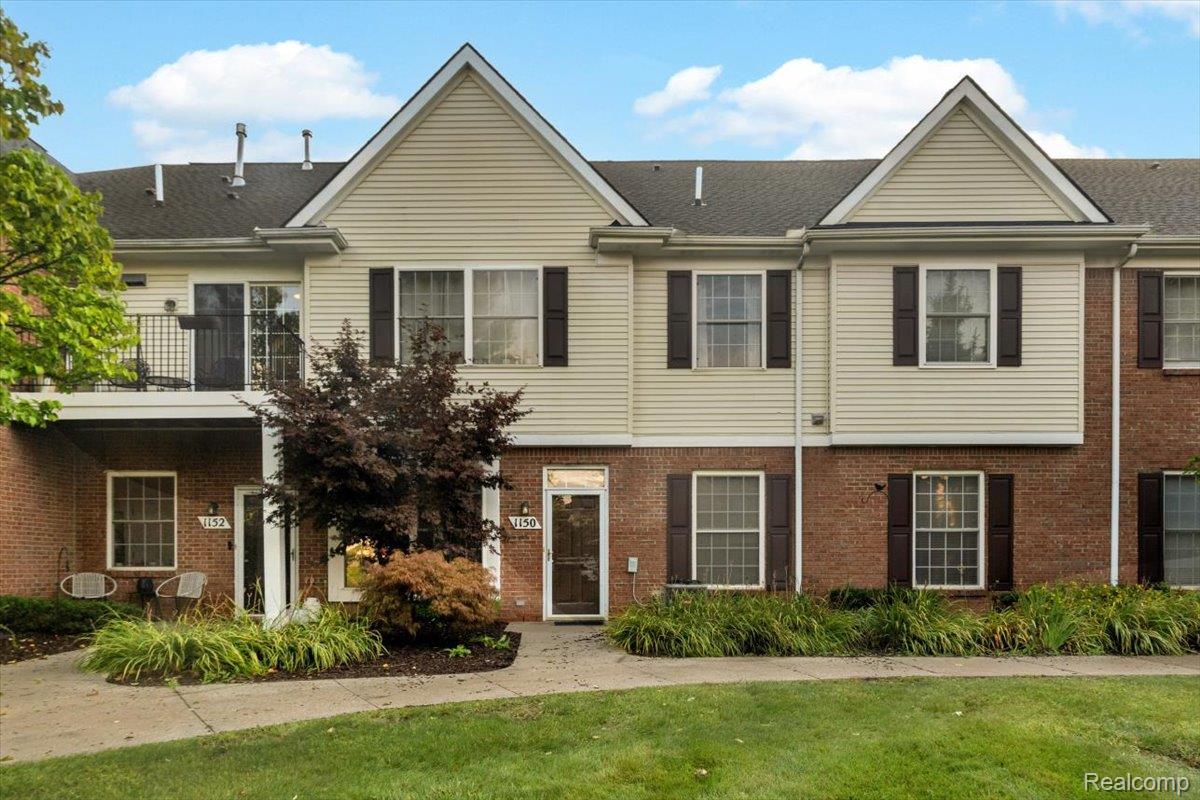
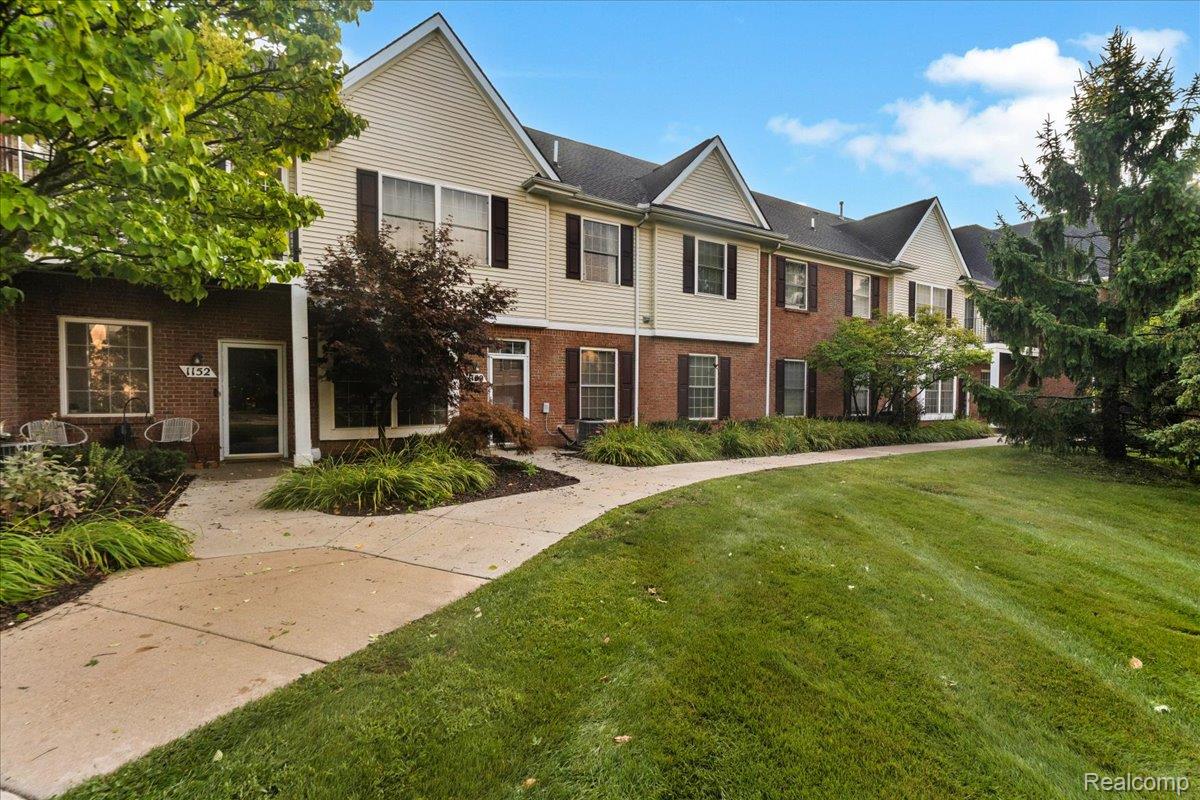
Major price reduction—now $215,900! This is the best condo value in the Howell area! Discover step-free, main-floor living in this ranch condo in Jonathan’s Landing. With no steps to enter, wide hallways, an open floor plan and everything on one level, the layout is easy to enjoy. The kitchen was remodeled in August 2026 with white cabinetry, new countertops and stainless steel appliances. New luxury vinyl plank flooring extends through the kitchen, hallway, living room and both bathrooms. The primary suite offers a large walk-in closet and private full bath. You’ll also find ceiling fans in the main rooms and a side-entry garage with direct access to the condo. The community offers a pool, and association dues include water. Shopping and groceries are nearby, with the I-96/M-59 interchange less than two miles away. Photos have been digitally enhanced to show how the walls could look painted Sherwin-Williams Agreeable Gray; the color shown will differ from their current appearance. A professional painter is available to complete the interior painting, and the seller may consider a credit toward the work.

Save
Ask
Tour
Hide
Share
Listing Snapshot
Price 
$215,900
Days On Site 
1 Day
Bedrooms 
2
Inside Area (SqFt) 
1,276 sqft
Total Baths 
2
Full Baths 
2
Partial Baths 
N/A
Lot Size 
N/A
Year Built 
2003
MLS® Number 
20261077622
Status 
Active
Property Tax 
$1,984
HOA/Condo/Coop Fees 
$284 monthly
Sq Ft Source 
Public Records
Friends & Family
Recent Activity
6 hours agoPrice changed to $215,900
6 hours agoListing updated with changes from the MLS®
yesterdayListing first seen on site
General Features
Attached Garage 
Yes
Cross Street 
W Grand River Ave
Disclosures 
Taxes Homestead Exempt
Foundation 
Slab
Garage 
Yes
Garage Spaces 
1
Levels 
One
Parking 
AttachedDirect AccessGarage Door OpenerGarage Faces Side
Pets 
CallYes
Property Sub Type 
Condominium
Sewer 
Public Sewer
Special Circumstances 
Standard
SqFt Above 
1276
Style 
Ranch
Water Source 
Public
Interior Features
Appliances 
Gas Water HeaterDishwasherDisposalDryerExhaust FanFree-Standing Electric RangeFree-Standing RefrigeratorMicrowaveStainless Steel Appliance(s)Washer
Cooling 
Ceiling Fan(s)Central Air
Electric 
Circuit Breakers
Heating 
Exhaust FanForced AirNatural Gas
Interior 
High Speed Internet
Laundry Features 
In Unit
BathFull 
Dimensions - 8 X 5
Bedroom 
Dimensions - 11 X 10
Dining Room 
Dimensions - 12 X 10
Kitchen 
Dimensions - 12 X 10
Laundry 
Dimensions - 12 X 10
Living Room 
Dimensions - 15 X 13
Master Bathroom 
Dimensions - 10 X 8
Master Bedroom 
Dimensions - 15 X 14
Save
Ask
Tour
Hide
Share
Exterior Features
Construction Details 
BrickVinyl Siding
Pool Features 
CommunityIn GroundOutdoor Pool
Road Frontage 
Private Road
Community Features
Association Fee 
$284.0
Association Fee Frequency 
Monthly
Community Features 
Pool
MLS Area 
Area01062HowellTwp
School District 
Howell
Financing Terms Available 
CashConventionalFHAUSDA LoanVA Loan
Building Access 
GroundLevel
Roads 
Paved
Schools
School District
Howell
Elementary School
Unknown
Middle School
Unknown
High School
Unknown
Listing courtesy of Real Estate One-Northville: [email protected]


IDX provided courtesy of Realcomp II Ltd. via RealcompIILtd. Copyright © 2026 Realcomp II Ltd. Shareholders.

IDX information is provided exclusively for consumers' personal, non-commercial use and may not be used for any purpose other than to identify prospective properties consumers may be interested in purchasing and that the data is deemed reliable but not guaranteed accurate by the MLS.

Neighborhood & Commute
Source: Walkscore
Save
Ask
Tour
Hide
Share