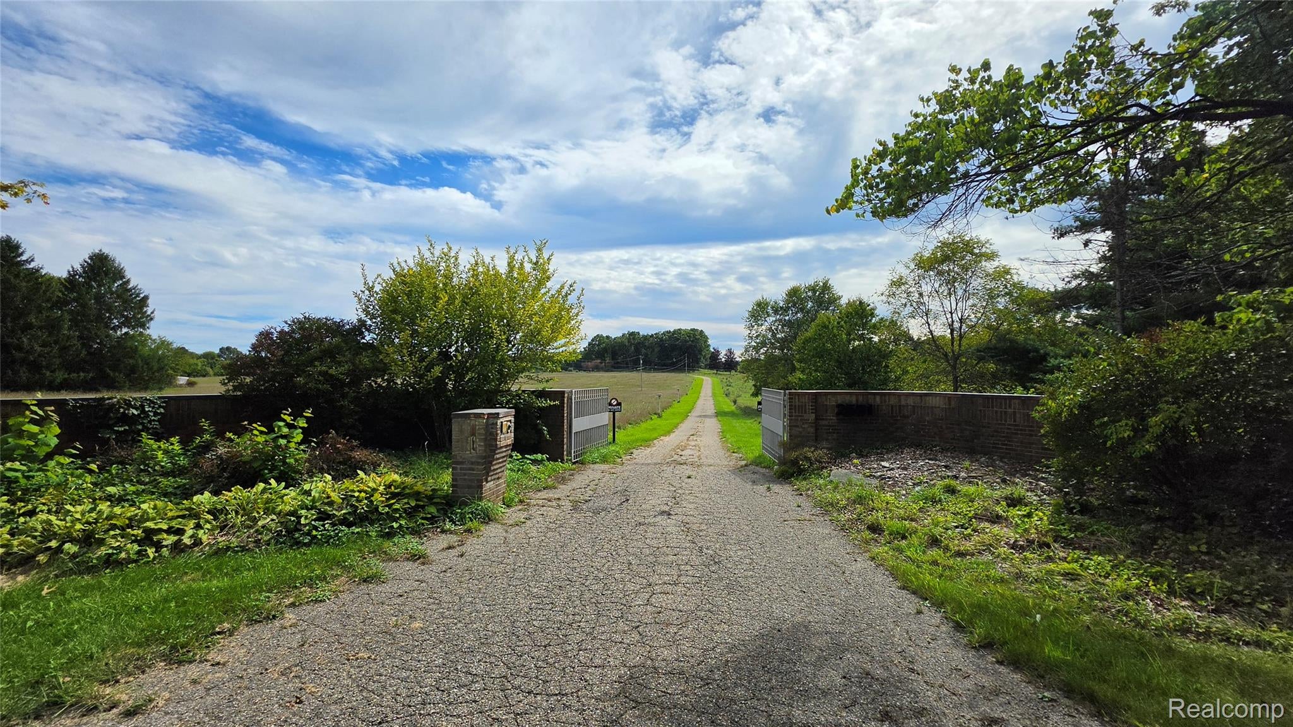
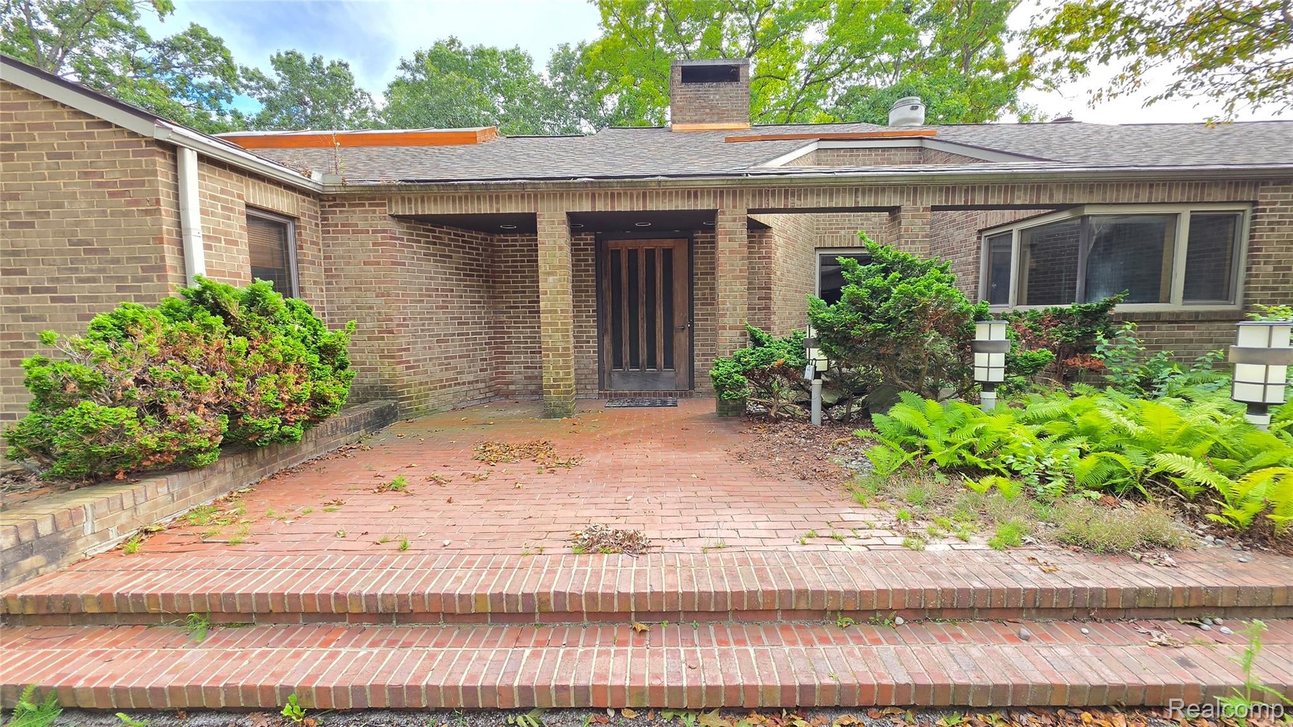
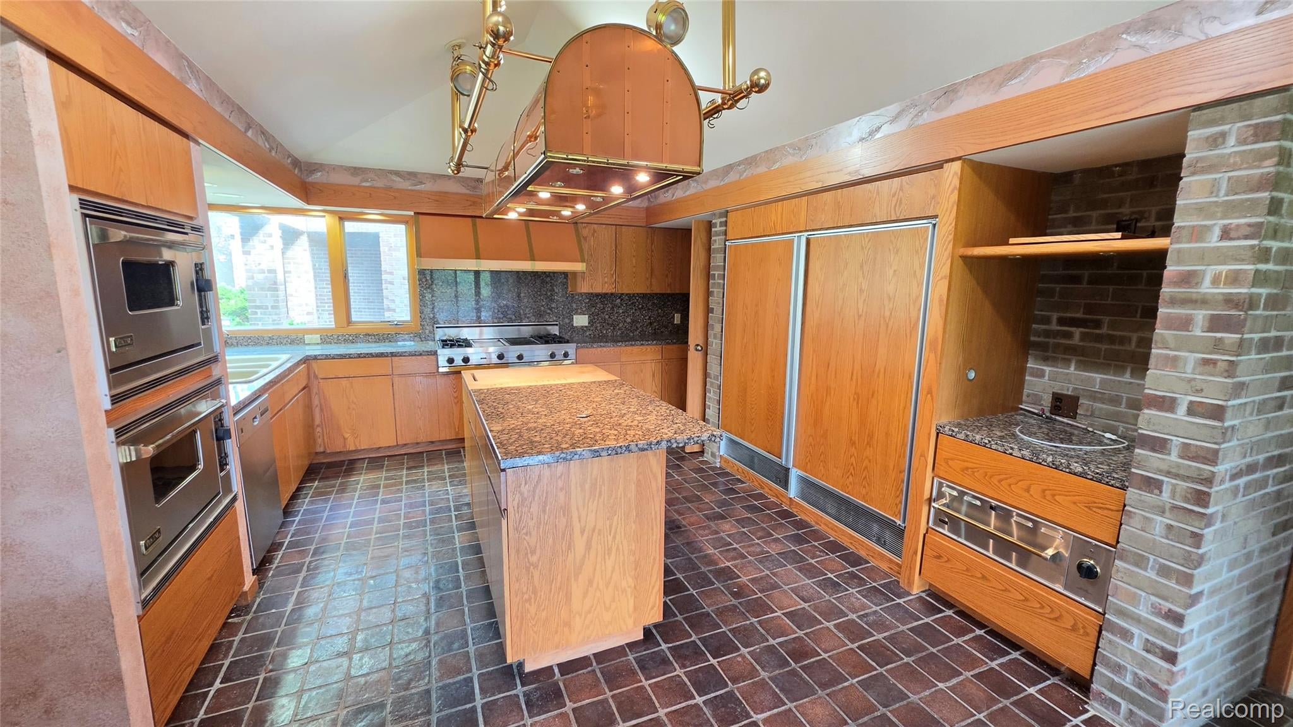
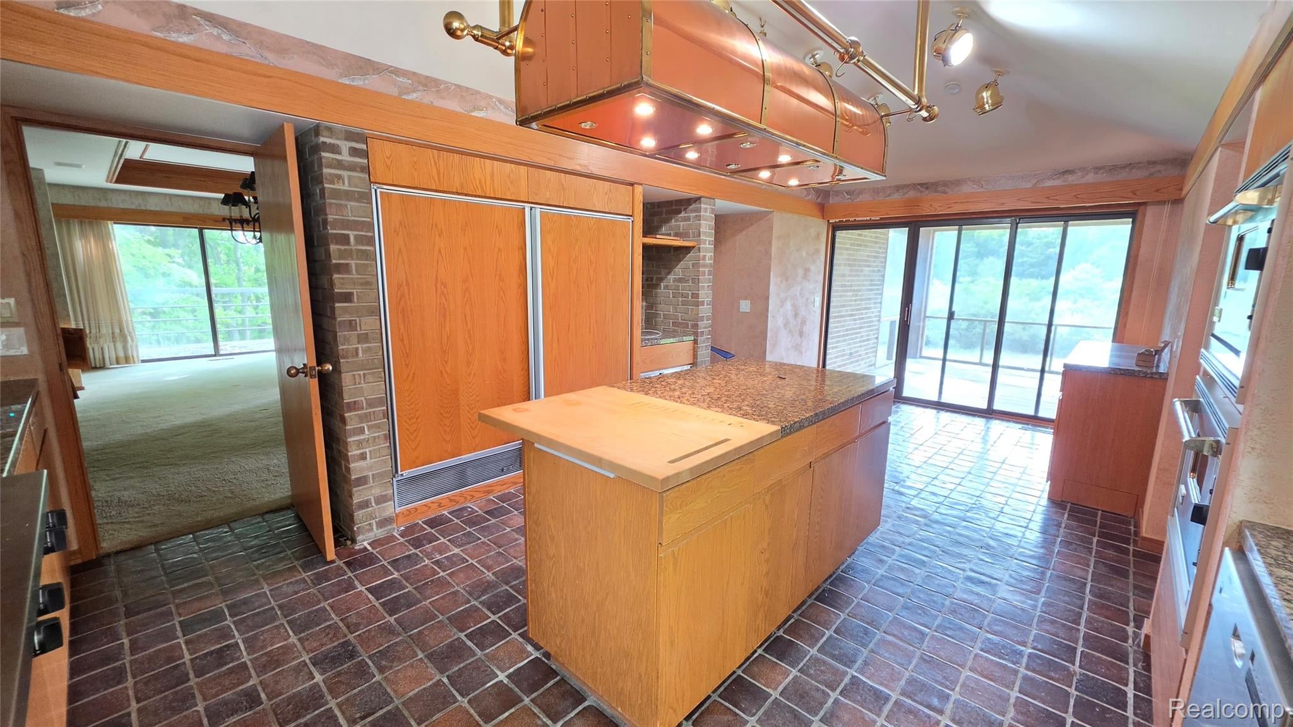
MUST SEE GATED 5,896 SQ.FT CUSTOM CONTEMPORARY ESTATE ON 10 WOODED ACRES. 4 Car Garage, Large Gourmet Kitchen with Double Subzero Refrigerator/Freezer, 3 Bedroom Suites. Vaulted ceilings throughout entry level. Many Custom Built-ins in the Dining Room, Library & Bedrooms. Library is set up for a Ham Radio Enthusiast. Finished Walkout Basement with Wine Cellar, Bathroom with Sauna, Equipped Gym, Bedroom, Family Room with Wet Bar. Professional Kennel off the back of Garage, Enclosed Aviary off of the Library, 50 Kilowatt Generator. Newer Roof & Furnaces. 3 Decks, 1 Screeened Deck, TOO. MANY AMENITIES TO LIST. SOLD AS/IS.
Listing Snapshot
Inside Area (SqFt)
7,646 sqft
Sq Ft Source
Public Records
Recent Activity
| yesterday | | Listing first seen on site |
| yesterday | | Listing updated with changes from the MLS® |
General Features
Cross Street
Patterson Lake Rd and D19
Disclosures
Taxes Homestead Exempt
Parking
AttachedDirect AccessDrivewayGarage Door OpenerGarage Faces Side
Property Sub Type
Single Family Residence
Special Circumstances
Standard
Style
ContemporarySplitLevel
Interior Features
Appliances
RefrigeratorGas Water HeaterBuilt-In Gas OvenBuilt-In RefrigeratorDishwasherDouble OvenDryerExhaust FanGas CooktopMicrowaveRange HoodWasherWarming Drawer
Basement
Bath/StubbedFinishedWalk-Out Access
Fireplace Features
BasementFamily RoomLiving Room
Heating
Exhaust FanForced AirNatural Gas
Interior
Entrance FoyerWet Bar
Laundry Features
Laundry Room
BathFull
Dimensions - 15 X 10Level - Lower
BathLav
Dimensions - 9 X 6
Bedroom
Dimensions - 10 X 10Level - Lower
Dining Room
Dimensions - 22 X 13
Family Room
Dimensions - 25 X 27Level - Lower
FlexRoom
Dimensions - 16 X 16Level - Lower
Kitchen
Dimensions - 22 X 12
Laundry
Dimensions - 8 X 8
Library
Dimensions - 16 X 14
Living Room
Dimensions - 26 X 18
Loft
Dimensions - 8 X 15Level - Lower
Master Bedroom
Dimensions - 17 X 19Level - Lower
Other
Dimensions - 25 X 25
Exterior Features
Construction Details
Brick
Lot Features
Irregular LotWooded
Patio And Porch
CoveredDeckPorch
Community Features
Accessibility Features
Accessible EntranceTherapeutic WhirlpoolAccessible Approach with RampAccessible BedroomAccessible Full BathAccessible Hallway(s)
MLS Area
Area01141PutnamTwp
Financing Terms Available
CashConventional
Building Access
GroundLevel
Listing courtesy of 3DX Real Estate LLC:
[email protected]

IDX provided courtesy of Realcomp II Ltd. via
RealcompIILtd. Copyright © 2026 Realcomp II Ltd. Shareholders.
IDX information is provided exclusively for consumers' personal, non-commercial use and may not be used for any purpose other than to identify prospective properties consumers may be interested in purchasing and that the data is deemed reliable but not guaranteed accurate by the MLS.
Source: Walkscore

Did you know? You can invite friends and family to your search. They can join your search, rate and discuss listings with you.