Save
Ask
Tour
Hide
Share
$300,000
1 Day On Site

11527 Koth Drive
Deerfield Township, MI 48451

Single Family Residence|Coming Soon
3
Beds
1
Total Bath
1
Full Bath
988
SqFt
$304
/SqFt
1946
Built
Subdivision:
OAKWOOD BEACH
County:
Livingston

Due to the health concerns created by Coronavirus we are offering personal 1-1 online video walkthough tours where possible.
Call Now: 1-810-360-3163
Is this the listing for you? We can help make it yours.
1-810-360-3163
11527 Koth Drive11527 Koth Drive11527 Koth Drive11527 Koth Drive
Save
Ask
Tour
Hide
Share

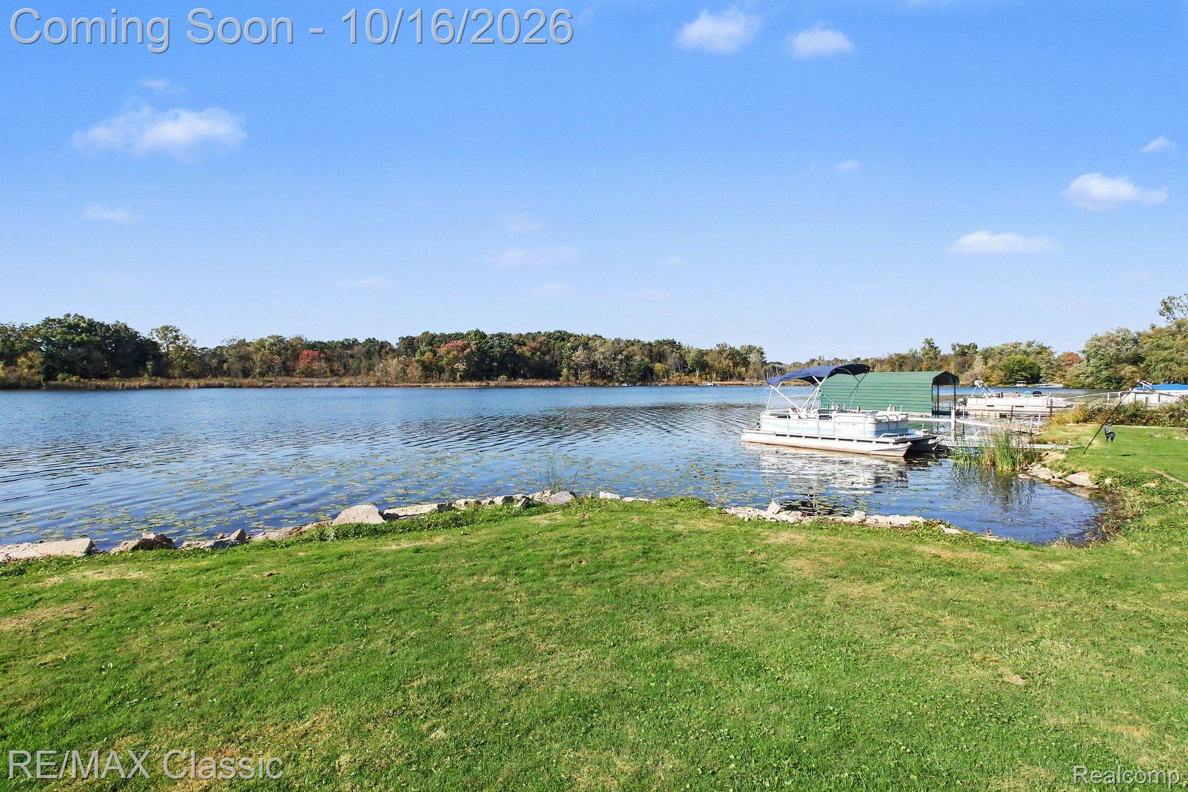
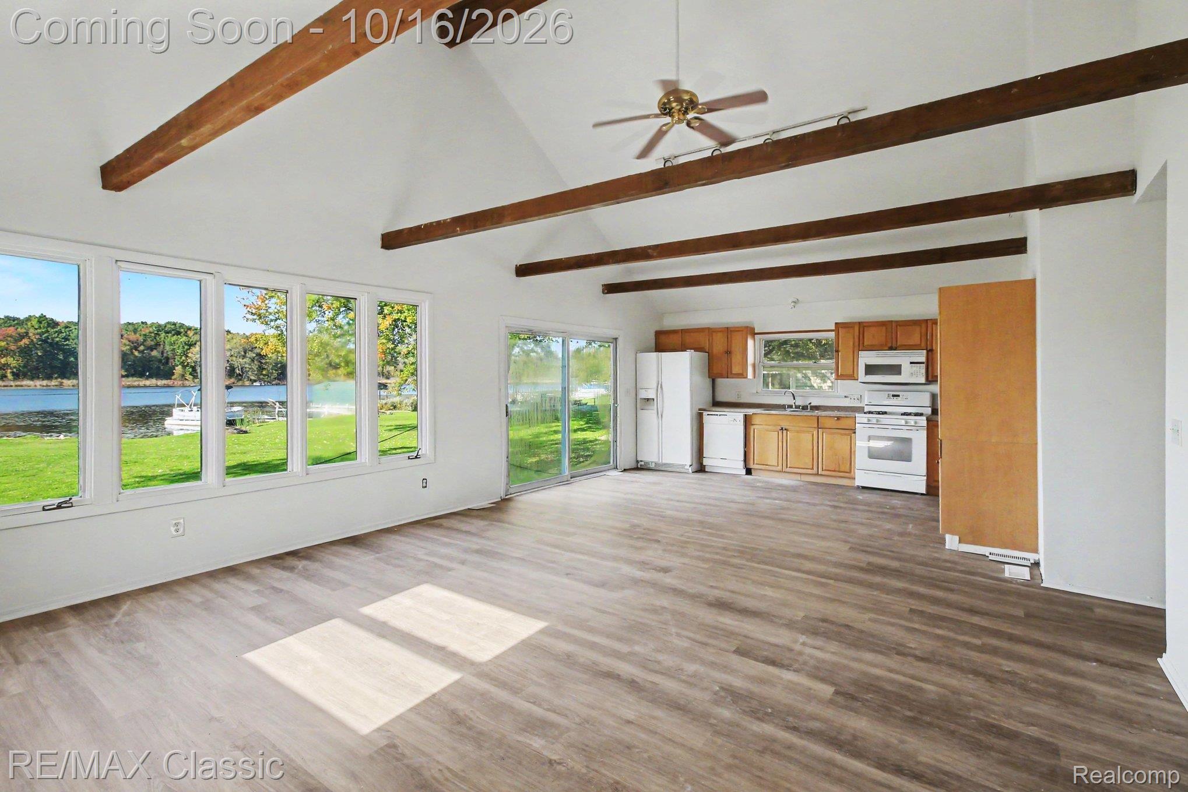
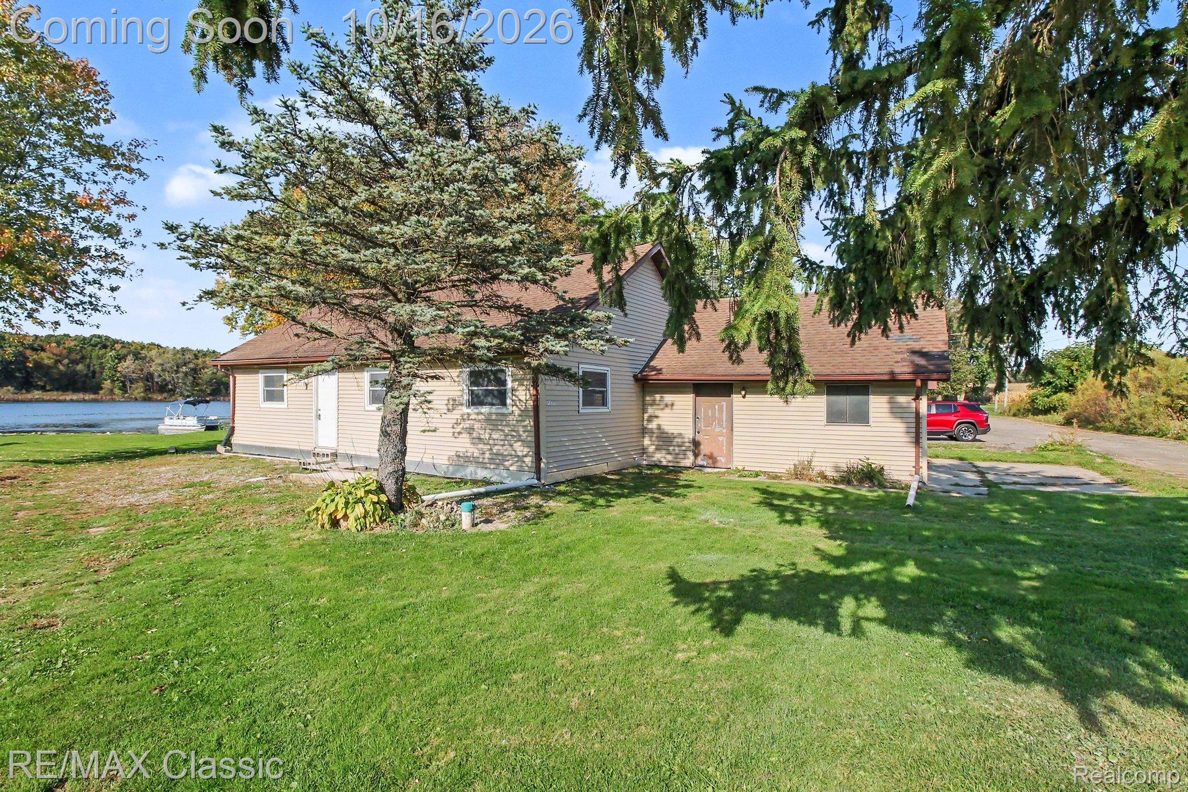
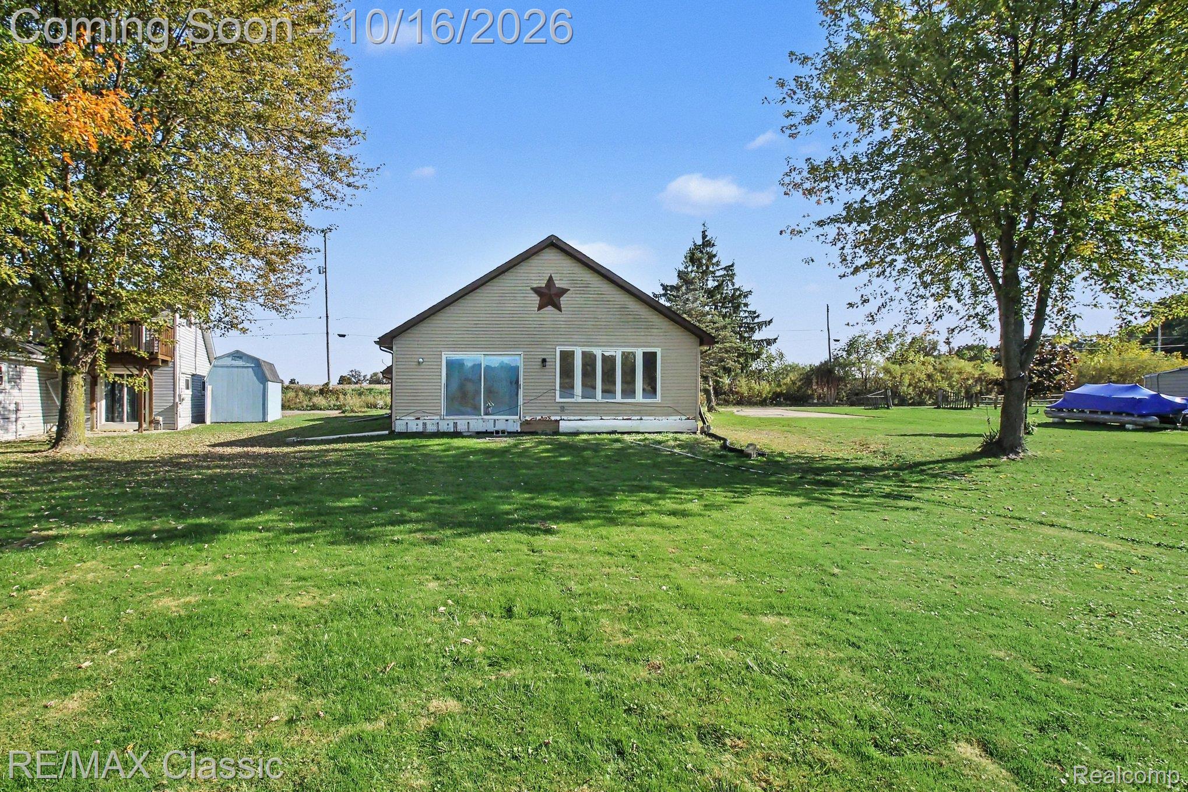
Welcome to lakefront living on all-sports Ryan Lake! This updated ranch home offers gorgeous views year-round from an oversized lot with mature trees and ample parking. Inside, you'll find an open floor pland with Brand New neutral Paint and brand-new luxury vinyl plank flooring throughout. The living room features exposed beams and a large doorwall that brings the lake views right in. The bathroom has been refreshed with a new sink, toilet, and tub/shower. A two-car garage adds storage and convenience. The foundation was replaced in 2025, giving you peace of mind for years to come. The home will need a new roof and windows, and the seller is open to discussing having this work completed prior to closing, with the additional cost rolled into the price, depending on offers. Don't miss this chance to own your piece of Ryan Lake. Swim, boat, fish, and enjoy every season from your own shoreline! Also, LOT NEXT DOOR available to purchase for an additional price.

Save
Ask
Tour
Hide
Share
Listing Snapshot
Price 
$300,000
Days On Site 
1 Day
Bedrooms 
3
Inside Area (SqFt) 
988 sqft
Total Baths 
1
Full Baths 
1
Partial Baths 
N/A
Lot Size 
0.11 Acres
Year Built 
1946
MLS® Number 
20261079159
Status 
Coming Soon
Property Tax 
$3,207
HOA/Condo/Coop Fees 
N/A
Sq Ft Source 
Assessor
Friends & Family
Recent Activity
yesterdayListing first seen on site
yesterdayListing updated with changes from the MLS®
General Features
Acres 
0.11
Attached Garage 
Yes
Cross Street 
Argentine and Ryan
Disclosures 
No Restrictions, Taxes Not Homestead Exempt
Garage 
Yes
Garage Spaces 
2
Levels 
One
Parking 
Attached
Property Sub Type 
Single Family Residence
Sewer 
Septic Tank
Special Circumstances 
Standard
SqFt Above 
988
Style 
Ranch
Water Source 
PrivateWell
Interior Features
Appliances 
Gas Water HeaterDishwasherFree-Standing Gas OvenFree-Standing RefrigeratorMicrowave
Basement 
Crawl Space
Heating 
Forced AirNatural Gas
Laundry Features 
Washer Hookup
BathFull 
Dimensions - 11 X 9
Bedroom 
Dimensions - 12 X 10
Kitchen 
Dimensions - 16 X 11
Living Room 
Dimensions - 18 X 17
Master Bedroom 
Dimensions - 12 X 12
Save
Ask
Tour
Hide
Share
Exterior Features
Construction Details 
Vinyl Siding
Pool Features 
None
Roof 
Asphalt
Waterfront 
Yes
Waterfront Features 
Lake FrontWaterfront
Community Features
MLS Area 
Area01031DeerfieldTwp
School District 
Linden
Financing Terms Available 
CashConventionalVA Loan
Building Access 
GroundLevelwSteps
Roads 
Dirt
Schools
School District
Linden
Elementary School
Unknown
Middle School
Unknown
High School
Unknown
Listing courtesy of RE/MAX Classic: [email protected]


IDX provided courtesy of Realcomp II Ltd. via RealcompIILtd. Copyright © 2026 Realcomp II Ltd. Shareholders.

IDX information is provided exclusively for consumers' personal, non-commercial use and may not be used for any purpose other than to identify prospective properties consumers may be interested in purchasing and that the data is deemed reliable but not guaranteed accurate by the MLS.

Neighborhood & Commute
Source: Walkscore
Save
Ask
Tour
Hide
Share