Save
Ask
Tour
Hide
Share
$387,500
1 Day On Site

81 Groveland Drive
Marion Township, MI 48843

For Sale|Single Family Residence|Active
3
Beds
2
Total Baths
2
Full Baths
1,624
SqFt
$239
/SqFt
1974
Built
Subdivision:
GROVELANDNO 2
County:
Livingston

Due to the health concerns created by Coronavirus we are offering personal 1-1 online video walkthough tours where possible.
Call Now: 1-810-360-3163
Is this the listing for you? We can help make it yours.
1-810-360-3163
81 Groveland Drive81 Groveland Drive81 Groveland Drive81 Groveland Drive
Save
Ask
Tour
Hide
Share

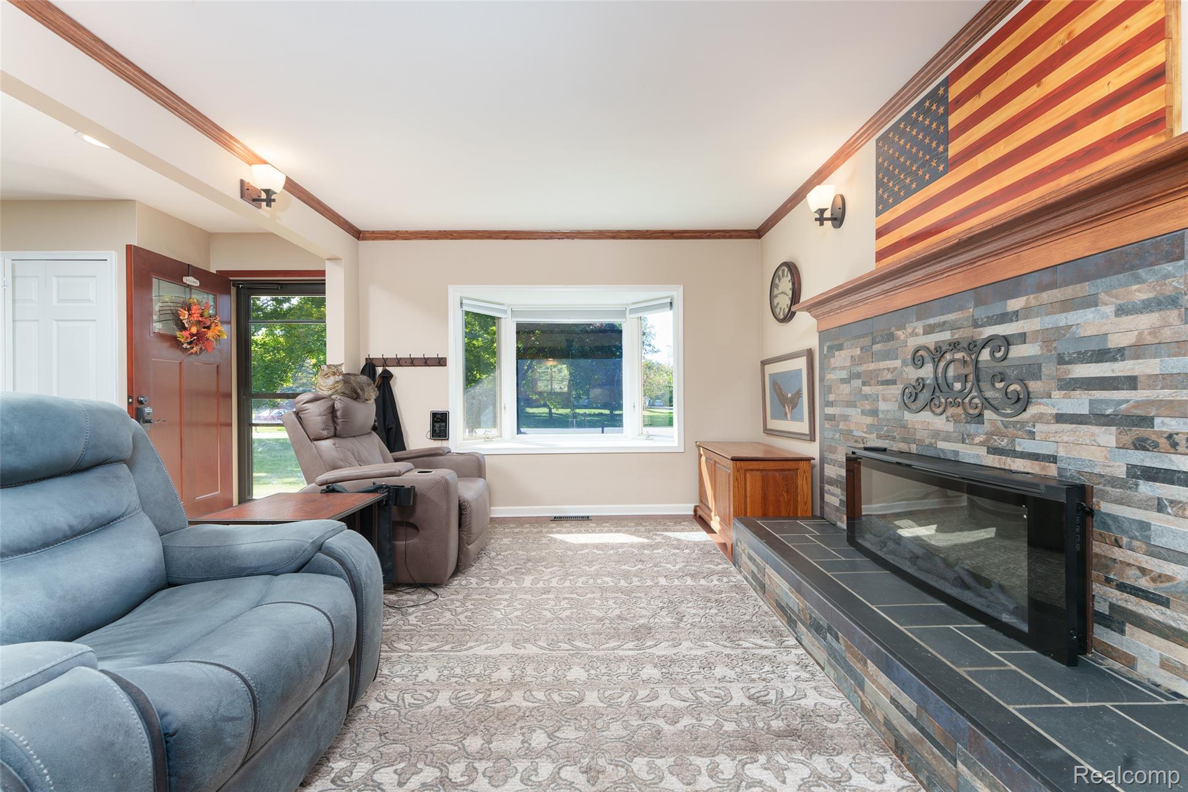
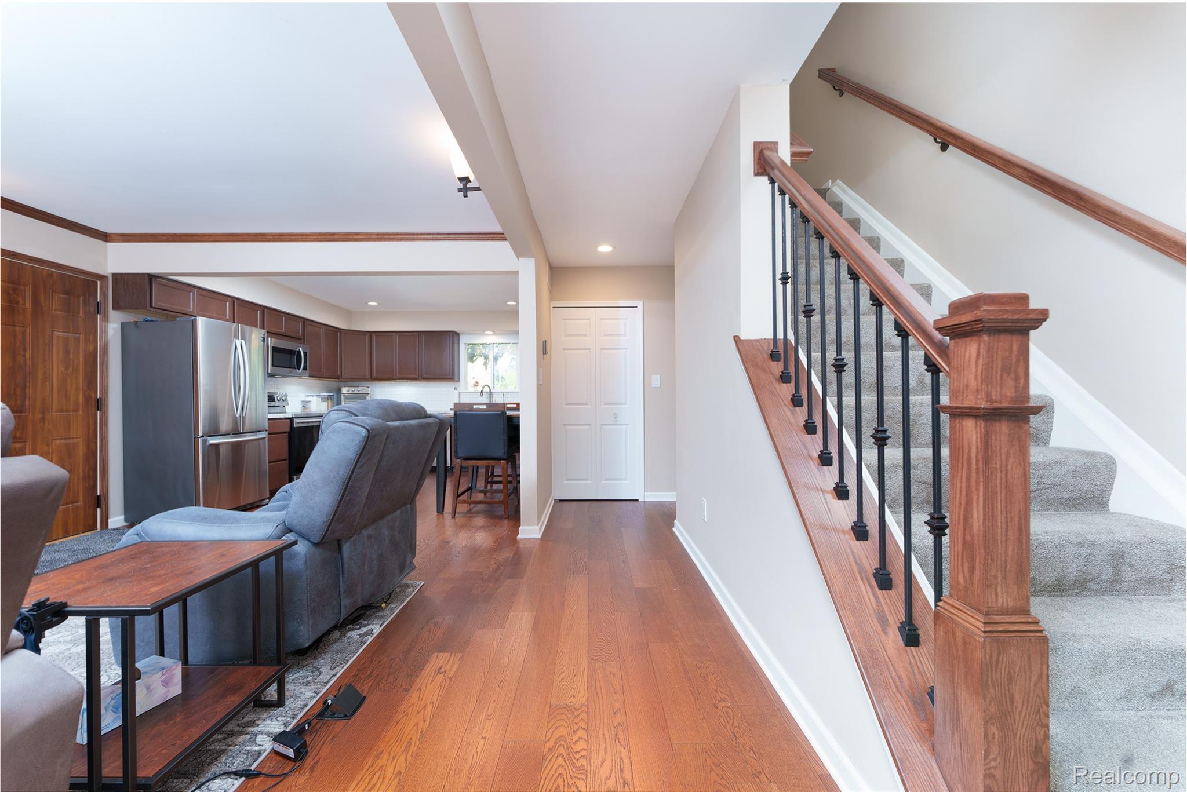
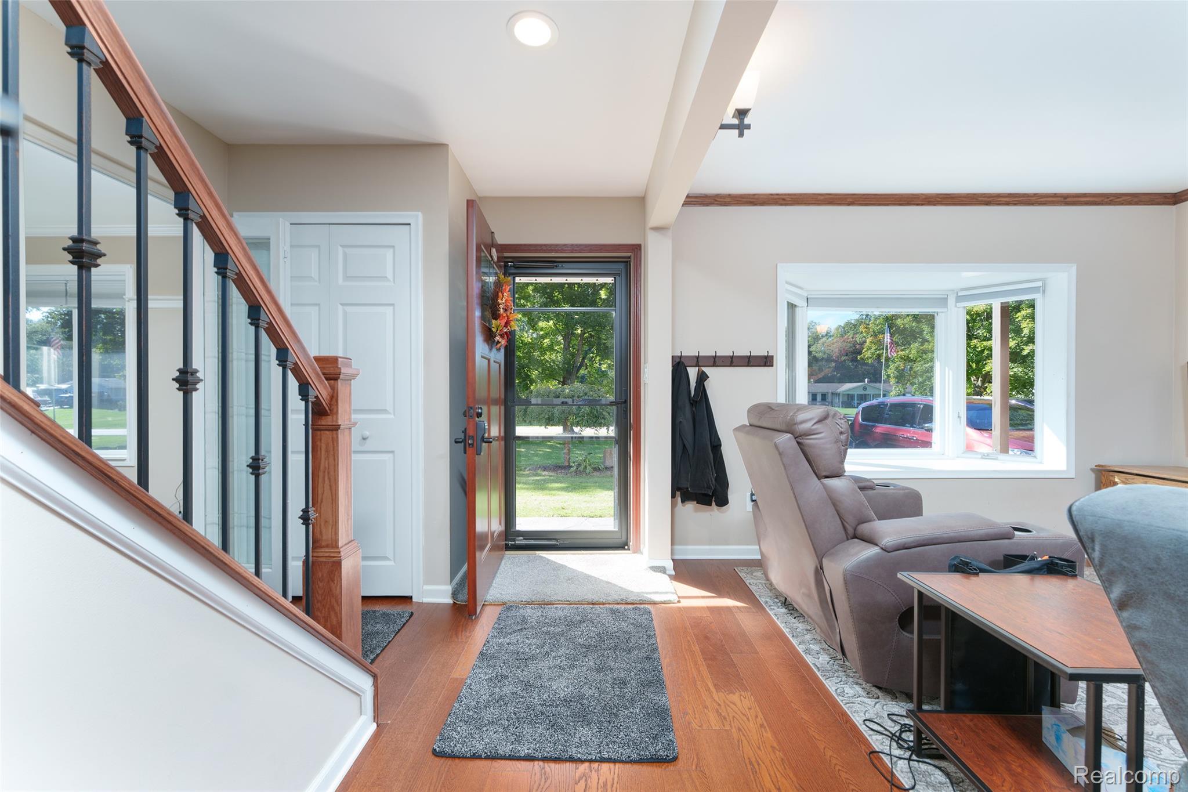
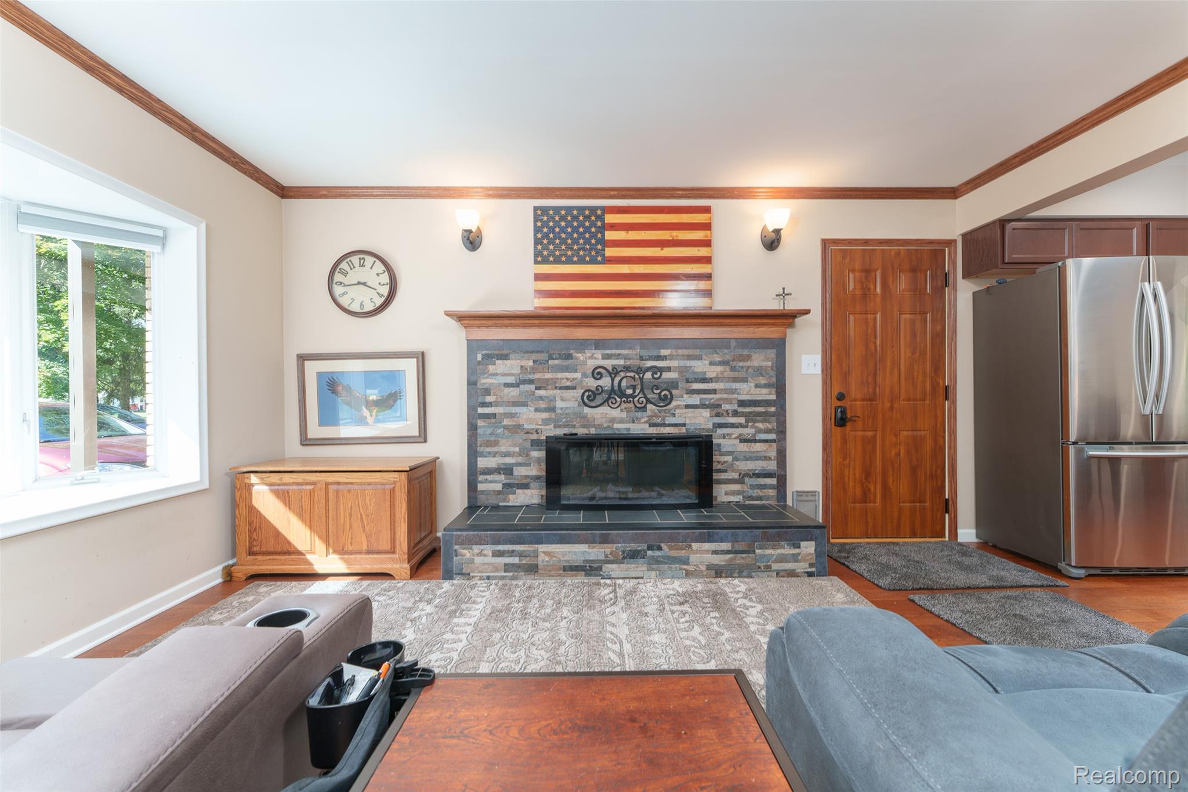
Well-maintained story-and-a-half home situated on approximately one acre and offering just over 1,600 square feet of living space. This three-bedroom, two-bath home features hardwood flooring throughout much of the entry level and convenient second-floor laundry. The kitchen was remodeled in 2019, while additional updates and improvements include a steel roof with gutter guards, whole-house generator, rebuilt chimney, updated mechanicals, water heater and water softener. New replacement windows were installed approximately 20 years ago. The main bathroom features a jetted tub and heated flooring. Additional highlights include natural gas, a heated garage, RV parking area with a 50-amp electrical circuit, and two storage barns with electricity. Conveniently located approximately two minutes from I-96, offering easy access for commuting while enjoying the space of an approximately one-acre setting.

Save
Ask
Tour
Hide
Share
Listing Snapshot
Price 
$387,500
Days On Site 
1 Day
Bedrooms 
3
Inside Area (SqFt) 
1,624 sqft
Total Baths 
2
Full Baths 
2
Partial Baths 
N/A
Lot Size 
0.97 Acres
Year Built 
1974
MLS® Number 
20261079481
Status 
Active
Property Tax 
$1,880
HOA/Condo/Coop Fees 
N/A
Sq Ft Source 
Public Records
Friends & Family
Recent Activity
yesterdayListing first seen on site
yesterdayListing updated with changes from the MLS®
General Features
Acres 
0.97
Attached Garage 
Yes
Cross Street 
Burkhart and Mason
Disclosures 
Taxes Homestead Exempt
Foundation 
Block
Garage 
Yes
Garage Spaces 
2
Levels 
One and One Half
Parking 
AttachedHeated Garage
Property Sub Type 
Single Family Residence
Sewer 
Public Sewer
Special Circumstances 
Standard
SqFt Above 
1624
Style 
Colonial
Utilities 
Cable Available
Water Source 
PrivateWell
Interior Features
Appliances 
Gas Water HeaterDishwasherDryerFree-Standing Electric RangeFree-Standing RefrigeratorMicrowaveStainless Steel Appliance(s)WasherWater Softener Owned
Basement 
Crawl SpaceUnfinishedSump Pump
Cooling 
Ceiling Fan(s)Central Air
Heating 
Forced AirNatural Gas
BathFull 
Dimensions - 8 X 8
Bedroom 
Dimensions - 16 X 12Level - Second
Family Room 
Dimensions - 17 X 12
Kitchen 
Dimensions - 17 X 12
Living Room 
Dimensions - 15 X 12
Master Bedroom 
Dimensions - 18 X 10
ThreeSeasonRoom 
Dimensions - 16 X 12
Save
Ask
Tour
Hide
Share
Exterior Features
Construction Details 
BrickVinyl Siding
Other Structures 
Shed(s)
Patio And Porch 
DeckPorch
Pool Features 
None
Roof 
Metal
Community Features
MLS Area 
Area01101MarionTwp
School District 
Howell
Financing Terms Available 
CashConventionalFHAVA Loan
Building Access 
GroundLevelwSteps
Roads 
Paved
Schools
School District
Howell
Elementary School
Unknown
Middle School
Unknown
High School
Unknown
Listing courtesy of Harmon Real Estate LLC: [email protected]


IDX provided courtesy of Realcomp II Ltd. via RealcompIILtd. Copyright © 2026 Realcomp II Ltd. Shareholders.

IDX information is provided exclusively for consumers' personal, non-commercial use and may not be used for any purpose other than to identify prospective properties consumers may be interested in purchasing and that the data is deemed reliable but not guaranteed accurate by the MLS.

Neighborhood & Commute
Source: Walkscore
Save
Ask
Tour
Hide
Share