
Lot # 32 Dublin DriveTyrone Township, MI 48169
Due to the health concerns created by Coronavirus we are offering personal 1-1 online video walkthough tours where possible.
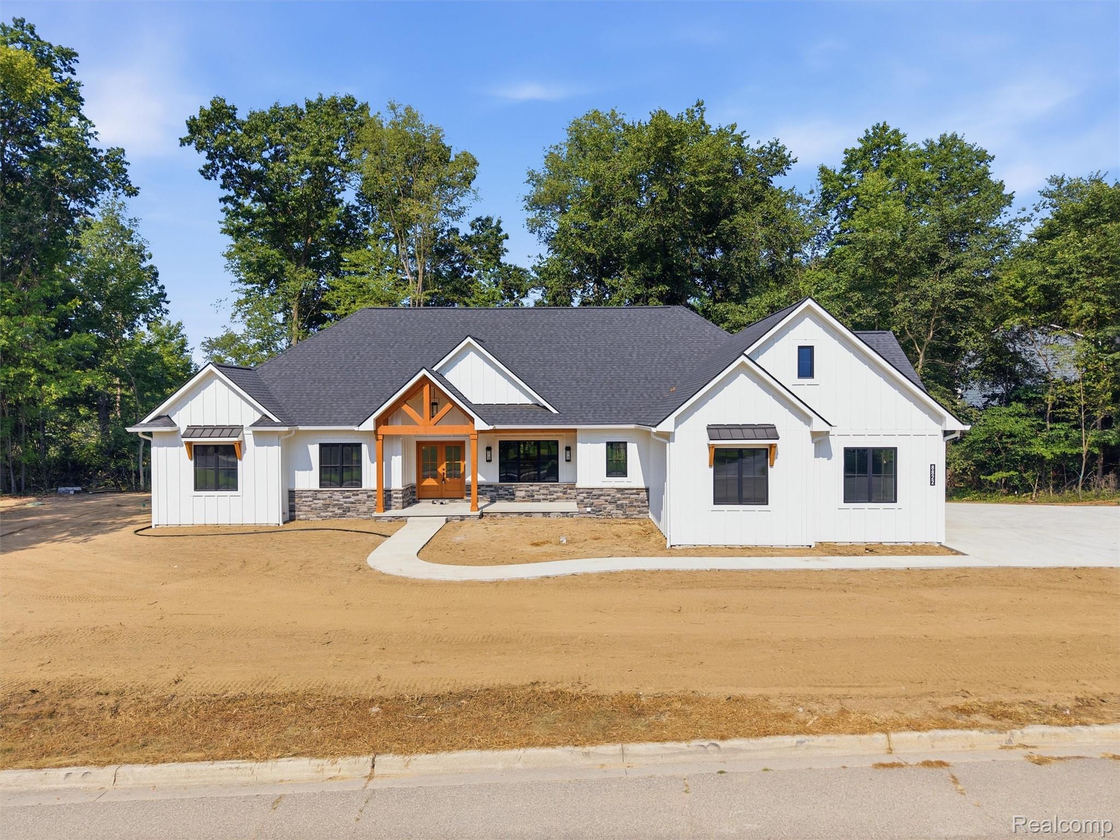
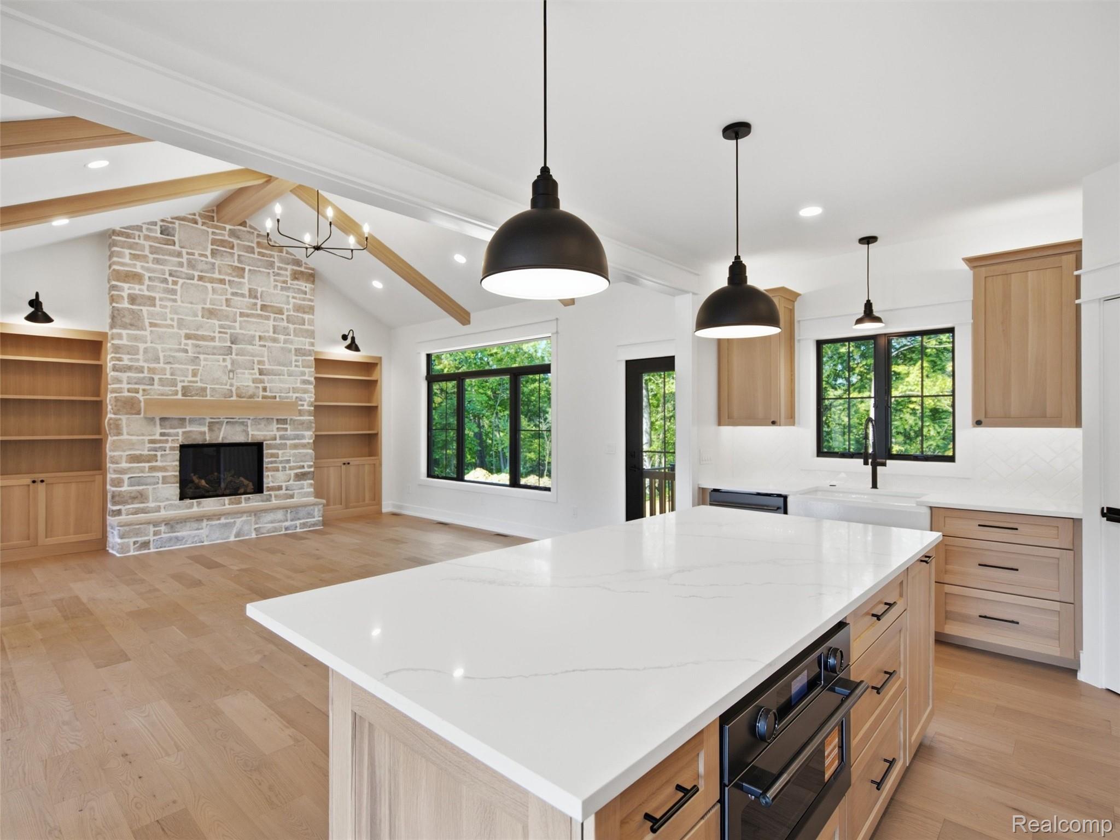
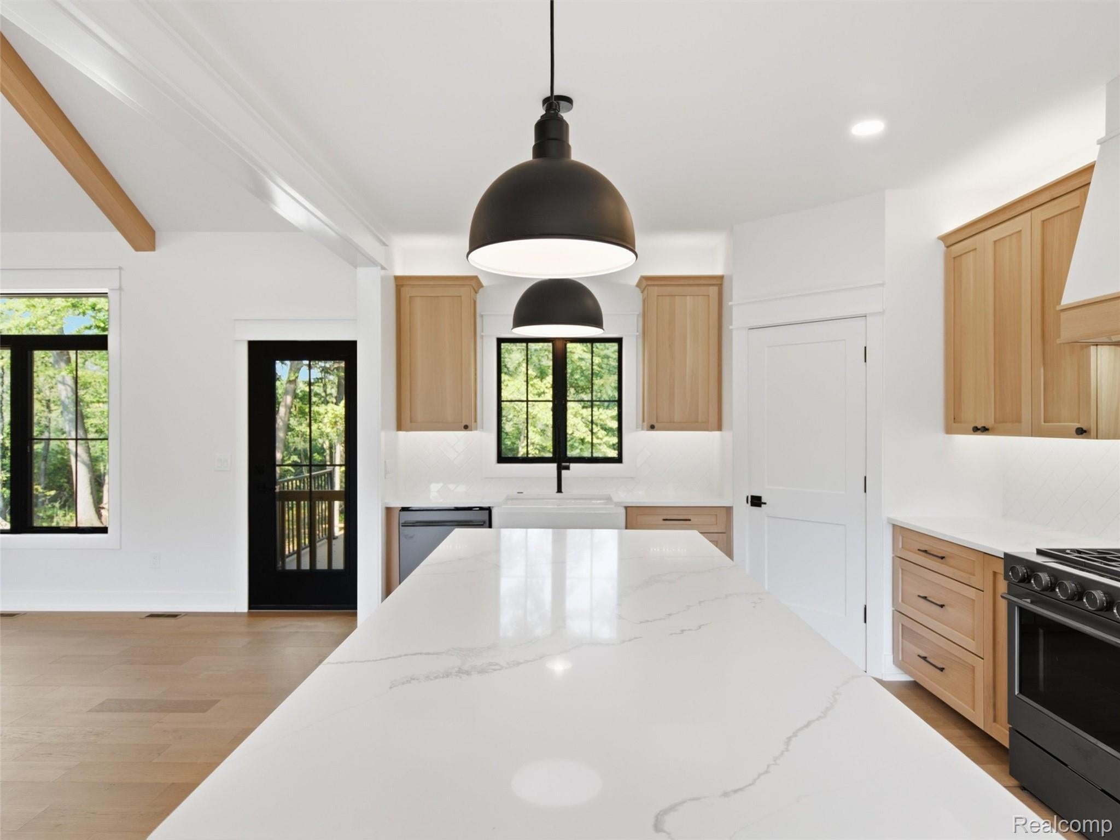
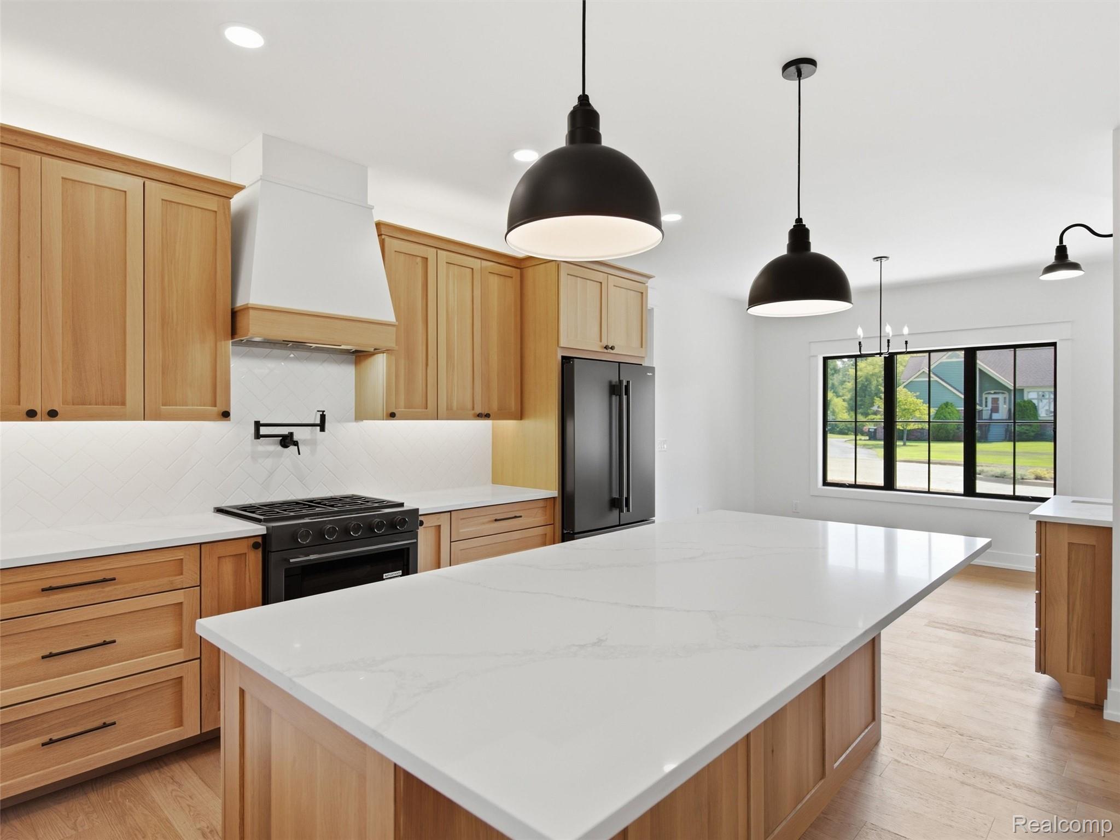
Experience the opportunity to build your dream new construction RANCH home in Irish Hills Community with Hartland Schools. Perfectly situated on a spacious lot. This thoughtfully designed open-concept floor plan blends modern luxury with timeless comfort. From the inviting covered front porch, step into a light-filled interior featuring hardwood floors, rich millwork, and expansive windows that capture stunning golf course views. The gourmet kitchen is yours to design complete with a large island, quartz countertops, custom cabinetry, dining room and a walk-in pantry, perfect for entertaining or everyday living. The cathedral ceiling great room centers around a beautiful gas fireplace, creating an elegant yet welcoming atmosphere. Your primary suite is a true sanctuary, offering a spa inspired en suite bath with dual vanities, Euro-glass walk-in shower, and a massive custom designed closet. 2 additional bedrooms are thoughtfully placed on the opposite wing of the home, providing privacy and comfort for guests or family. A den/home office overlooks the front yard, perfect for work or quiet relaxation. The large laundry room offers abundant storage and convenient access to the primary closet, while the customizable mudroom allows for personalized built-in locker storage. NO wire racks! You get to design every detail alongside the builder to create a home that truly reflects your lifestyle. Envision your own finishes in the lower level with rough plumbing for future bathroom or wet bar. Exterior features LP wood siding, Jeld-win windows, Certainteed 30 year warranty shingles and so many more high quality finishes. 3 car side entry attached garage. Approx build time is 8-12 months. Build with confidence. Build with Elkwood Homes where craftsmanship meets custom design!
| yesterday | Listing first seen on site | |
| yesterday | Listing updated with changes from the MLS® |

IDX provided courtesy of Realcomp II Ltd. via RealcompIILtd. Copyright © 2026 Realcomp II Ltd. Shareholders.
IDX information is provided exclusively for consumers' personal, non-commercial use and may not be used for any purpose other than to identify prospective properties consumers may be interested in purchasing and that the data is deemed reliable but not guaranteed accurate by the MLS.
Did you know? You can invite friends and family to your search. They can join your search, rate and discuss listings with you.