Save
Ask
Tour
Hide
Share
$205,000
1 Day On Site

313 Spring Brooke Drive
Brighton City, MI 48116

For Sale|Condominium|Active
2
Beds
1
Total Bath
1
Full Bath
923
SqFt
$222
/SqFt
1991
Built
Subdivision:
WOODLAKE CONDO
County:
Livingston

Due to the health concerns created by Coronavirus we are offering personal 1-1 online video walkthough tours where possible.
Call Now: 1-810-360-3163
Is this the listing for you? We can help make it yours.
1-810-360-3163
313 Spring Brooke Drive313 Spring Brooke Drive313 Spring Brooke Drive313 Spring Brooke Drive
Save
Ask
Tour
Hide
Share

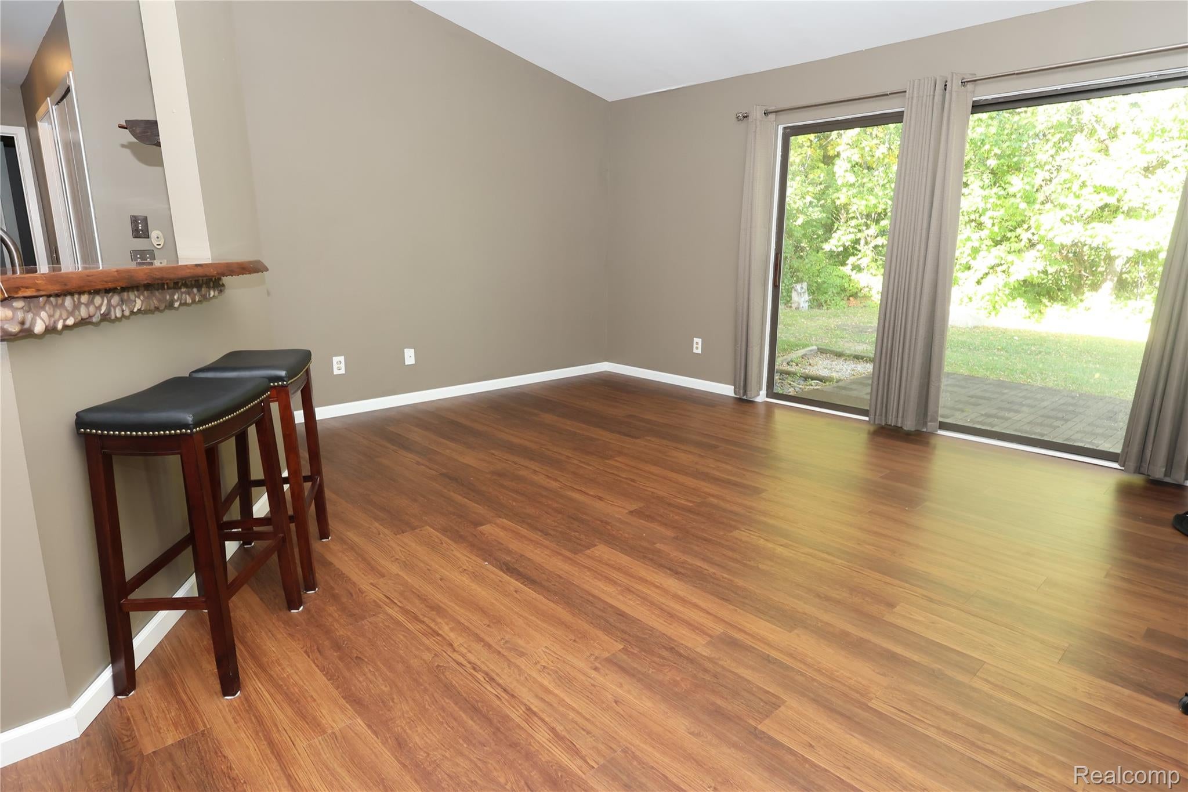
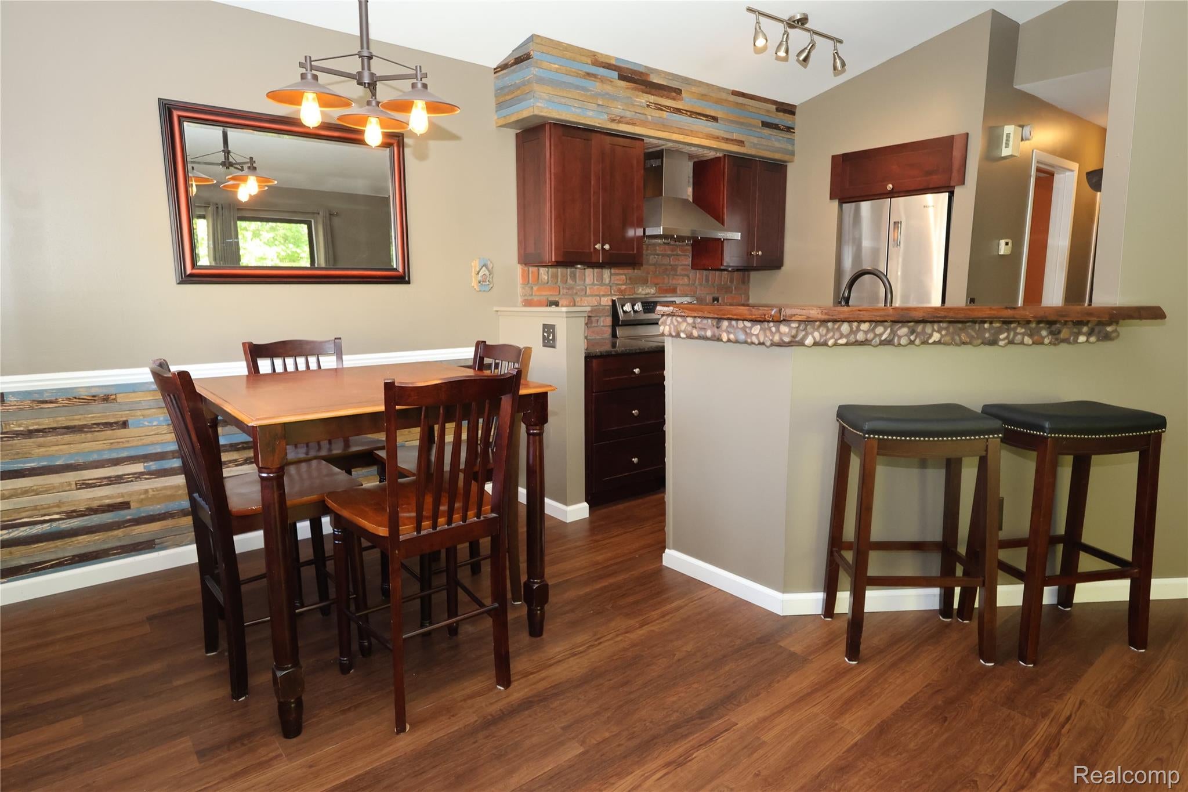
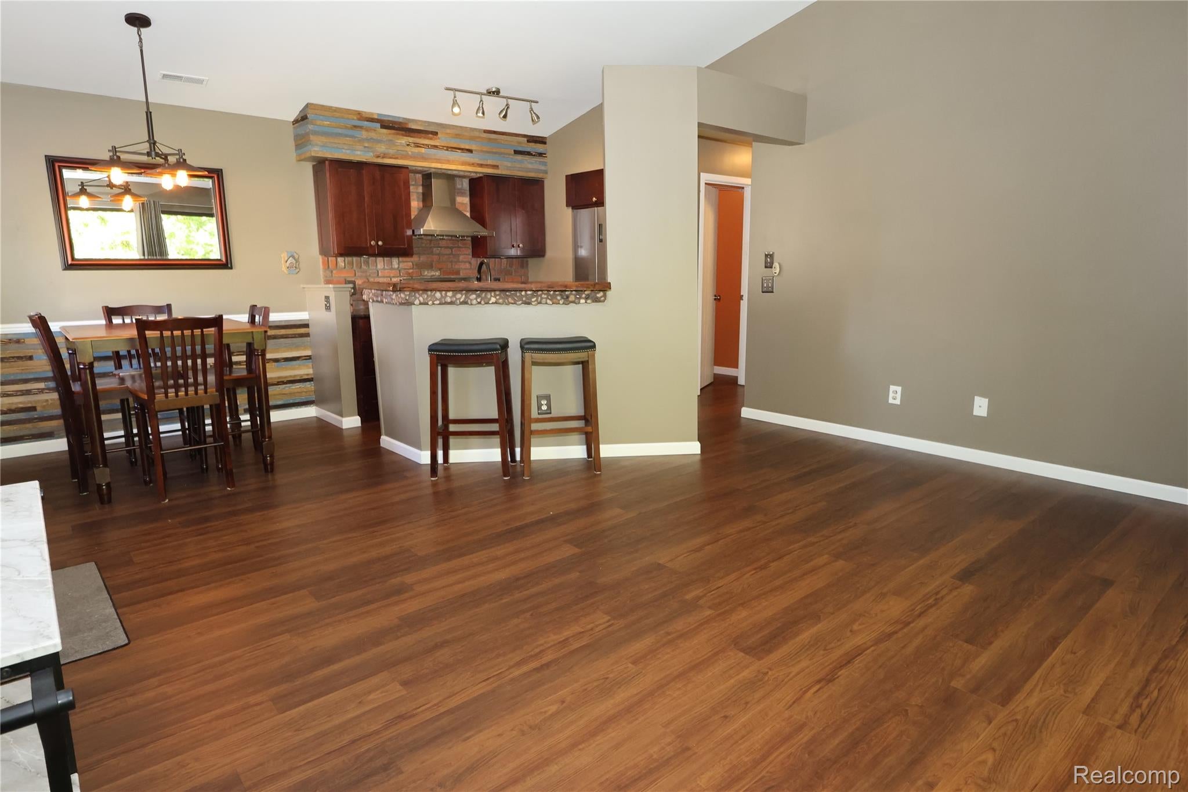
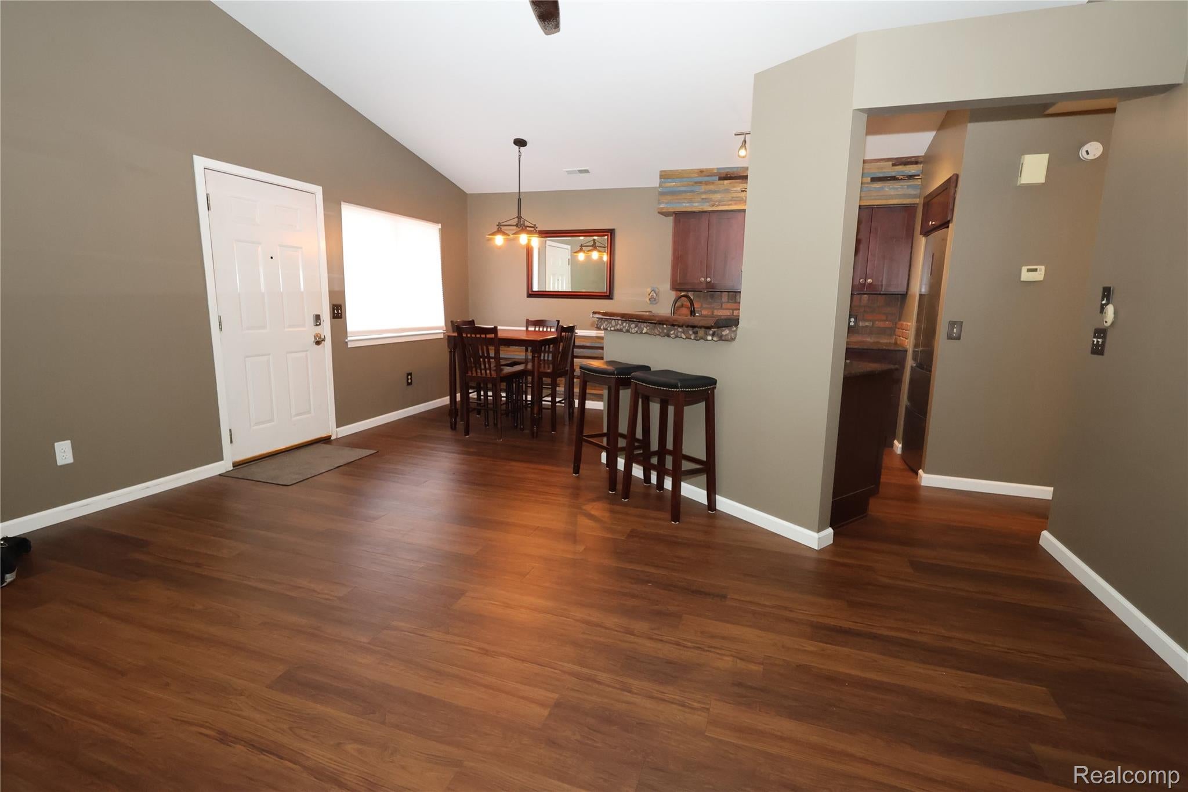
Welcome to this beautifully maintained 2-bedroom, 1-bath end unit condo in Brighton. Enjoy your private patio facing a wooded area, creating a quiet outdoor retreat and a great spot to enjoy your morning coffee or unwind at the end of the day. An oversized patio door wall fills the living space with natural light and brings the wooded views indoors. The open-concept interior features cathedral ceilings, stainless steel appliances, granite countertops, and a unique live-edge kitchen counter that adds warmth and character. Newer luxury vinyl plank flooring was installed in 2024, providing a fresh, modern look throughout the main living areas. The roof was recently replaced this past year by the HOA which is one of the many benefits of this community has to offer. A convenient 1-car garage offers additional storage and protection from the elements. Additionally, enjoy the added amenities of a community in-ground pool and clubhouse. Conveniently located near Brighton's shopping, dining, recreation, and major commuter routes. This condo offers a wonderful combination of style, natural light, privacy, and low-maintenance living.

Save
Ask
Tour
Hide
Share
Listing Snapshot
Price 
$205,000
Days On Site 
1 Day
Bedrooms 
2
Inside Area (SqFt) 
923 sqft
Total Baths 
1
Full Baths 
1
Partial Baths 
N/A
Lot Size 
N/A
Year Built 
1991
MLS® Number 
20261080650
Status 
Active
Property Tax 
$2,028
HOA/Condo/Coop Fees 
$365 monthly
Sq Ft Source 
N/A
Friends & Family
Recent Activity
yesterdayListing first seen on site
yesterdayListing updated with changes from the MLS®
General Features
Cross Street 
Oak Ridge Drive and Water Tower Circle
Disclosures 
Taxes Homestead Exempt
Foundation 
Slab
Garage 
Yes
Garage Spaces 
1
Levels 
One
Parking 
DetachedGarage Door Opener
Pets 
CallCats OKDogs OKNumber LimitSize Limit
Property Sub Type 
Condominium
Sewer 
Public Sewer
Special Circumstances 
Standard
SqFt Above 
923
Style 
Ranch
Utilities 
Cable Available
Water Source 
Public
Interior Features
Appliances 
Gas Water HeaterBuilt-In Electric OvenDishwasherDisposalFree-Standing RefrigeratorStainless Steel Appliance(s)Washer/Dryer Stacked
Cooling 
Ceiling Fan(s)Central Air
Furnished 
Unfurnished
Heating 
Forced AirNatural Gas
Interior 
High Speed Internet
BathFull 
Dimensions - 8 X 5
Bedroom 
Dimensions - 12 X 10
Dining Room 
Dimensions - 10 X 8
Laundry 
Dimensions - 7 X 5
Living Room 
Dimensions - 16 X 11
Master Bedroom 
Dimensions - 13 X 11
Save
Ask
Tour
Hide
Share
Exterior Features
Construction Details 
BrickVinyl Siding
Exterior 
LightingPrivate Entrance
Lot Features 
Corner LotWooded
Patio And Porch 
Patio
Pool Features 
CommunityIn Ground
Road Frontage 
Private Road
Roof 
Asphalt
Community Features
Association Amenities 
Maintenance Grounds
Association Fee 
$365.0
Association Fee Frequency 
Monthly
Community Features 
PoolClubhouse
MLS Area 
Area01121Brighton
School District 
Brighton
Financing Terms Available 
CashConventional
Building Access 
GroundLevelwSteps
Roads 
Paved
Schools
School District
Brighton
Elementary School
Unknown
Middle School
Unknown
High School
Unknown
Listing courtesy of Century 21 Affiliated: [email protected]


IDX provided courtesy of Realcomp II Ltd. via RealcompIILtd. Copyright © 2026 Realcomp II Ltd. Shareholders.

IDX information is provided exclusively for consumers' personal, non-commercial use and may not be used for any purpose other than to identify prospective properties consumers may be interested in purchasing and that the data is deemed reliable but not guaranteed accurate by the MLS.

Neighborhood & Commute
Source: Walkscore
Save
Ask
Tour
Hide
Share