
12503 Ridgecrest LaneBrighton Township, MI 48380
Due to the health concerns created by Coronavirus we are offering personal 1-1 online video walkthough tours where possible.
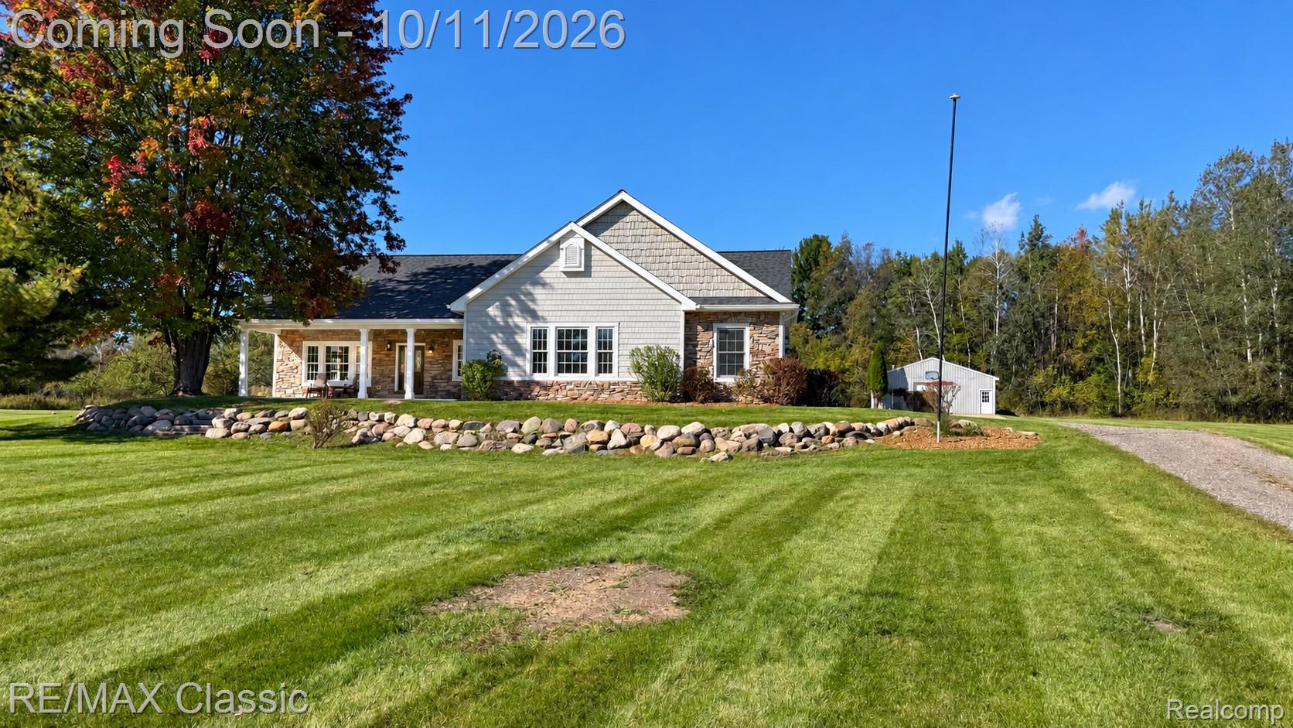
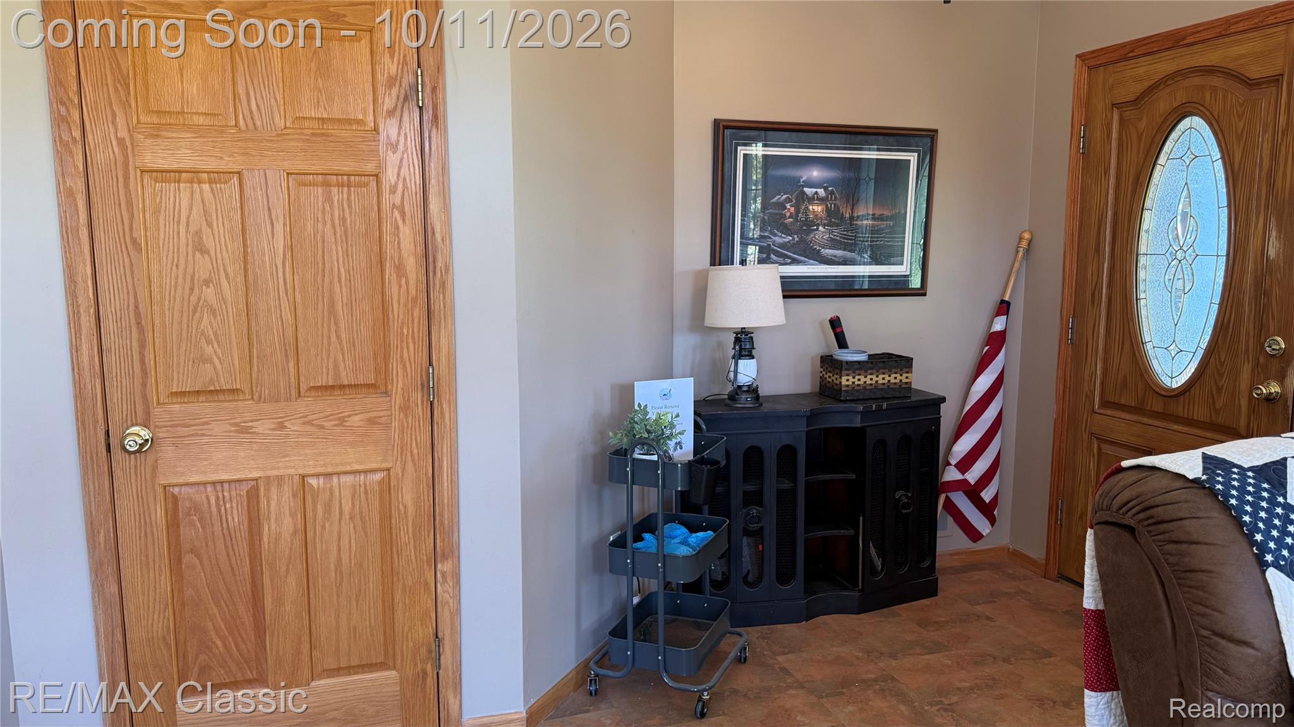
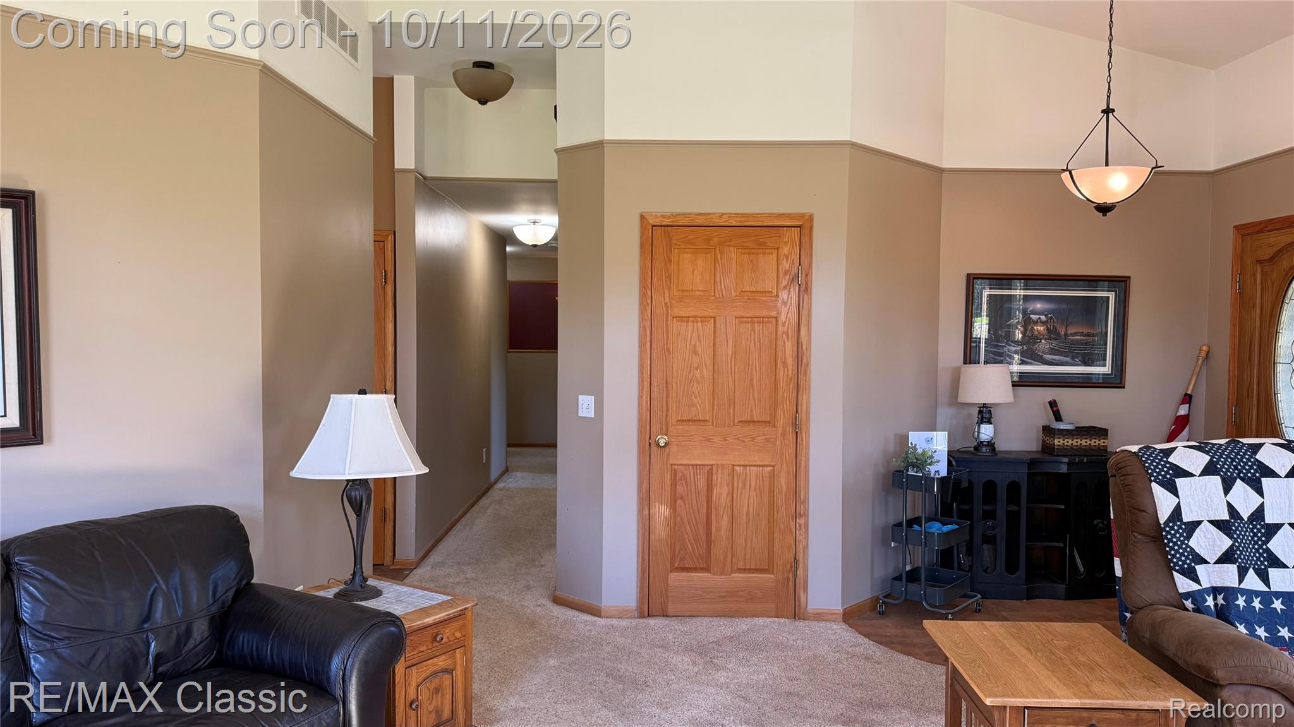
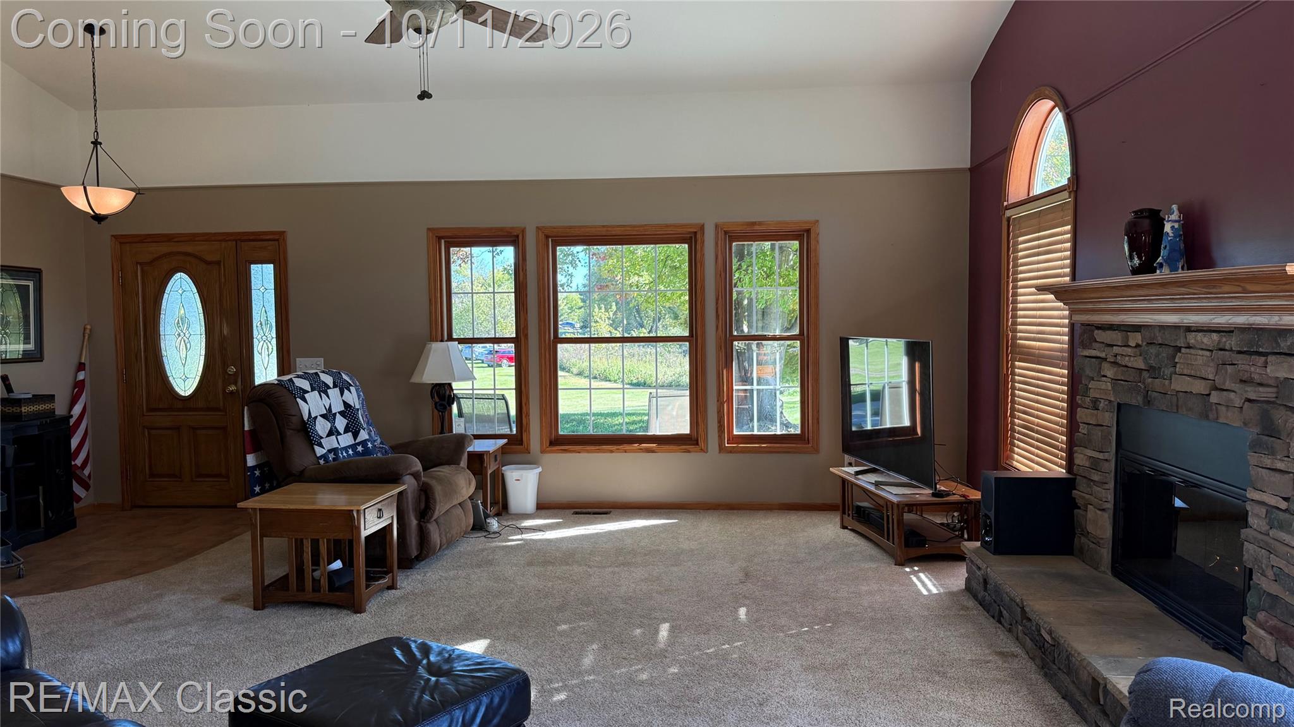
5 ACRES OF PEACE, PRIVACY & PURE TRANQUILITY! Looking for room to roam, a beautiful wooded setting, and a place to truly call your own? THIS IS IT! Welcome to this SPRAWLING 4-bedroom, 2-full-bath RANCH offering spacious rooms, soaring vaulted ceilings, and an abundance of natural light throughout! The Great Room, Kitchen, Dining Room, and Primary Bedroom all feature vaulted ceilings, creating an open, airy feel. The Kitchen is a delight with an abundance of cabinetry extending to the ceiling for exceptional storage! Step outside and fall in love with your own private retreat! Relax on the inviting covered porch, entertain on the 12 x 20 Trex deck (2020), or simply enjoy the beauty and serenity of your 5 wooded acres. Need space for hobbies, equipment, or extra storage? You'll LOVE the impressive 32 x 40 POLE BARN and oversized 3+ car garage with an extra-large 8 x 16 garage door! THE BIG-TICKET UPDATES ARE ALREADY DONE! Roof with a 50-year warranty (2026), Furnace & A/C (2020), Hot Water Tank (2026), Gutters (2025), Gutter Guard System (2026), and Reverse Osmosis Water System. The engineered septic system and deep well have both been well maintained. PLUS, the FULL UNFINISHED BASEMENT with 8-foot ceilings offers endless possibilities for future living space, recreation, or storage! LOCATION, LOCATION, LOCATION! Nestled just west of the GM Proving Grounds, approximately 8 miles from I-96 and minutes from charming Downtown Milford, shopping, restaurants, and everyday conveniences. Enjoy the peaceful feeling of country living without being far from everything you need! 5 BEAUTIFUL ACRES, 4 BEDROOMS, A SPRAWLING RANCH, POLE BARN & PRIVACY GALORE! Properties offering this much space, versatility, and tranquility are truly special. Don't miss your opportunity to experience this incredible setting — schedule your showing today!
| yesterday | Listing first seen on site | |
| yesterday | Listing updated with changes from the MLS® |

IDX provided courtesy of Realcomp II Ltd. via RealcompIILtd. Copyright © 2026 Realcomp II Ltd. Shareholders.
IDX information is provided exclusively for consumers' personal, non-commercial use and may not be used for any purpose other than to identify prospective properties consumers may be interested in purchasing and that the data is deemed reliable but not guaranteed accurate by the MLS.
Did you know? You can invite friends and family to your search. They can join your search, rate and discuss listings with you.