Save
Ask
Tour
Hide
Share
$189,500
1 Day On Site

405 Water Tower Circle
Brighton City, MI 48116

For Sale|Condominium|Active
2
Beds
1
Total Bath
1
Full Bath
923
SqFt
$205
/SqFt
1991
Built
Subdivision:
WOODLAKE CONDO
County:
Livingston

Due to the health concerns created by Coronavirus we are offering personal 1-1 online video walkthough tours where possible.
Call Now: 1-810-360-3163
Is this the listing for you? We can help make it yours.
1-810-360-3163
405 Water Tower Circle405 Water Tower Circle405 Water Tower Circle405 Water Tower Circle
Save
Ask
Tour
Hide
Share

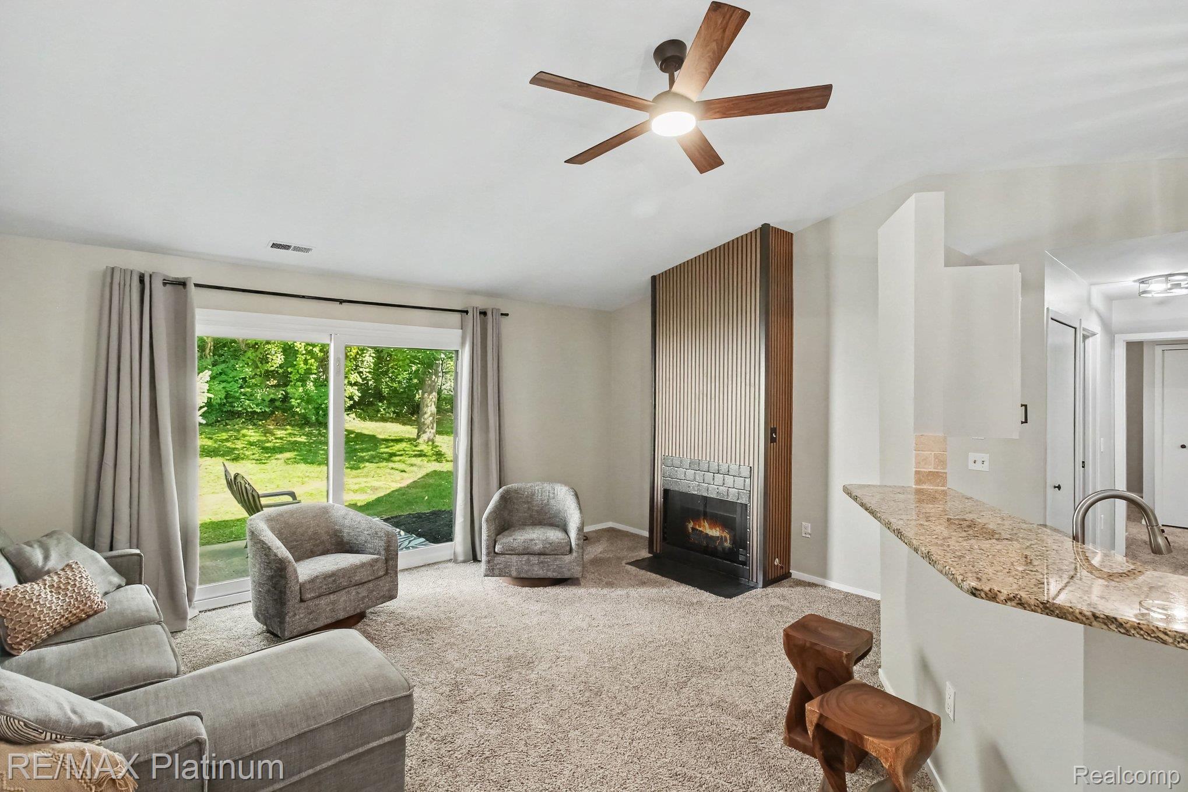
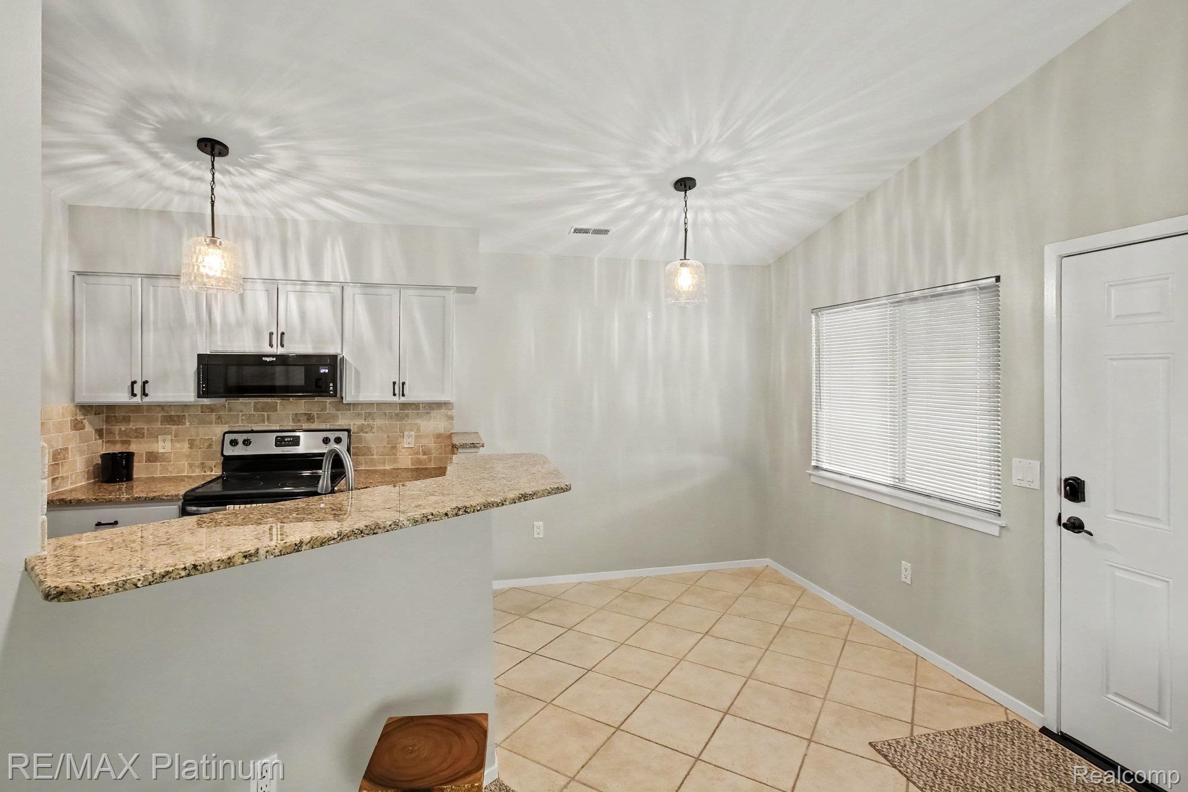
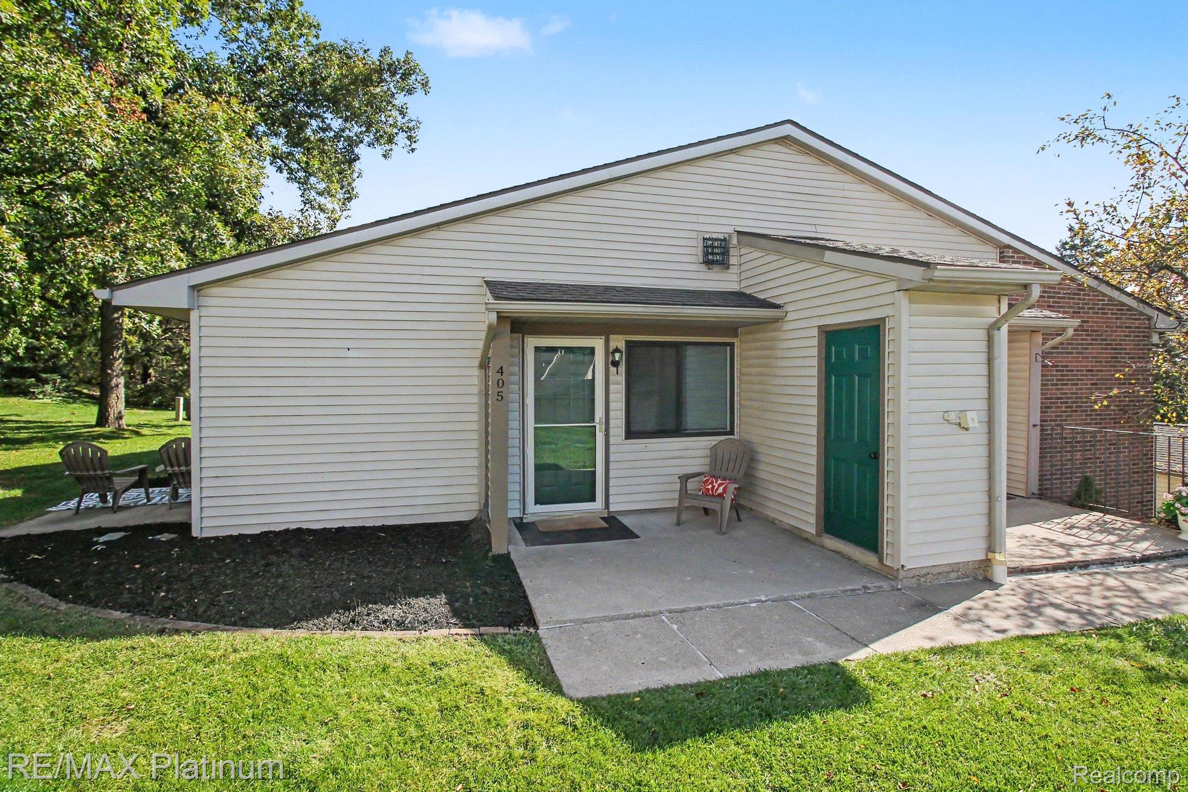
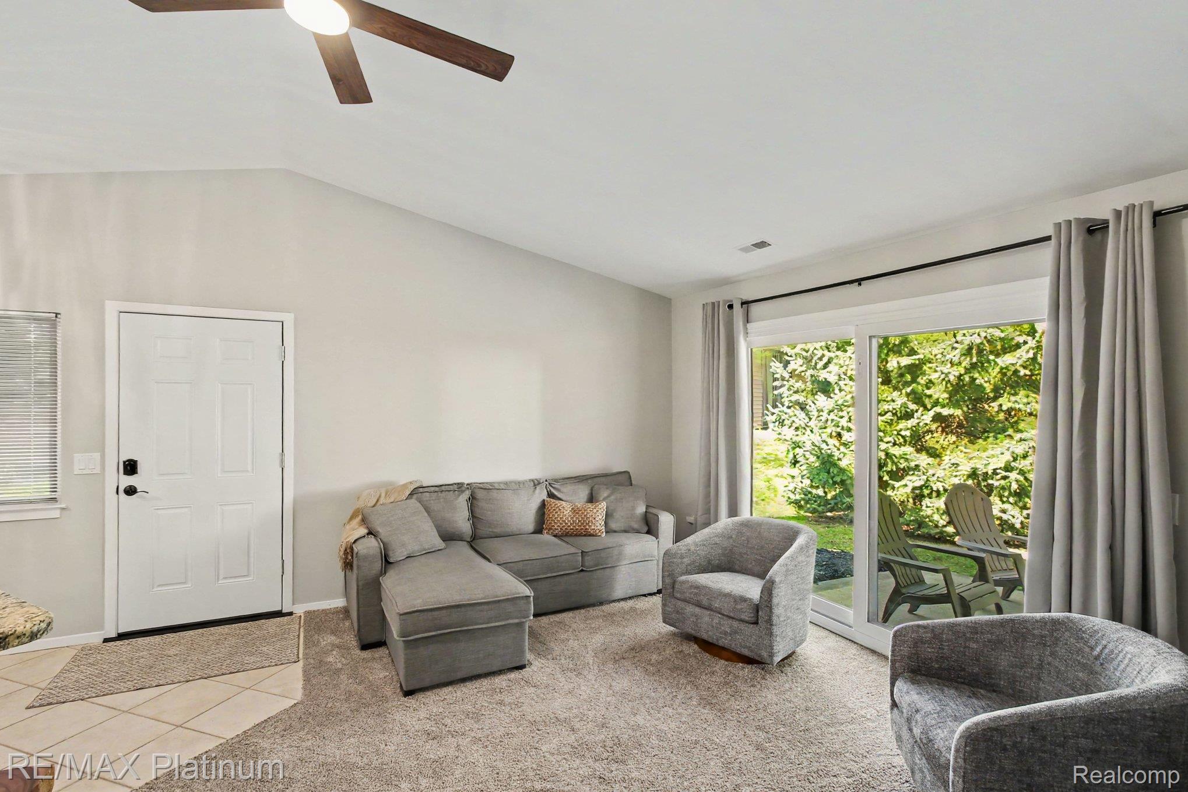
Some condos know how to provide extra value through quality, and this is one of them. As soon as you enter, your eyes will be drawn to the stunning fireplace, and it will set the tone for the rest of the showing. With the high ceilings, and updated granite kitchen being open and airy, it makes for a living space that you'll easily be able to settle in and find your comfort. The primary bedroom is a large size, with its walk-in closet and entrance to the gorgeous updated bathroom that has a bonus washroom with second sink. Even the laundry room has an elevated quality with wood counter and stacked washer/dryer, and the garage takes it up a notch by having improved flooring. It all goes beyond just "move-in ready", to "move-in luxury". And pair that with the preferred location backing to peaceful nature, you'll understand that this isn't an opportunity to pass up on.

Save
Ask
Tour
Hide
Share
Listing Snapshot
Price 
$189,500
Days On Site 
1 Day
Bedrooms 
2
Inside Area (SqFt) 
923 sqft
Total Baths 
1
Full Baths 
1
Partial Baths 
N/A
Lot Size 
N/A
Year Built 
1991
MLS® Number 
20261082022
Status 
Active
Property Tax 
$3,096
HOA/Condo/Coop Fees 
$355 monthly
Sq Ft Source 
Public Records
Friends & Family
Recent Activity
yesterdayListing first seen on site
yesterdayListing updated with changes from the MLS®
General Features
Cross Street 
Oak Ridge & Rickett
Disclosures 
Taxes Homestead Exempt
Foundation 
Slab
Garage 
Yes
Garage Spaces 
1
Levels 
One
Parking 
Detached
Pets 
Cats OKDogs OKNumber LimitYes
Property Sub Type 
Condominium
Sewer 
Public Sewer
Special Circumstances 
Standard
SqFt Above 
923
Style 
Ranch
Water Source 
Public
Interior Features
Appliances 
Gas Water HeaterDryerFree-Standing Electric OvenFree-Standing RefrigeratorMicrowaveWasher
Cooling 
Central Air
Fireplace 
Yes
Fireplace Features 
GasLiving Room
Heating 
Forced AirNatural Gas
Interior 
High Speed Internet
Laundry Features 
Laundry Room
BathFull 
Dimensions - 5 X 11
Bedroom 
Dimensions - 12 X 12
Dining Room 
Dimensions - 8 X 10
Kitchen 
Dimensions - 9 X 10
Laundry 
Dimensions - 7 X 5
Living Room 
Dimensions - 16 X 11
Master Bedroom 
Dimensions - 14 X 16
Save
Ask
Tour
Hide
Share
Exterior Features
Construction Details 
Vinyl Siding
Exterior 
Lighting
Patio And Porch 
PatioPorch
Pool Features 
CommunityIn Ground
Community Features
Association Amenities 
Maintenance Grounds
Association Fee 
$355.0
Association Fee Frequency 
Monthly
Community Features 
PoolClubhouseSidewalks
MLS Area 
Area01121Brighton
School District 
Brighton
Financing Terms Available 
CashConventionalFHAUSDA LoanVA Loan
Building Access 
GroundLevelwSteps
Roads 
Paved
Schools
School District
Brighton
Elementary School
Unknown
Middle School
Unknown
High School
Unknown
Listing courtesy of RE/MAX Platinum: [email protected]


IDX provided courtesy of Realcomp II Ltd. via RealcompIILtd. Copyright © 2026 Realcomp II Ltd. Shareholders.

IDX information is provided exclusively for consumers' personal, non-commercial use and may not be used for any purpose other than to identify prospective properties consumers may be interested in purchasing and that the data is deemed reliable but not guaranteed accurate by the MLS.

Neighborhood & Commute
Source: Walkscore
Save
Ask
Tour
Hide
Share