Save
Ask
Tour
Hide
Share
$315,000
1 Day On Site

5551 N Burkhart Road
Howell Township, MI 48855

Single Family Residence|Coming Soon
2
Beds
1
Total Bath
1
Full Bath
1,000
SqFt
$315
/SqFt
1945
Built
County:
Livingston

Due to the health concerns created by Coronavirus we are offering personal 1-1 online video walkthough tours where possible.
Call Now: 1-810-360-3163
Is this the listing for you? We can help make it yours.
1-810-360-3163
5551 N Burkhart Road5551 N Burkhart Road5551 N Burkhart Road5551 N Burkhart Road
Save
Ask
Tour
Hide
Share

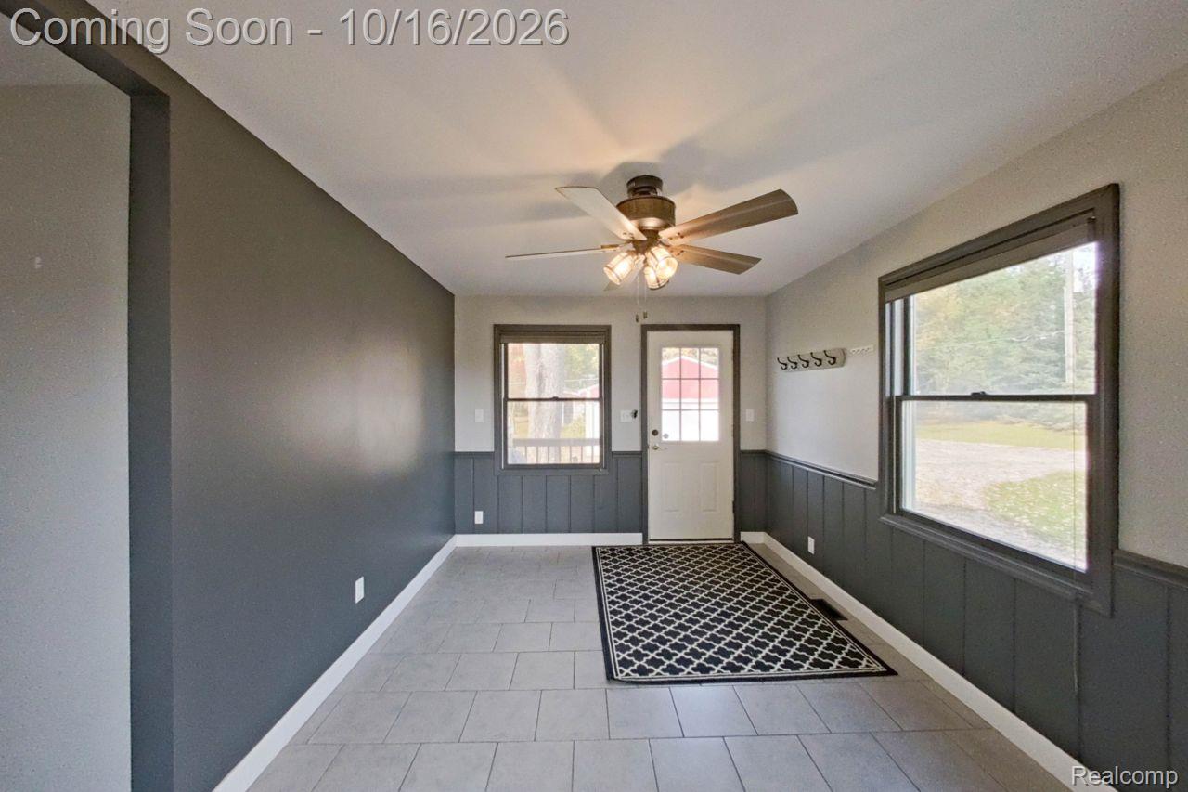
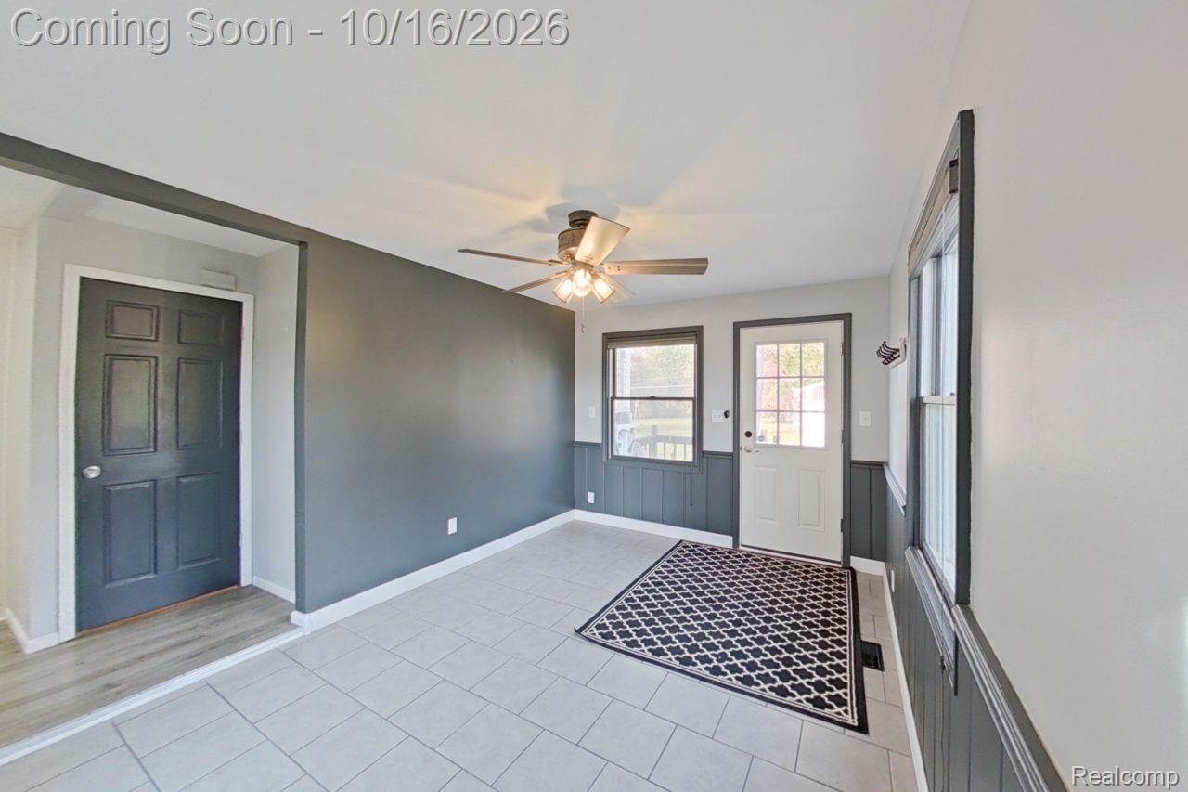
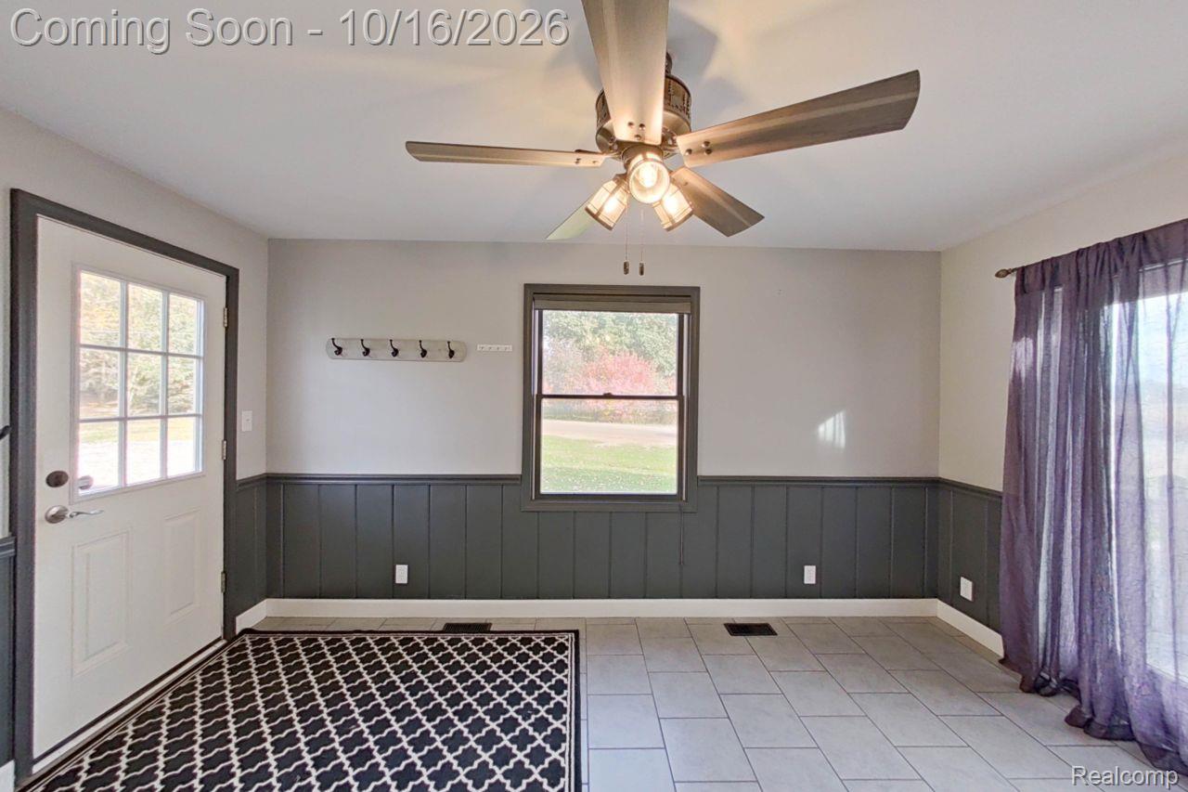
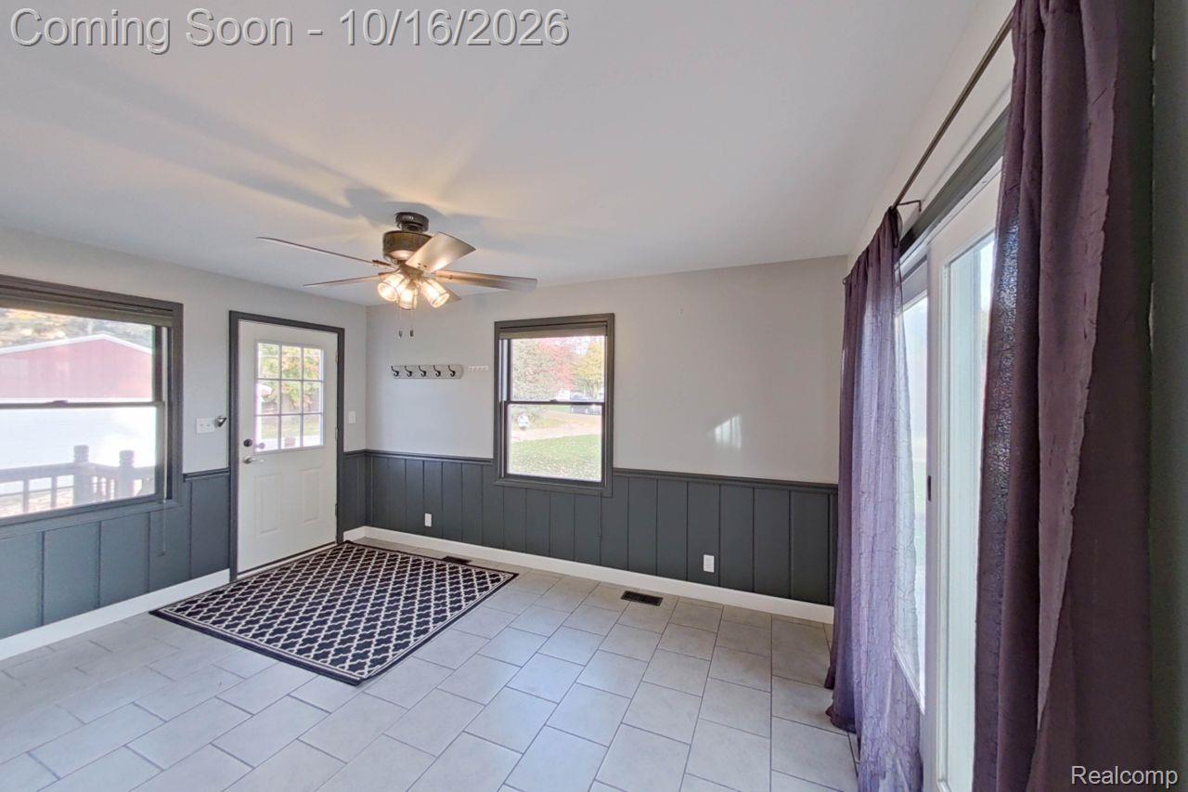
Enjoy the charm and possibilities of country living on N Burkhart Road! This 2-bedroom, 1-bath home sits on approximately 2.5 acres featuring beautiful mature trees, plenty of outdoor space, and a really nice barn offering endless possibilities for hobbies, storage, or your favorite outdoor pursuits. Inside, you'll find an updated kitchen, while the unfinished basement provides additional storage and the opportunity to create a space that suits your needs. Natural gas is already connected to the home, adding convenience and value. If you've been looking for acreage, a great barn, and a property with room to make your own, this Howell property is full of potential and ready for its next owner!

Save
Ask
Tour
Hide
Share
Listing Snapshot
Price 
$315,000
Days On Site 
1 Day
Bedrooms 
2
Inside Area (SqFt) 
1,000 sqft
Total Baths 
1
Full Baths 
1
Partial Baths 
N/A
Lot Size 
2.5 Acres
Year Built 
1945
MLS® Number 
20261083025
Status 
Coming Soon
Property Tax 
$2,487
HOA/Condo/Coop Fees 
N/A
Sq Ft Source 
Estimated
Friends & Family
Recent Activity
9 hours agoStatus changed to Coming Soon
9 hours agoListing updated with changes from the MLS®
yesterdayListing first seen on site
General Features
Acres 
2.5
Cross Street 
Burkhart and Crandall
Disclosures 
Exclusions Do Not Exist, Taxes Homestead Exempt
Foundation 
Block
Garage 
Yes
Garage Spaces 
2
Levels 
One
Parking 
Detached
Property Sub Type 
Single Family Residence
Sewer 
Septic Tank
Special Circumstances 
Standard
SqFt Above 
1000
Style 
Ranch
Water Source 
PrivateWell
Interior Features
Basement 
Unfinished
Cooling 
Central Air
Heating 
Forced AirNatural Gas
BathFull 
Bedroom 
Dimensions - 11 X 11
Master Bedroom 
Dimensions - 15 X 12
Save
Ask
Tour
Hide
Share
Exterior Features
Construction Details 
Vinyl Siding
Pool Features 
None
Roof 
Asphalt
Community Features
MLS Area 
Area01062HowellTwp
School District 
Fowlerville
Financing Terms Available 
CashConventional
Building Access 
GroundLevelwSteps
Roads 
Paved
Schools
School District
Fowlerville
Elementary School
Unknown
Middle School
Unknown
High School
Unknown
Listing courtesy of NextHome Statewide Real Estate: [email protected]


IDX provided courtesy of Realcomp II Ltd. via RealcompIILtd. Copyright © 2026 Realcomp II Ltd. Shareholders.

IDX information is provided exclusively for consumers' personal, non-commercial use and may not be used for any purpose other than to identify prospective properties consumers may be interested in purchasing and that the data is deemed reliable but not guaranteed accurate by the MLS.

Neighborhood & Commute
Source: Walkscore
Save
Ask
Tour
Hide
Share