
704 E Washington StreetHowell City, MI 48843
Due to the health concerns created by Coronavirus we are offering personal 1-1 online video walkthough tours where possible.
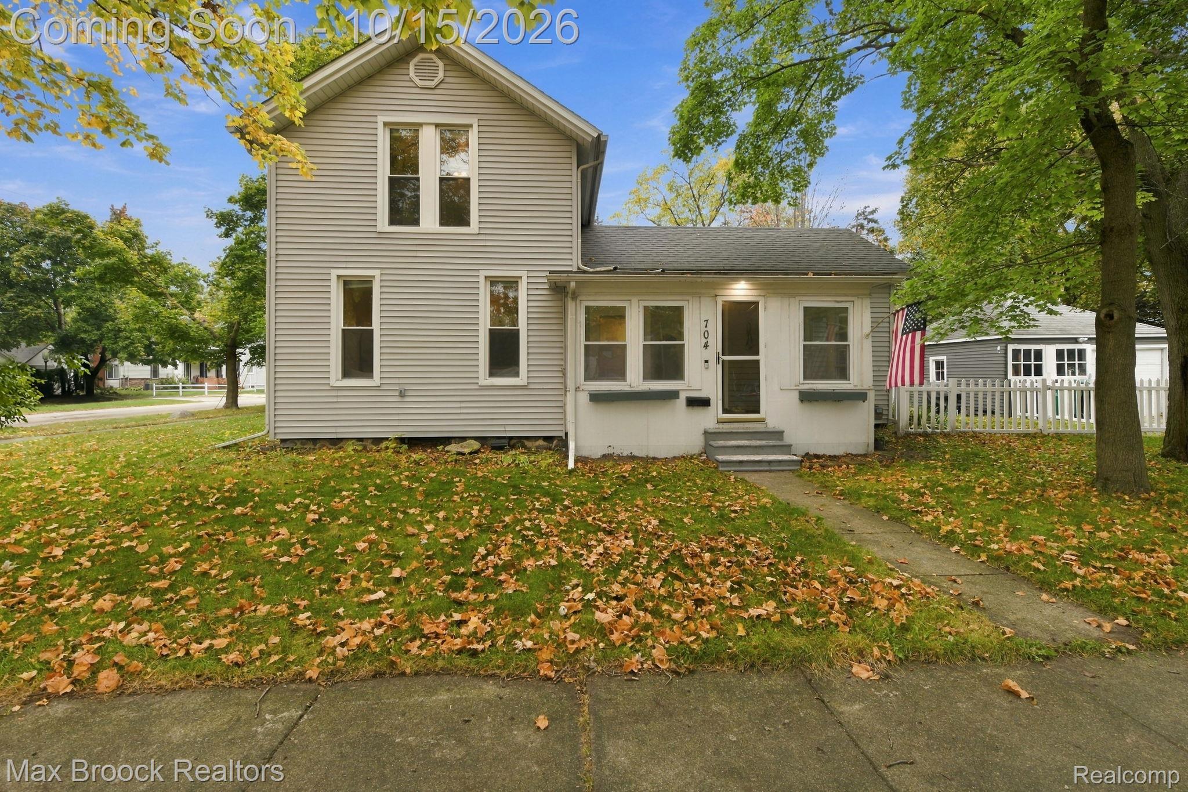
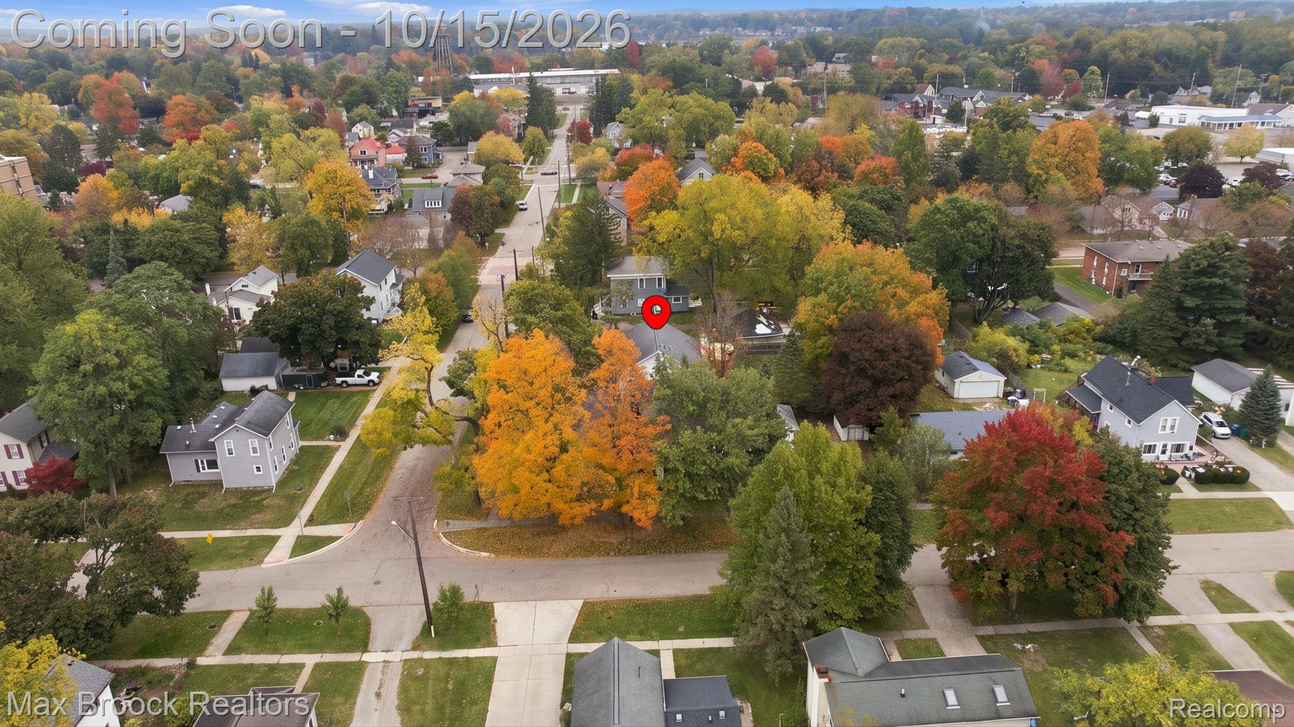
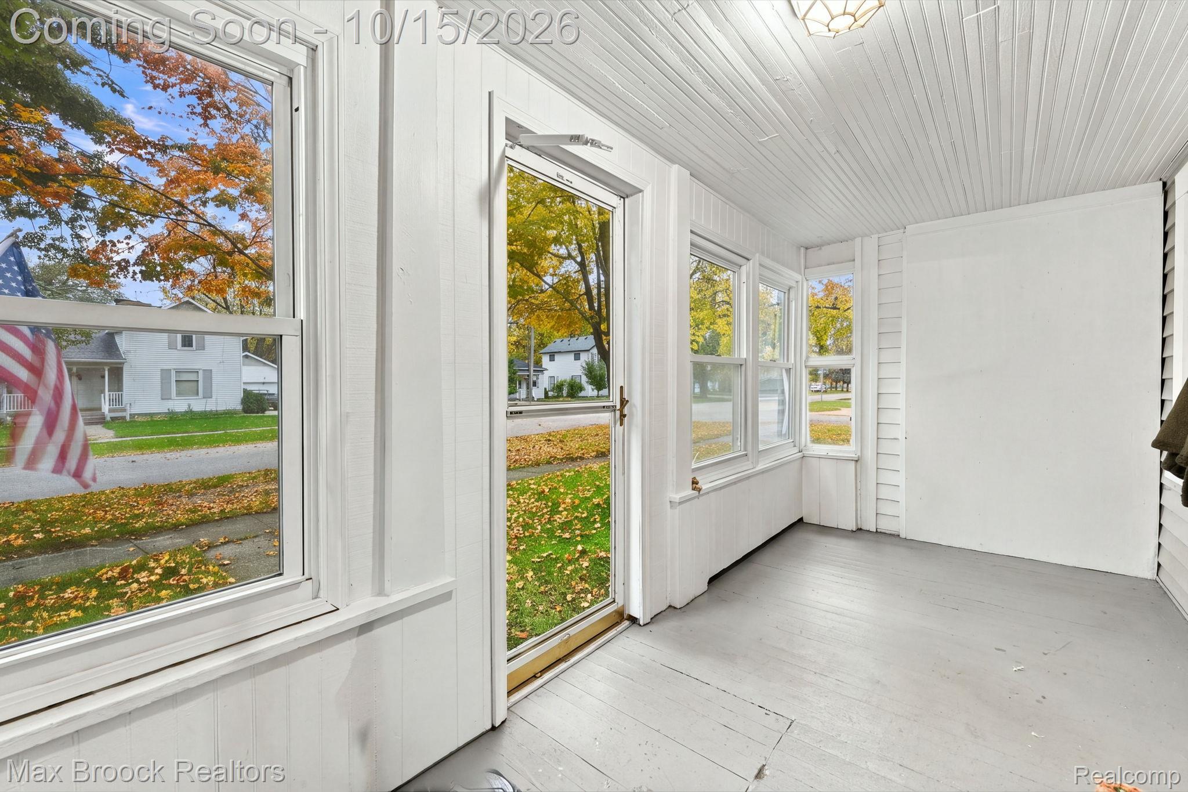
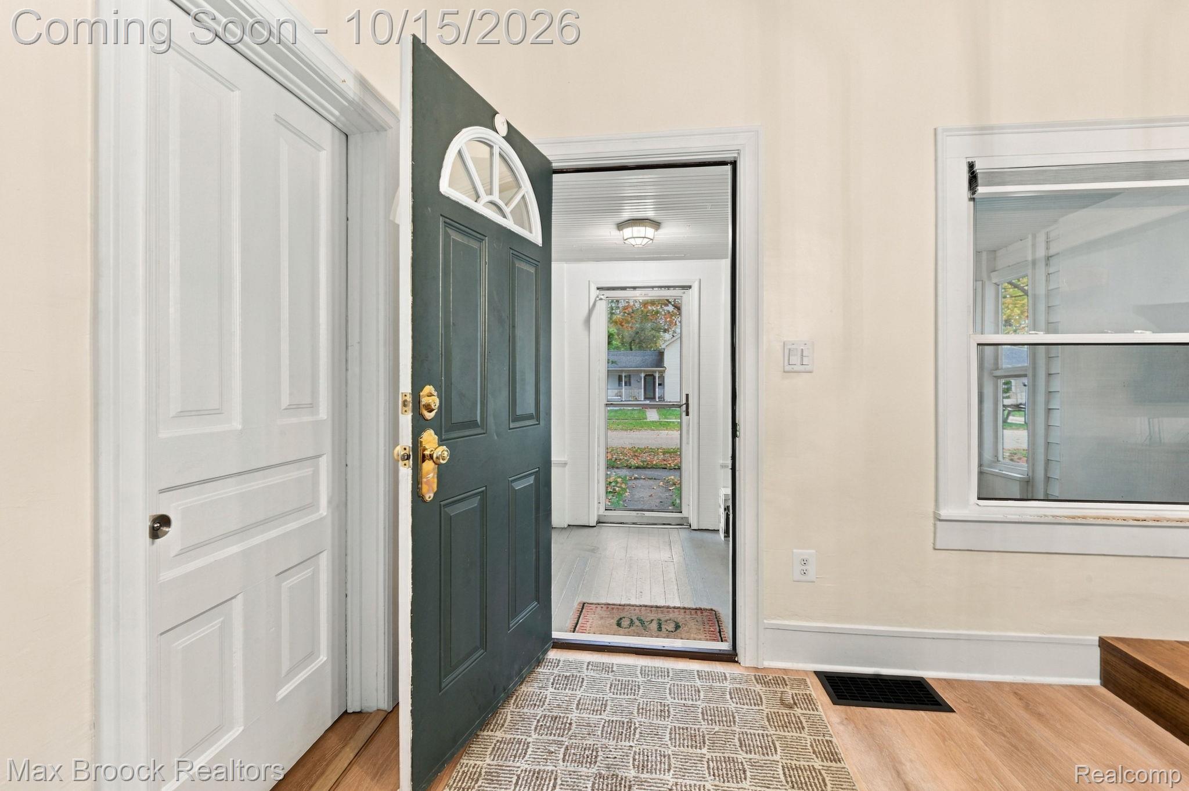
Discover the perfect blend of charm, comfort, and convenience in this beautifully updated home nestled right in the heart of Downtown Howell. Ideal for all home buyers—whether you're just starting out, looking to downsize, or seeking a vibrant downtown lifestyle—this inviting property offers an exceptional opportunity to enjoy walkable city living. Step inside to find a bright, open living space featuring brand-new luxury vinyl plank flooring and plush new carpeting upstairs. The kitchen, remodeled in 2025, is a true highlight with contemporary cabinetry, sleek countertops, stylish backsplash, and stainless steel appliances, making it a joy for both everyday living and entertaining guests. With three bedrooms and a full bathroom, the home offers a flexible layout to suit your needs. Two spacious bedrooms are conveniently located on the first floor, while the third bedroom upstairs provides added privacy—perfect for a home office or guest room. Modern updates continue throughout, including refreshed electrical systems, a new sliding glass door for easy backyard access, and a turn-key interior that means you can move in and start enjoying your new space right away. Parking is a breeze with your own dedicated space, and you’ll love being just steps from Howell’s downtown restaurants, shops, parks, and community events. Experience the ease of walkable living and the warmth of a truly move-in-ready home—schedule your private showing today and see what downtown Howell living is all about!
| 7 hours ago | Price changed to $319,900 | |
| 7 hours ago | Listing updated with changes from the MLS® | |
| 22 hours ago | Status changed to Coming Soon | |
| yesterday | Listing first seen on site |

IDX provided courtesy of Realcomp II Ltd. via RealcompIILtd. Copyright © 2026 Realcomp II Ltd. Shareholders.
IDX information is provided exclusively for consumers' personal, non-commercial use and may not be used for any purpose other than to identify prospective properties consumers may be interested in purchasing and that the data is deemed reliable but not guaranteed accurate by the MLS.
Did you know? You can invite friends and family to your search. They can join your search, rate and discuss listings with you.