
1257 Lockes StreetMarion Township, MI 48843
Due to the health concerns created by Coronavirus we are offering personal 1-1 online video walkthough tours where possible.
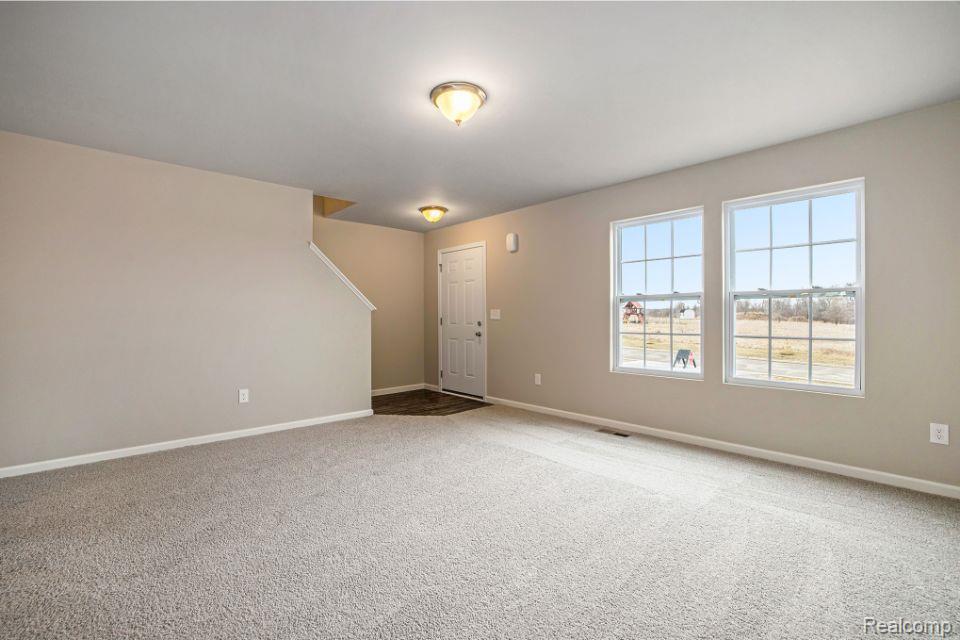
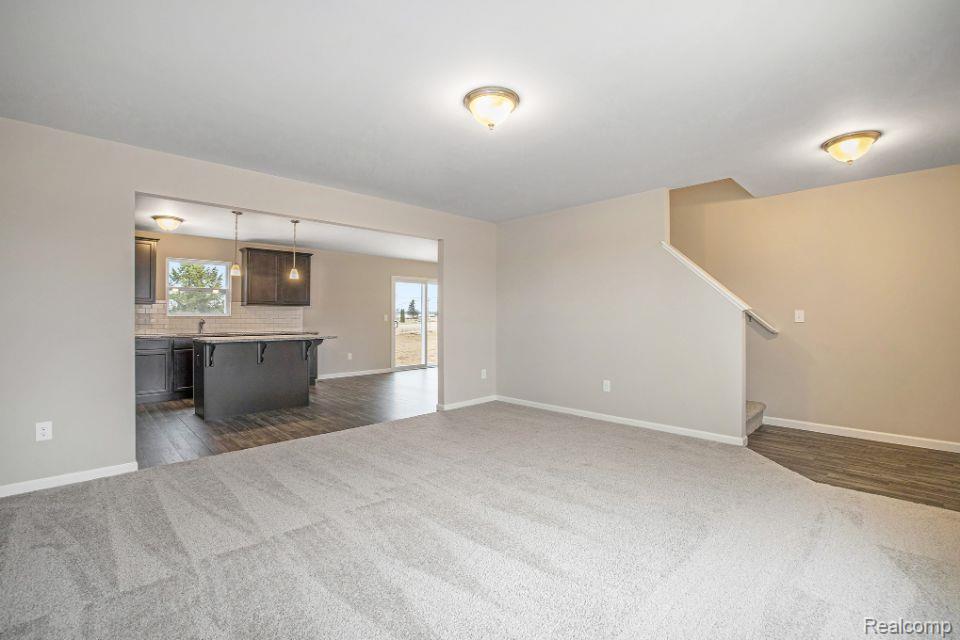
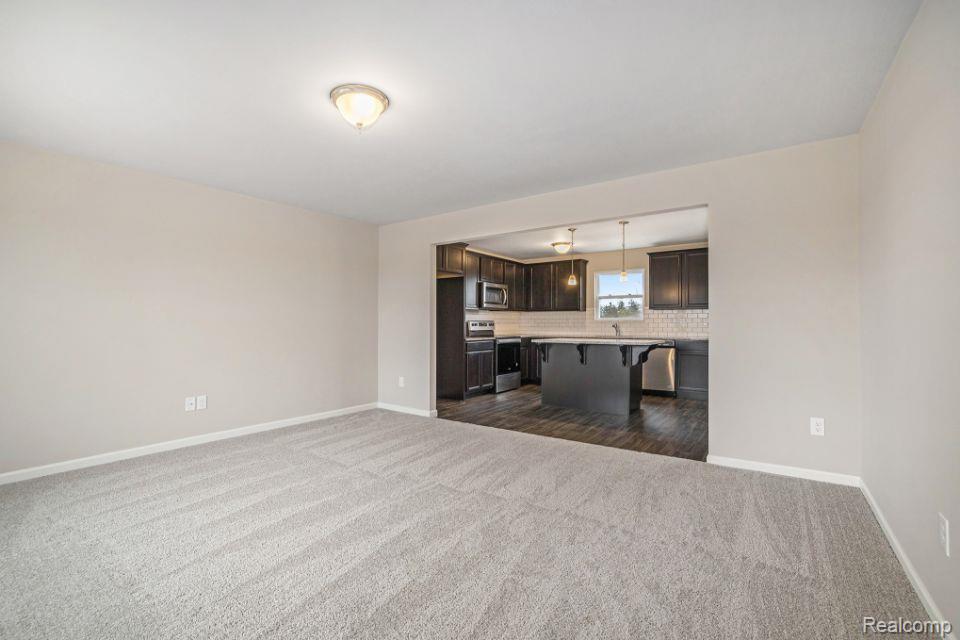
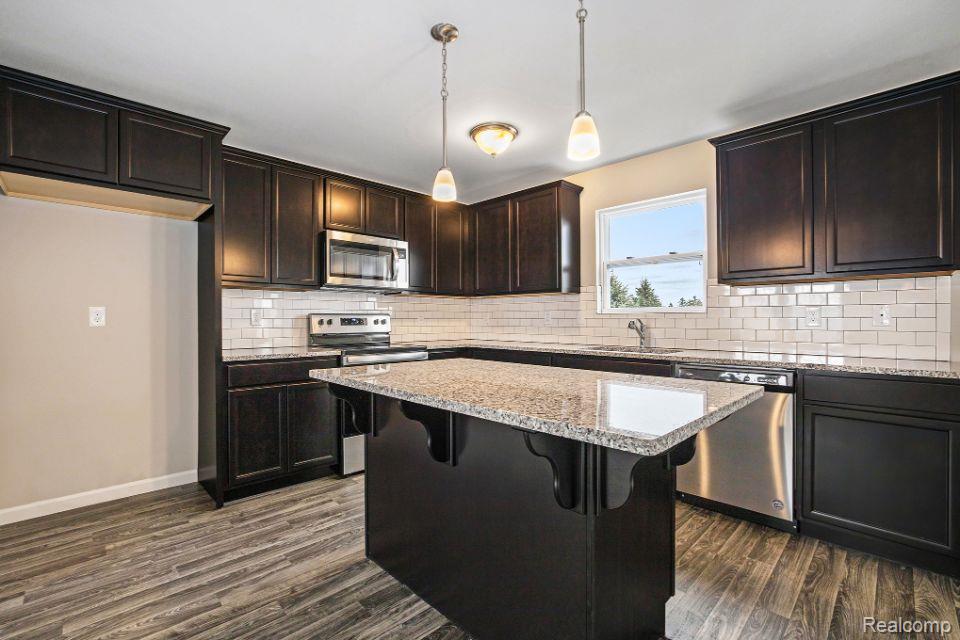
New construction home in Tamarack Place, located in the Howell school district. This two-story home offers 2,022 square feet of thoughtfully designed living space with 4 bedrooms and 2.5 baths, delivering a layout that feels open, functional, and easy to live in. Step inside to a welcoming great room that immediately showcases the open-concept design, flowing seamlessly into a well-appointed kitchen with a 48-inch prep island that provides generous workspace and seating. The kitchen truly stands out with elevated finishes, including quartz countertops, a stylish tile backsplash - blending modern design with everyday functionality homeowners are searching for. The adjacent dining nook is well sized for everyday meals or gatherings. Just beyond, a spacious mudroom creates an organized entry point from the garage and includes access to a dedicated laundry room, a guest powder room, and a large walk-in closet—perfect for stowing coats, bags, and daily essentials. Upstairs, all four bedrooms are thoughtfully positioned for privacy. The primary suite offers a comfortable retreat with a walk-in closet and private bath featuring an exterior window that brings in ample natural light. Three additional well-sized bedrooms share a full bath, with one bedroom including its own walk-in closet for added storage flexibility.With energy-efficient construction and a layout designed for both function and flow, this home blends comfort, style, and smart design into a space that feels easy to come home to. RESNET energy smart construction will save an estimated $1,517 annually. Actual savings may vary. See HERS® Rating Certificate and Energy Smart Flyer for details. Home includes a 10-year structural warranty, offering lasting peace of mind.
| yesterday | Listing updated with changes from the MLS® | |
| yesterday | Listing first seen on site |

IDX provided courtesy of Realcomp II Ltd. via RealcompIILtd. Copyright © 2026 Realcomp II Ltd. Shareholders.
IDX information is provided exclusively for consumers' personal, non-commercial use and may not be used for any purpose other than to identify prospective properties consumers may be interested in purchasing and that the data is deemed reliable but not guaranteed accurate by the MLS.
Did you know? You can invite friends and family to your search. They can join your search, rate and discuss listings with you.