Save
Ask
Tour
Hide
Share
$129,500
1 Day On Site

4481 Grape Vine Drive
Howell City, MI 48843

For Sale|Single Family Residence|Active
3
Beds
2
Total Baths
2
Full Baths
1,620
SqFt
$80
/SqFt
1999
Built
Subdivision:
BURKHART RIDGE MANUFACTURED HOME COMMUNITY
County:
Livingston

Due to the health concerns created by Coronavirus we are offering personal 1-1 online video walkthough tours where possible.
Call Now: 1-810-360-3163
Is this the listing for you? We can help make it yours.
1-810-360-3163
4481 Grape Vine Drive4481 Grape Vine Drive4481 Grape Vine Drive4481 Grape Vine Drive
Save
Ask
Tour
Hide
Share

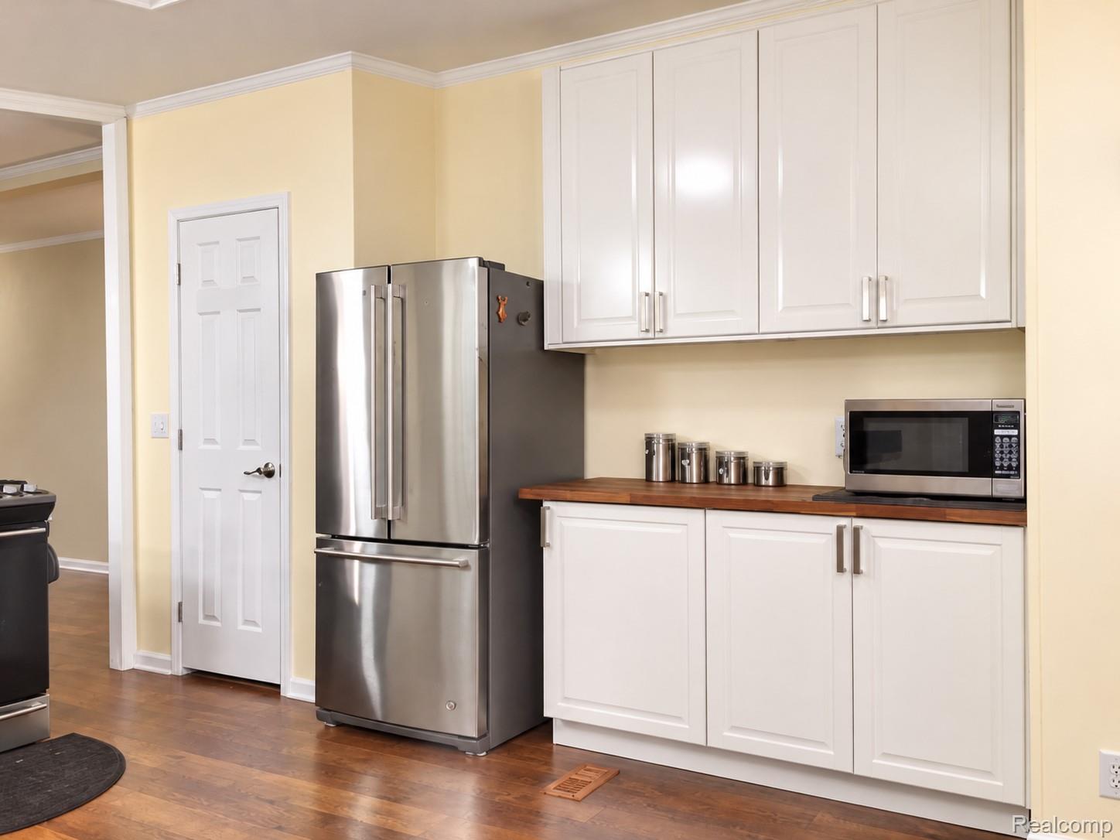
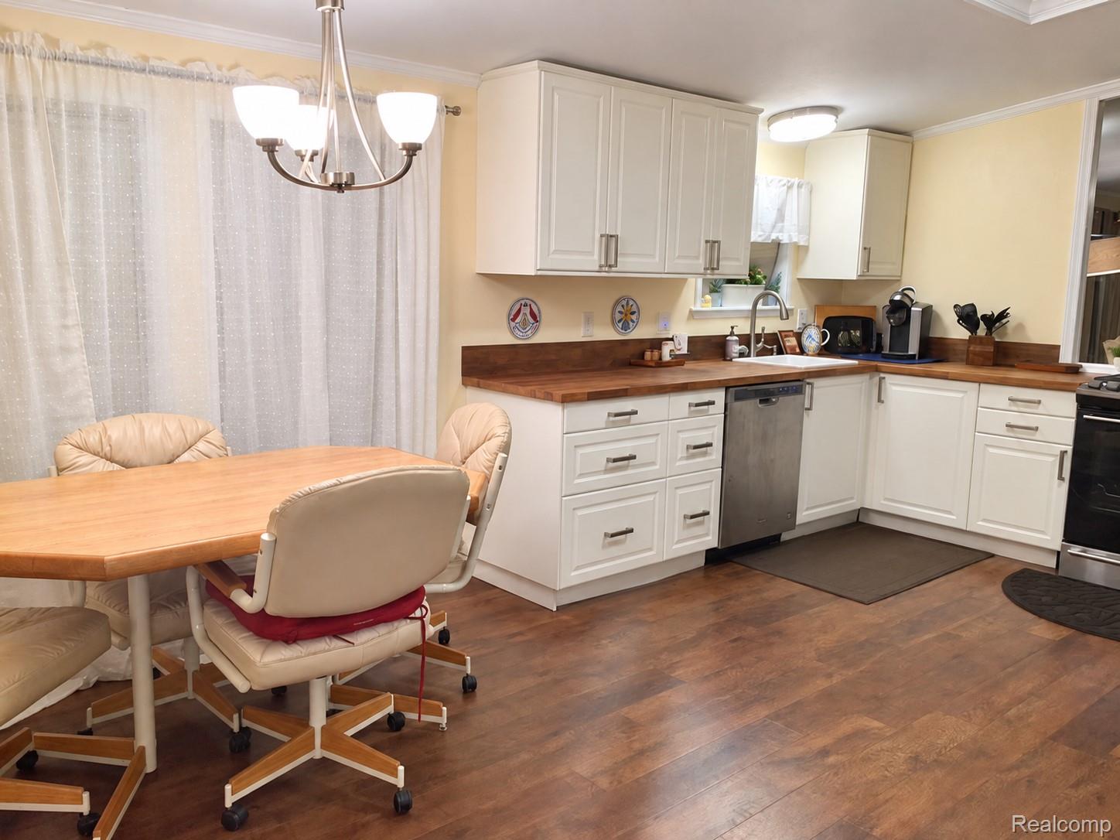
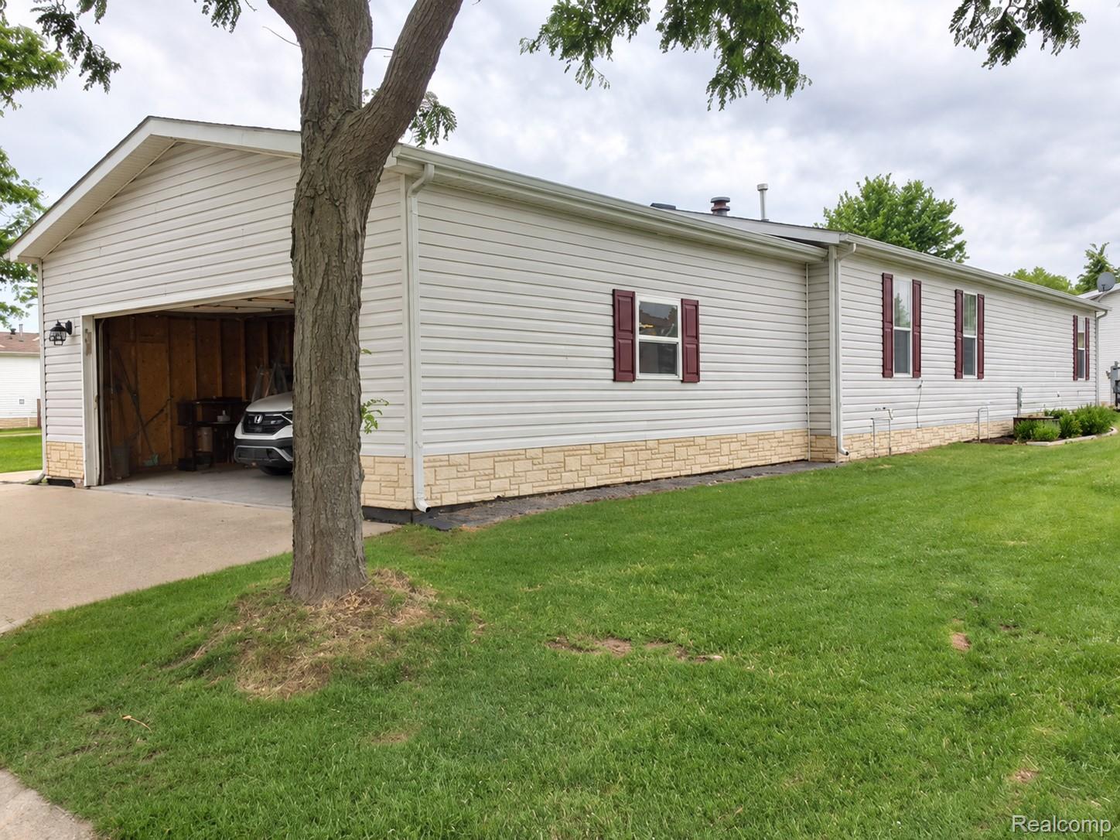
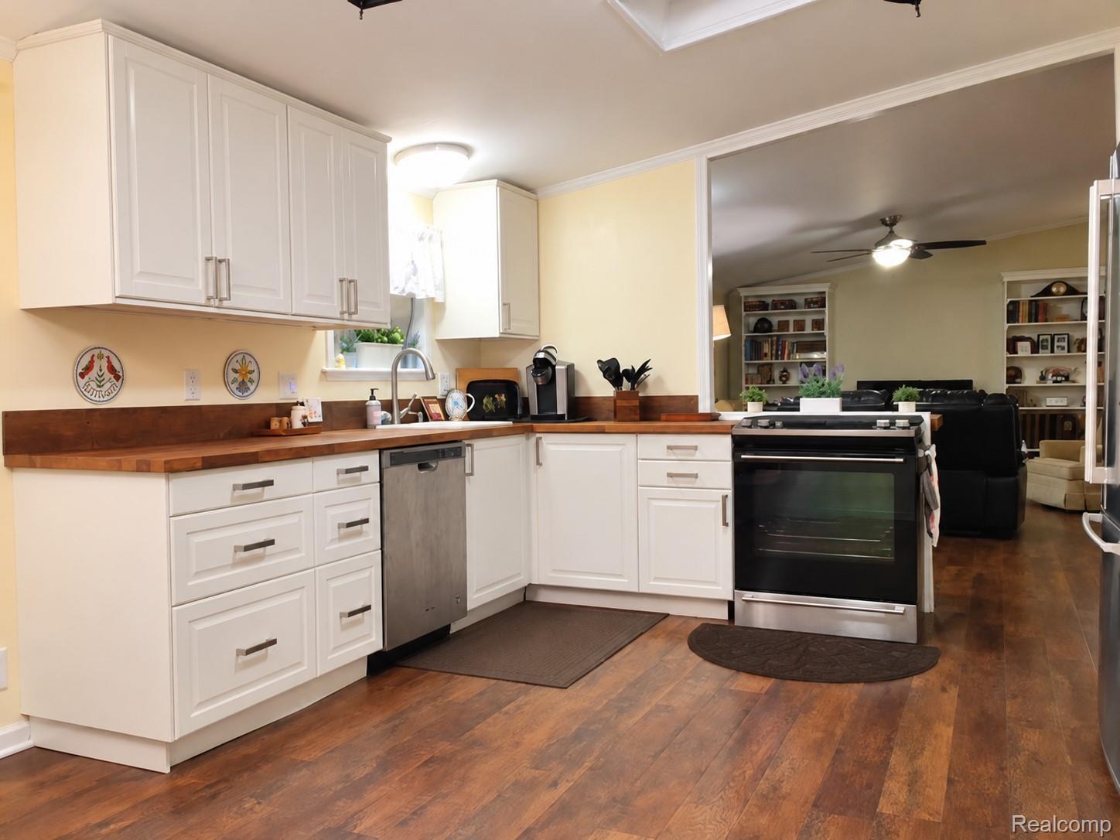
Don't miss this opportunity! Completely remodeled in 2026, this spacious 3-bedroom, 2-full-bath manufactured home offers over 1,600 square feet of living space in the desirable Burkhart Ridge Manufactured Home Community. Updates include a new kitchen, remodeled bathrooms, new fixtures, flooring, doors, and fresh paint throughout. The roof, furnace, and A/C were replaced in 2024. The large kitchen and separate dining room provide plenty of space for everyday living and entertaining, while the large living room is a great place to relax and hang out. The primary bedroom features a private full bathroom. An attached 2.5-car garage offers ample parking and storage. Residents enjoy a clubhouse, playground, large outdoor pool, basketball court, sand volleyball, and exercise facilities. Located within the Howell School District. Lot rent is $675 per month, with property taxes on the garage approximately $12 per month. Pets are allowed. Buyers must be approved by the community after an accepted offer. Manufactured home financing is available. Contact the listing agent for lender information. BATVAI.

Save
Ask
Tour
Hide
Share
Listing Snapshot
Price 
$129,500
Days On Site 
1 Day
Bedrooms 
3
Inside Area (SqFt) 
1,620 sqft
Total Baths 
2
Full Baths 
2
Partial Baths 
N/A
Lot Size 
0.1 Acres
Year Built 
1999
MLS® Number 
20261084386
Status 
Active
Property Tax 
$140
HOA/Condo/Coop Fees 
N/A
Sq Ft Source 
Estimated
Friends & Family
Recent Activity
4 hours agoPrice changed to $129,500
4 hours agoListing updated with changes from the MLS®
yesterdayStatus changed to Active
yesterdayListing first seen on site
General Features
Acres 
0.1
Attached Garage 
Yes
Cross Street 
off Burkhart Road just South of I-96 at M-59
Disclosures 
Exclusions Do Not Exist, No Restrictions, Taxes Homestead Exempt
Garage 
Yes
Garage Spaces 
2.5
Levels 
One
Parking 
AttachedDriveway
Pets 
Yes
Property Sub Type 
Single Family Residence
Sewer 
Public Sewer
Special Circumstances 
Standard
SqFt Above 
1620
Style 
ManufacturedwoLand
Water Source 
Public
Interior Features
Appliances 
Gas Water HeaterDishwasherDisposalDryerFree-Standing Gas RangeFree-Standing RefrigeratorWasher
Basement 
Crawl Space
Cooling 
Ceiling Fan(s)Central Air
Heating 
Forced AirNatural Gas
Laundry Features 
Laundry Room
BathFull 
Dimensions - 9 X 5
Bedroom 
Dimensions - 12 X 9
Dining Room 
Dimensions - 11 X 11
Kitchen 
Dimensions - 12 X 11
Laundry 
Dimensions - 9 X 5
Living Room 
Dimensions - 22 X 16
Master Bathroom 
Dimensions - 12 X 9
Master Bedroom 
Dimensions - 18 X 12
Save
Ask
Tour
Hide
Share
Exterior Features
Construction Details 
Vinyl Siding
Pool Features 
CommunityIn GroundOutdoor Pool
Roof 
Asphalt
Community Features
Community Features 
PoolClubhouseFitness Center
MLS Area 
Area01062HowellTwp
School District 
Howell
Financing Terms Available 
CashConventional
Building Access 
GroundLevelwSteps
Roads 
Paved
Schools
School District
Howell
Elementary School
Unknown
Middle School
Unknown
High School
Unknown
Listing courtesy of Berkshire Hathaway HomeServices Kee Realty Clinton: [email protected]


IDX provided courtesy of Realcomp II Ltd. via RealcompIILtd. Copyright © 2026 Realcomp II Ltd. Shareholders.

IDX information is provided exclusively for consumers' personal, non-commercial use and may not be used for any purpose other than to identify prospective properties consumers may be interested in purchasing and that the data is deemed reliable but not guaranteed accurate by the MLS.

Neighborhood & Commute
Source: Walkscore
Save
Ask
Tour
Hide
Share