Save
Ask
Tour
Hide
Share
$139,500
1 Day On Site

515 W Highland Road E 3
Howell City, MI 48843

Condominium|Coming Soon
2
Beds
1
Total Bath
1
Full Bath
928
SqFt
$150
/SqFt
1972
Built
Subdivision:
GOLDEN TRIANGLE CONDO
County:
Livingston

Due to the health concerns created by Coronavirus we are offering personal 1-1 online video walkthough tours where possible.
Call Now: 1-810-360-3163
Is this the listing for you? We can help make it yours.
1-810-360-3163
515 W Highland Road E 3515 W Highland Road E 3515 W Highland Road E 3515 W Highland Road E 3
Save
Ask
Tour
Hide
Share

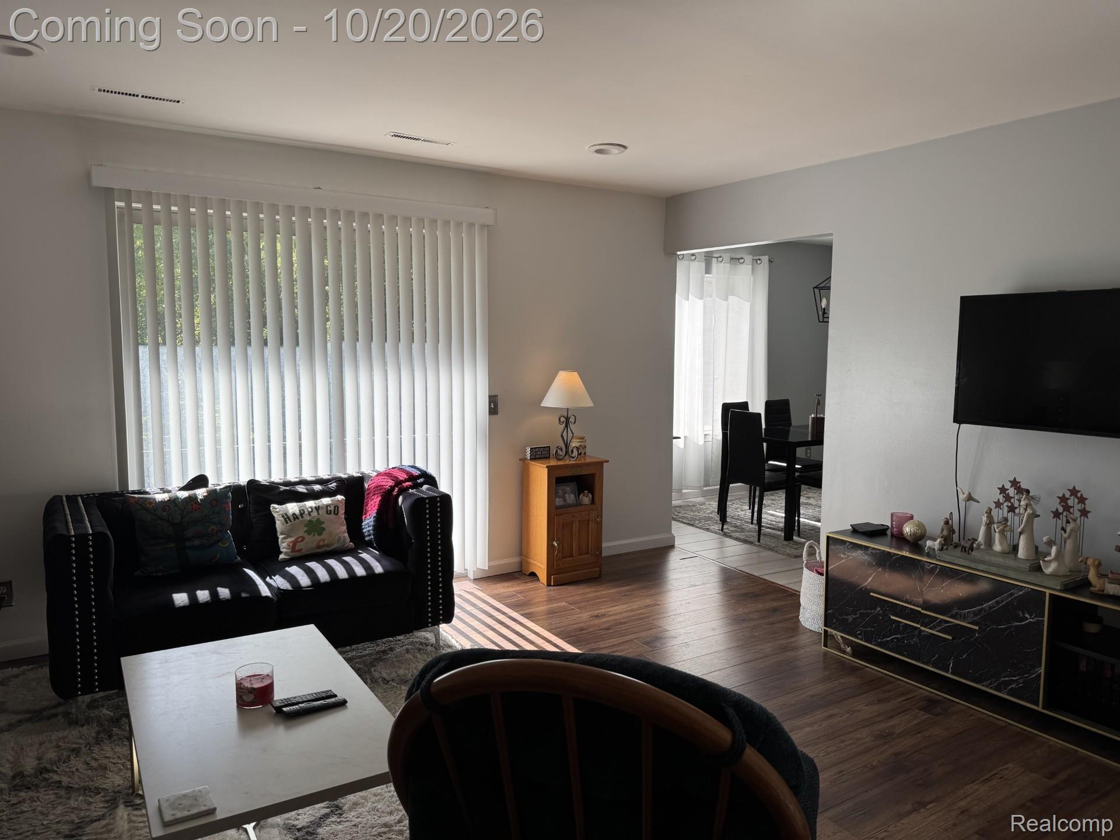
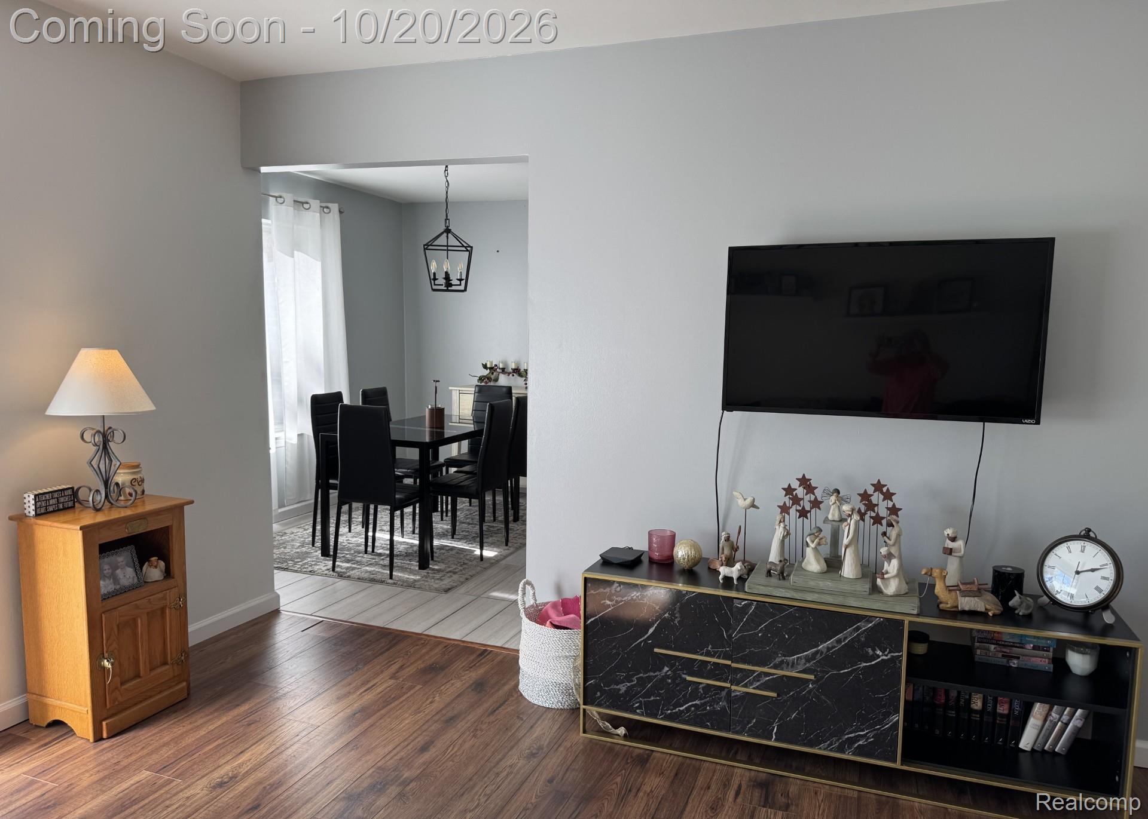
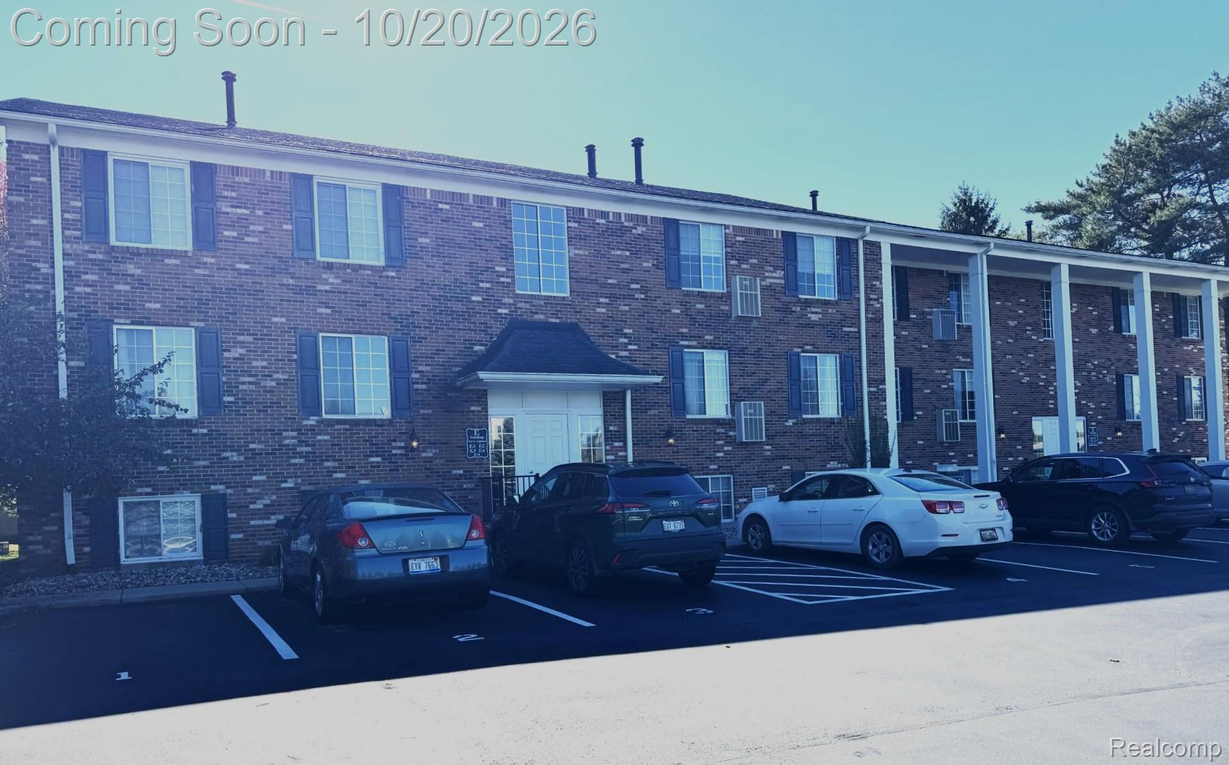
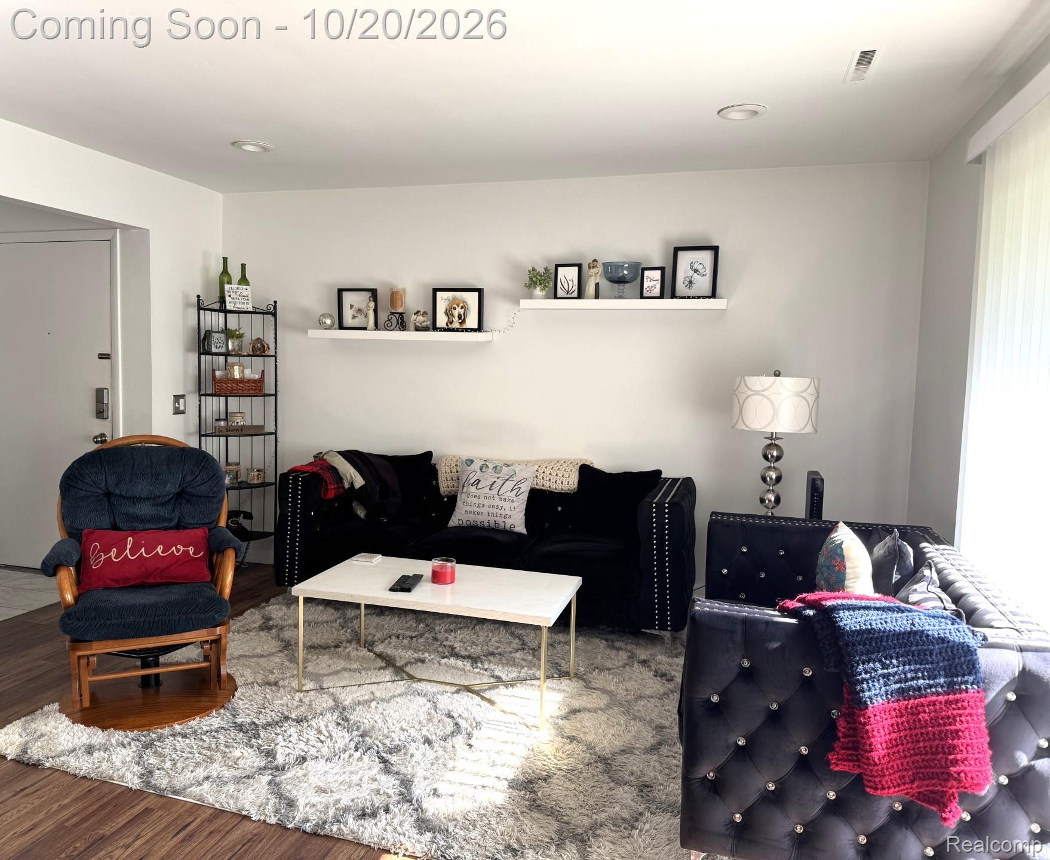
Beautiful condo in great location - short walk to shopping for groceries & munchies across M-59 & a little hike to downtown Howell to enjoy more shopping, restaurants and the free courthouse concerts each summer. Features include large great room with recessed lighting and door wall to deck with beautiful view of the trees in the back yard. Large dining area is the perfect place to host family dinners. The kitchen includes beautiful backsplash, overhead sink lighting and stainless appliances. Both of the bedrooms are nice size and front windows will give you the morning sun. Walk a few steps to lower level which includes extra storage area and shared laundry. Heat, water and trash pick-up are included in the condo association dues. You won't be bored living here - check out the clubhouse - enjoy the use of the separate work-out room and the pool in warmer months. Other features in this condo include beautiful lighting fixtures and wood flooring. Home Warranty included.

Save
Ask
Tour
Hide
Share
Listing Snapshot
Price 
$139,500
Days On Site 
1 Day
Bedrooms 
2
Inside Area (SqFt) 
928 sqft
Total Baths 
1
Full Baths 
1
Partial Baths 
N/A
Lot Size 
N/A
Year Built 
1972
MLS® Number 
20261084434
Status 
Coming Soon
Property Tax 
$1,476
HOA/Condo/Coop Fees 
$326 monthly
Sq Ft Source 
N/A
Friends & Family
Recent Activity
5 hours agoStatus changed to Coming Soon
5 hours agoListing updated with changes from the MLS®
yesterdayListing first seen on site
General Features
Cross Street 
East of Curzon Ct. & South side of M-59 (Highland)
Disclosures 
Taxes Homestead Exempt
Foundation 
Brick/MortarSlab
Home Warranty 
Yes
Parking 
Parking LotNo GarageParking PadShared Driveway
Pets 
Cats OKDogs OK
Property Sub Type 
Condominium
Security 
Smoke Detector(s)
Sewer 
Public Sewer
Special Circumstances 
Standard
SqFt Above 
928
Style 
CommonEntryBuildingColonial
Utilities 
Underground Utilities
Interior Features
Appliances 
Dishwasher
Electric 
Circuit Breakers
Heating 
Forced AirNatural Gas
Interior 
Entrance Foyer
BathFull 
Dimensions - 5 X 8
Bedroom 
Dimensions - 11 X 11
Dining Room 
Dimensions - 8 X 10
Great Room 
Dimensions - 13 X 15
Kitchen 
Dimensions - 8 X 10
Master Bedroom 
Dimensions - 12 X 14
Other 
Dimensions - 4 X 4
Save
Ask
Tour
Hide
Share
Exterior Features
Construction Details 
Brick
Exterior 
BalconyLighting
Patio And Porch 
Deck
Pool Features 
In GroundOutdoor Pool
Roof 
AsphaltComposition
Community Features
Accessibility Features 
Accessible EntranceAccessible Stairway
Association Amenities 
Maintenance Grounds
Association Fee 
$326.0
Association Fee Frequency 
Monthly
Community Features 
ClubhouseFitness CenterSidewalks
MLS Area 
Area01061Howell
School District 
Howell
Financing Terms Available 
CashConventionalFHAUSDA LoanVA Loan
Building Access 
MidLevelwSteps
Roads 
Paved
Schools
School District
Howell
Elementary School
Unknown
Middle School
Unknown
High School
Unknown
Listing courtesy of AmeriTrust Realty Corporation: [email protected]


IDX provided courtesy of Realcomp II Ltd. via RealcompIILtd. Copyright © 2026 Realcomp II Ltd. Shareholders.

IDX information is provided exclusively for consumers' personal, non-commercial use and may not be used for any purpose other than to identify prospective properties consumers may be interested in purchasing and that the data is deemed reliable but not guaranteed accurate by the MLS.

Neighborhood & Commute
Source: Walkscore
Save
Ask
Tour
Hide
Share