
472 Howland AvenuePontiac City, MI 48341
Due to the health concerns created by Coronavirus we are offering personal 1-1 online video walkthough tours where possible.
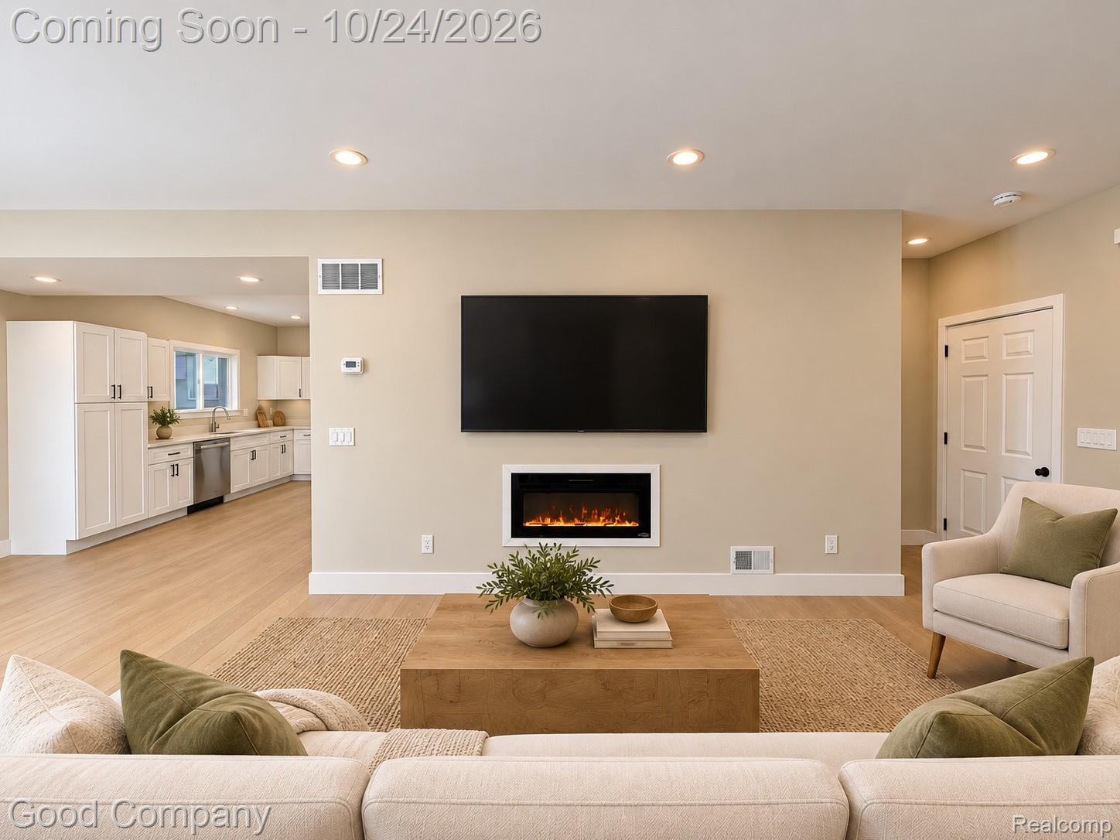
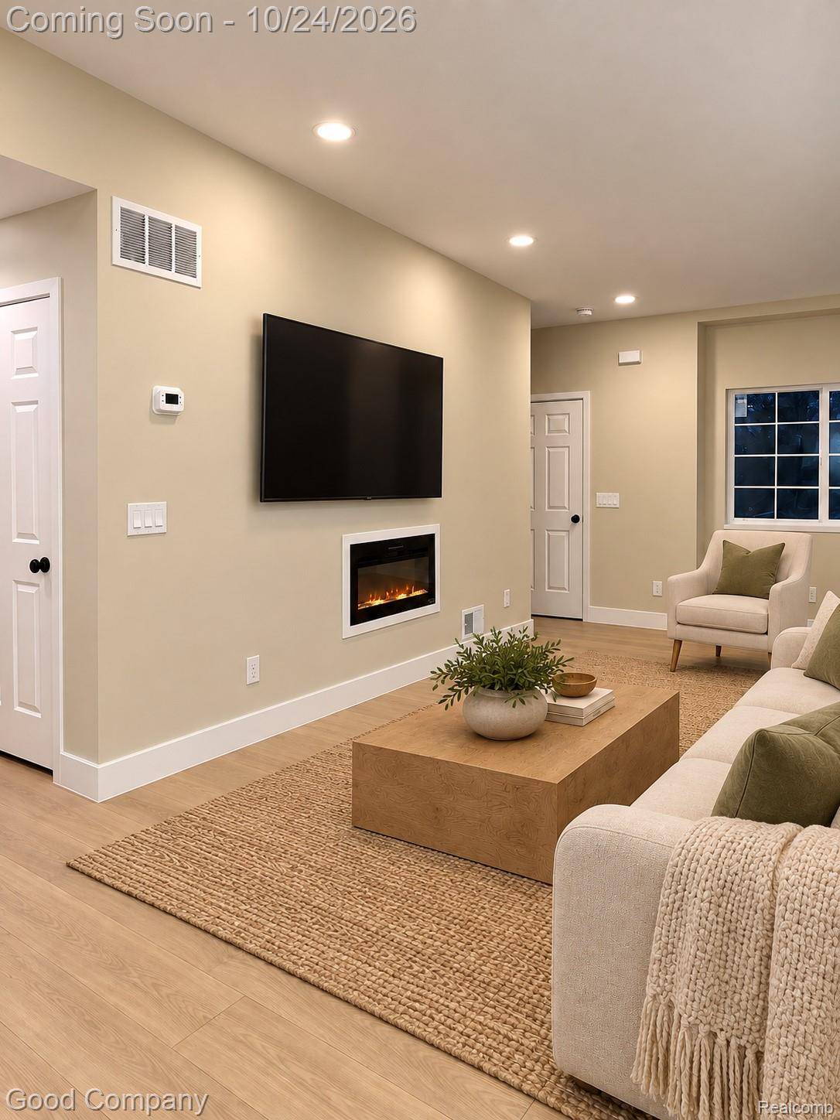
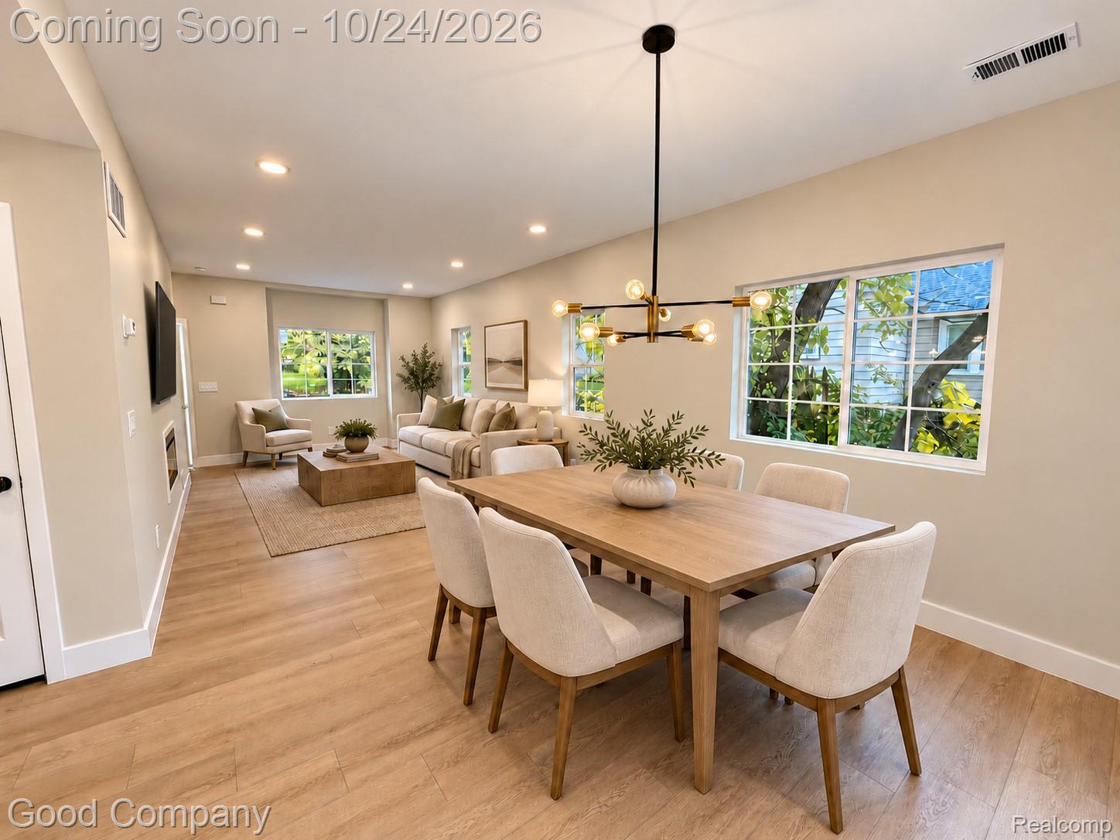
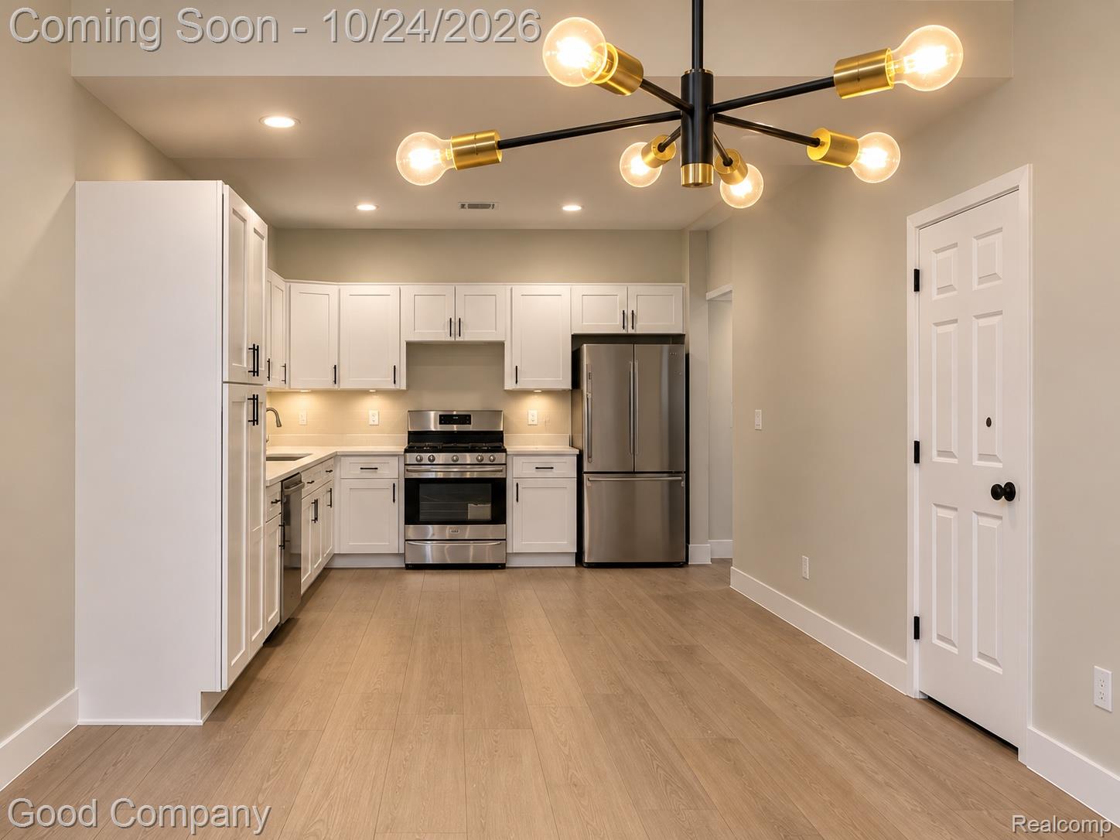
**Move-in Ready in 3 Weeks** Thoughtfully designed new construction at 472 Howland Avenue in Pontiac! Attractive siding, brick accents, and crisp trim create inviting curb appeal. This 3-bedroom, 2.5-bath home features 9-foot ceilings on the main level, an electric fireplace, and a spacious kitchen with granite countertops. An attached garage adds everyday convenience. Upstairs, the spacious primary suite offers a walk-in closet and double-sink vanity. Two generously sized bedrooms feature ample closet space and large windows, while a dedicated second-floor laundry room keeps daily routines simple. Security cameras, a high-efficiency furnace, a smart thermostat, and a tankless water heater provide added comfort and peace of mind. Part of a multi-home development in this neighborhood. Enjoy a convenient location near M1 Concourse, nearby hospitals, and the shopping and dining destinations of Bloomfield Hills. With several new construction projects underway in the surrounding area. This home also comes with its own app—Element Homecare! Designed to help you manage and operate your home, it brings a connected, organized homeownership experience right to your phone. A lender credit may be available through a participating lender, and qualified buyers may also be eligible for MSHDA down payment assistance. Buyer income eligibility and program requirements apply. A licensed agent must be present during all showings. Photos are of a previously completed home and are provided for illustrative purposes. Actual finishes, colors, features, and layout may vary. Listing agent has equity in the development. The Subrecipient Agency and MSHDA are committed to providing meaningful access.
| 23 hours ago | Listing updated with changes from the MLS | |
| 23 hours ago | Listing first seen on site |

IDX provided courtesy of Realcomp II Ltd. via RealcompIILtd. Copyright © 2026 Realcomp II Ltd. Shareholders.
IDX information is provided exclusively for consumers' personal, non-commercial use and may not be used for any purpose other than to identify prospective properties consumers may be interested in purchasing and that the data is deemed reliable but not guaranteed accurate by the MLS.
Did you know? You can invite friends and family to your search. They can join your search, rate and discuss listings with you.