Save
Ask
Tour
Hide
Share
$569,900
New Listing

12255 Rohn Road
Tyrone Township, MI 48430

For Sale|Single Family Residence|Active
4
Beds
2
Total Baths
2
Full Baths
2,520
SqFt
$226
/SqFt
1974
Built
County:
Livingston

Due to the health concerns created by Coronavirus we are offering personal 1-1 online video walkthough tours where possible.
Call Now: 1-810-360-3163
Is this the listing for you? We can help make it yours.
1-810-360-3163
12255 Rohn Road12255 Rohn Road12255 Rohn Road12255 Rohn Road
Save
Ask
Tour
Hide
Share

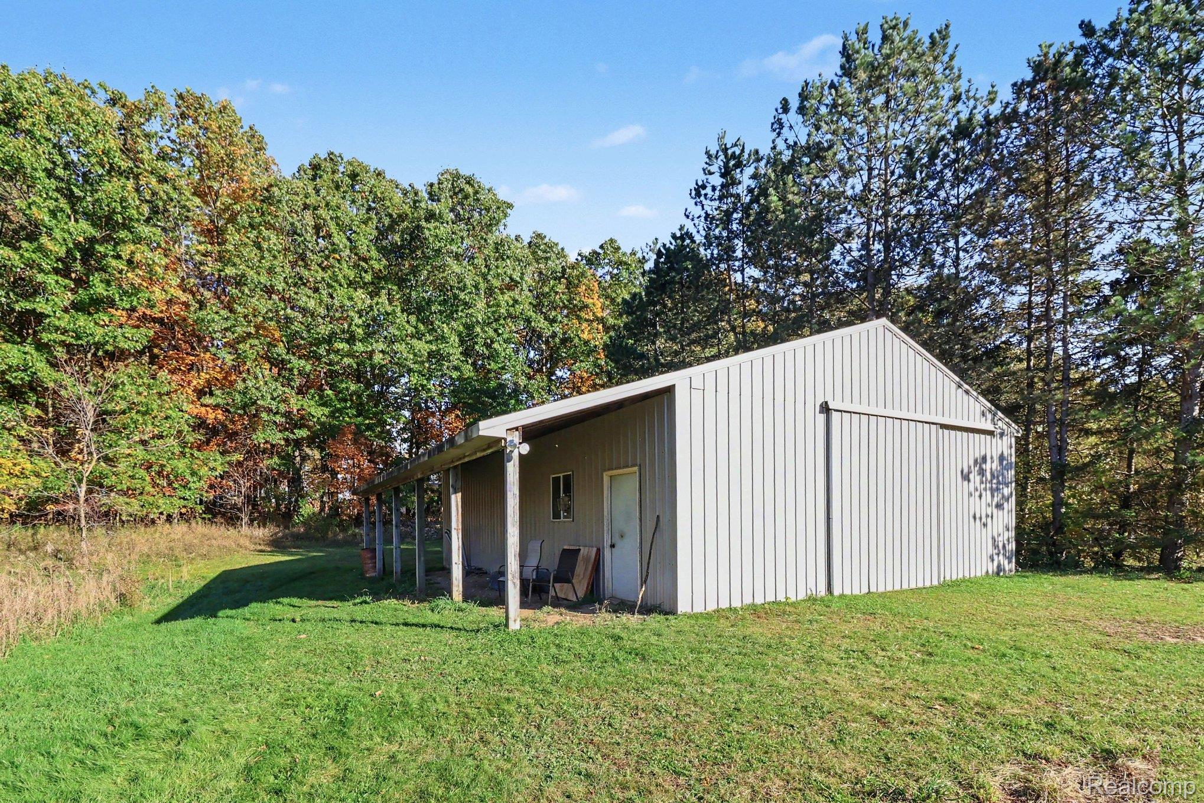
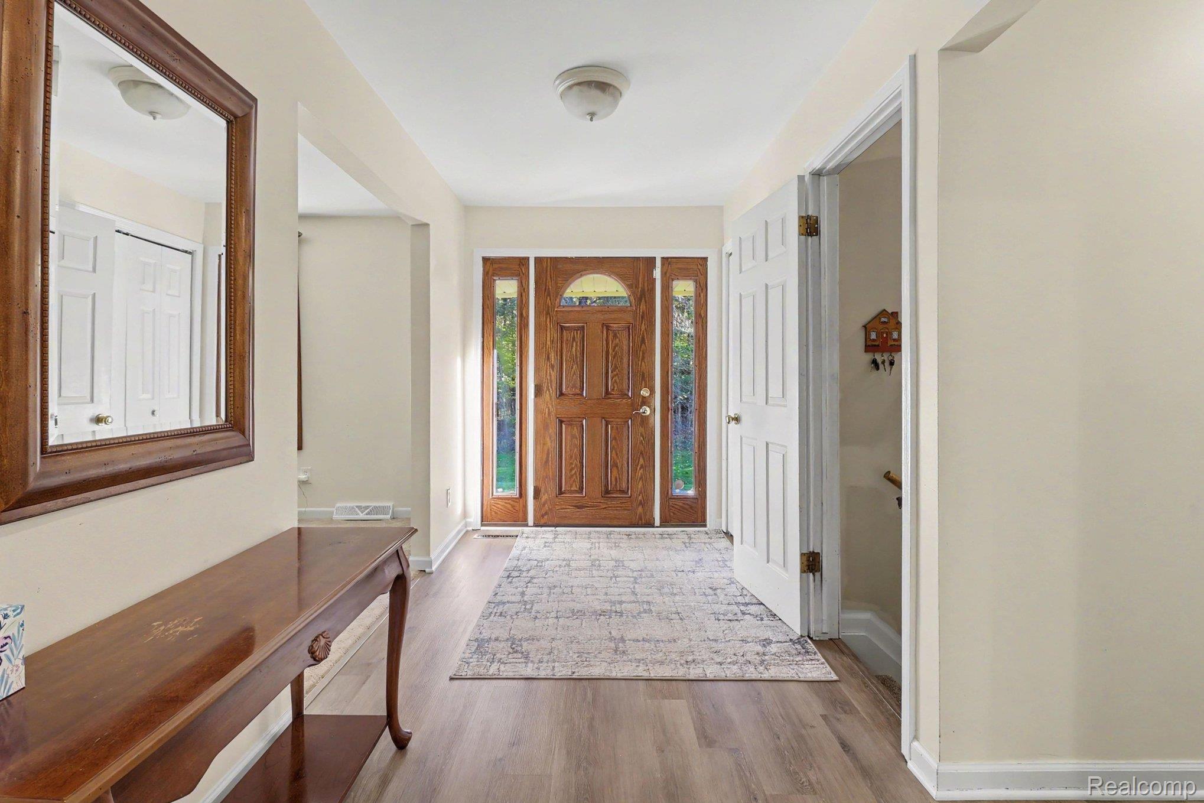
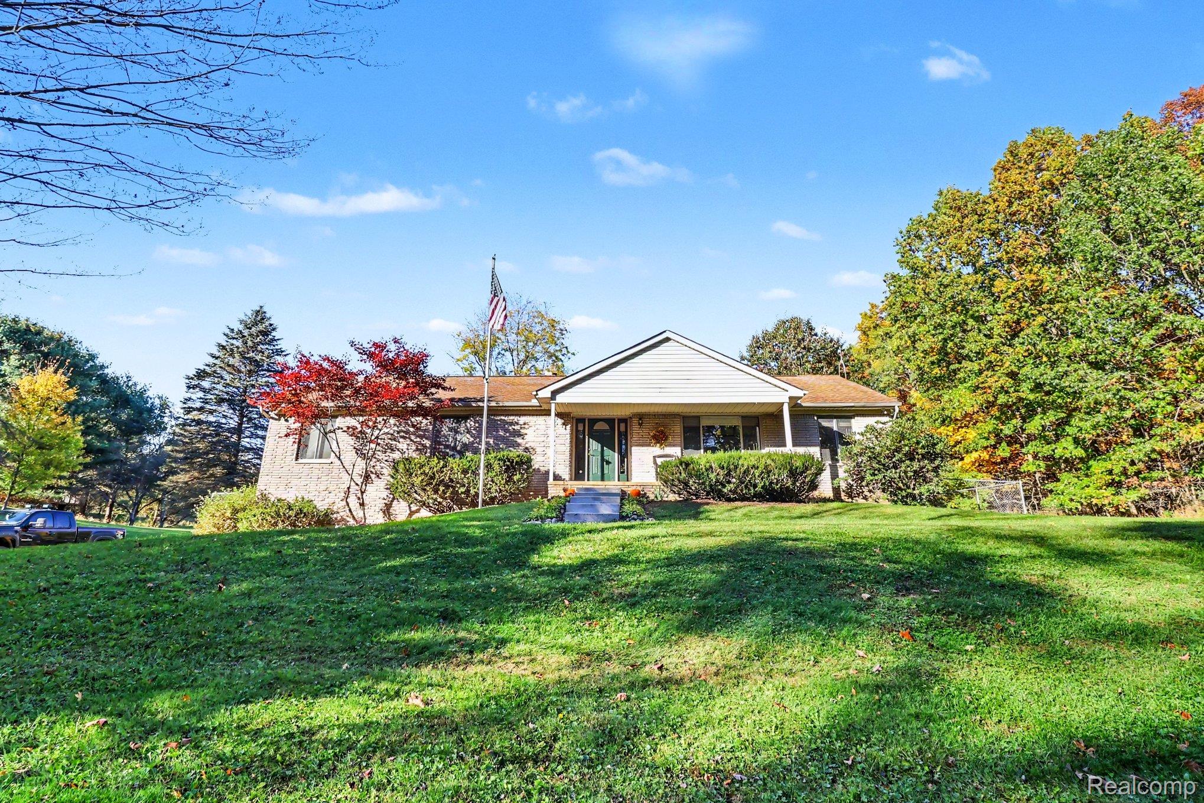
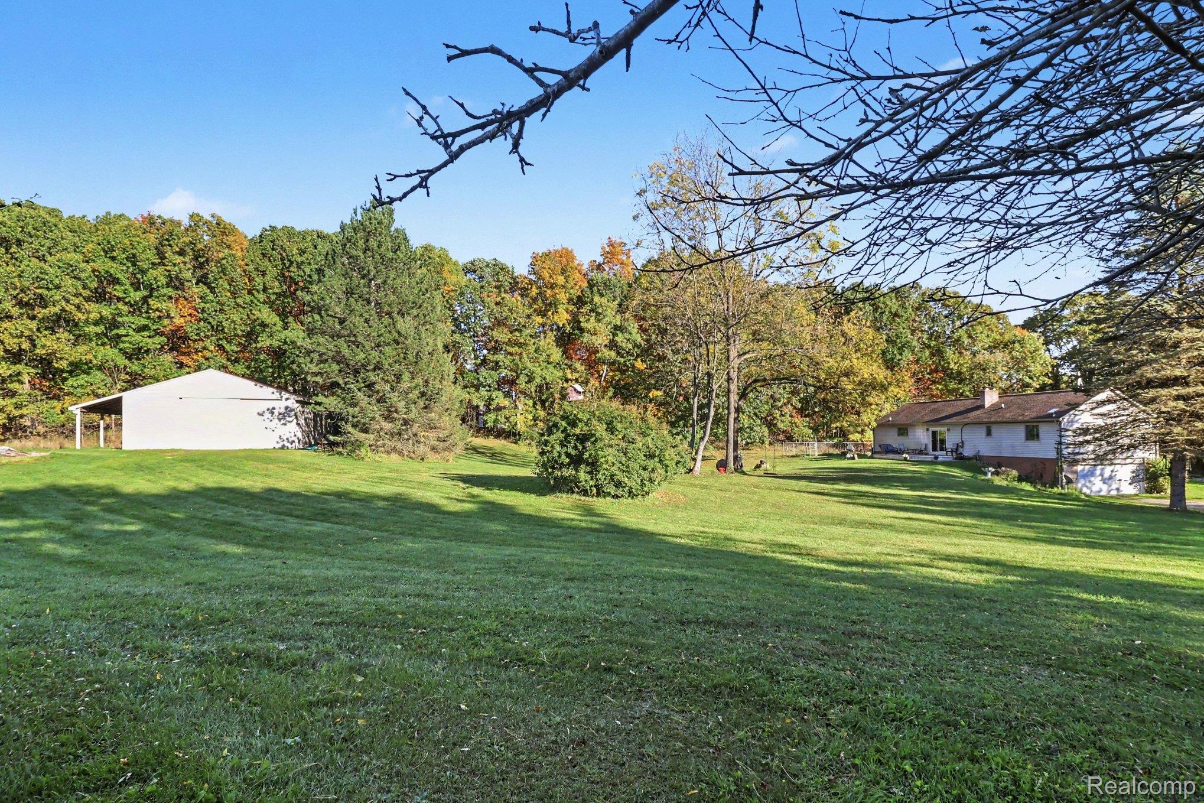
Lovely updated 4 bedroom, 2 full bath ranch on a gorgeous rolling, wooded, private, quiet, 10 acres of prime property and a 32 x 40 pole barn. Large living room, formal dining room, Huge kitchen with stainless steel appliances, breakfast nook, firelit family room with sliders to deck, Master bedroom with walk in closet and gorgeous new master bath, 2 additional large bedroom with add. full updated bath. Finished walkout basement with large family room, additional fin area, 4th bedroom with closet (please note--no egress window). Recently update with new well holding tank 2026, new well casings and pump 2017, roof 2014, furnace 2022, Central Air 2022, slider to deck 2026, garage door 2026, pole barn roof 2024. 32 x 40 pole barn with separate office/room area and 220. Natural gas is at the street, wired for generator. this is a gorgeous property!! Fenced dog run! Move in condition!

Save
Ask
Tour
Hide
Share
Listing Snapshot
Price 
$569,900
Days On Site 
0 Days
Bedrooms 
4
Inside Area (SqFt) 
2,520 sqft
Total Baths 
2
Full Baths 
2
Partial Baths 
N/A
Lot Size 
10 Acres
Year Built 
1974
MLS Number 
20261085667
Status 
Active
Property Tax 
$2,796
HOA/Condo/Coop Fees 
N/A
Sq Ft Source 
Estimated
Friends & Family
Recent Activity
16 hours agoListing updated with changes from the MLS
17 hours agoListing first seen on site
General Features
Acres 
10
Attached Garage 
Yes
Cross Street 
Mabley Hill Denton Hill
Disclosures 
Taxes Homestead Exempt
Garage 
Yes
Garage Spaces 
2
Levels 
One
Parking 
AttachedDirect AccessGarage Door OpenerAssigned
Property Sub Type 
Single Family Residence
Security 
Smoke Detector(s)
Sewer 
Septic Tank
Special Circumstances 
Standard
SqFt Above 
1720
SqFt Below 
800
Style 
Ranch
Water Source 
PrivateWell
Interior Features
Appliances 
Built-In Gas OvenDishwasherDryerFree-Standing RefrigeratorMicrowaveStainless Steel Appliance(s)WasherWater Softener Owned
Basement 
FinishedWalk-Out Access
Cooling 
Ceiling Fan(s)Central Air
Electric 
220 Volts
Fireplace 
Yes
Fireplace Features 
Family Room
Heating 
Forced AirNatural GasPropane
Interior 
Entrance FoyerHigh Speed Internet
BathFull 
Dimensions - 8 X 7
Bedroom 
Dimensions - 14 X 11Level - Basement
BreakfastNookRoom 
Dimensions - 10 X 8Level - Basement
Dining Room 
Dimensions - 13 X 12
Family Room 
Dimensions - 19 X 12
Kitchen 
Dimensions - 20 X 12
Living Room 
Dimensions - 13 X 13
Master Bathroom 
Dimensions - 11 X 6
Master Bedroom 
Dimensions - 16 X 12
MudRoom 
Dimensions - 13 X 11Level - Basement
Save
Ask
Tour
Hide
Share
Exterior Features
Construction Details 
Vinyl Siding
Exterior 
Lighting
Fencing 
Back YardFenced
Lot Features 
Wooded
Other Structures 
Barn(s)
Patio And Porch 
CoveredDeckPorch
Pool Features 
None
Roof 
Asphalt
Community Features
MLS Area 
Area01041TyroneTwp
School District 
Fenton
Financing Terms Available 
CashConventionalFHAVA Loan
Building Access 
GroundLevelwSteps
Roads 
Gravel
Schools
School District
Fenton
Elementary School
Unknown
Middle School
Unknown
High School
Unknown
Listing courtesy of American Associates Inc: [email protected]


IDX provided courtesy of Realcomp II Ltd. via RealcompIILtd. Copyright © 2026 Realcomp II Ltd. Shareholders.

IDX information is provided exclusively for consumers' personal, non-commercial use and may not be used for any purpose other than to identify prospective properties consumers may be interested in purchasing and that the data is deemed reliable but not guaranteed accurate by the MLS.

Neighborhood & Commute
Source: Walkscore
Save
Ask
Tour
Hide
Share