Save
Ask
Tour
Hide
Share
$315,000
1 Day On Site

344 Saddlebrook Drive
Linden City, MI 48451

For Sale|Single Family Residence|Active
3
Beds
3
Total Baths
2
Full Baths
1
Partial Bath
1,840
SqFt
$171
/SqFt
2017
Built
Subdivision:
SADDLEBROOK FARMS
County:
Genesee

Due to the health concerns created by Coronavirus we are offering personal 1-1 online video walkthough tours where possible.
Call Now: 1-810-360-3163
Is this the listing for you? We can help make it yours.
1-810-360-3163
Upcoming Open Houses
Due to COVID-19, we recommend you verify Open Houses before attending.
Sat, Oct 24, 1:00 PM - 3:00 PM
344 Saddlebrook Drive344 Saddlebrook Drive344 Saddlebrook Drive344 Saddlebrook Drive
Save
Ask
Tour
Hide
Share

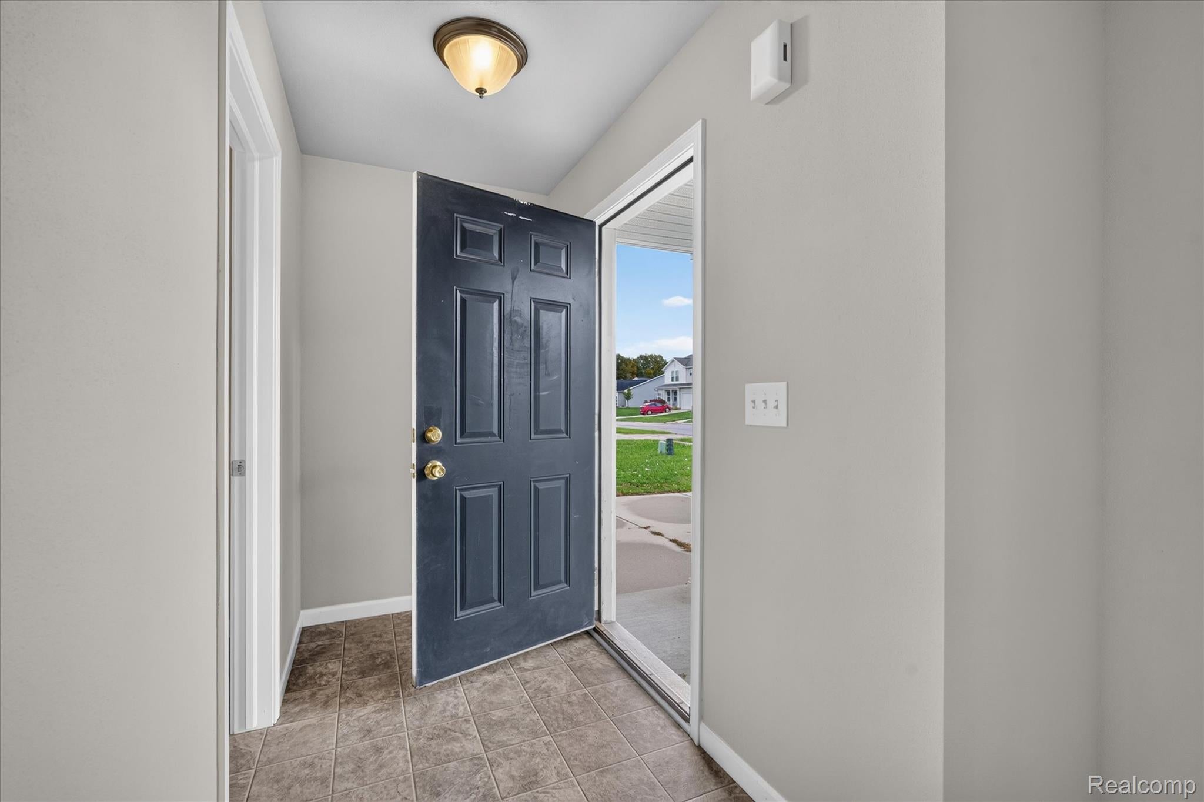
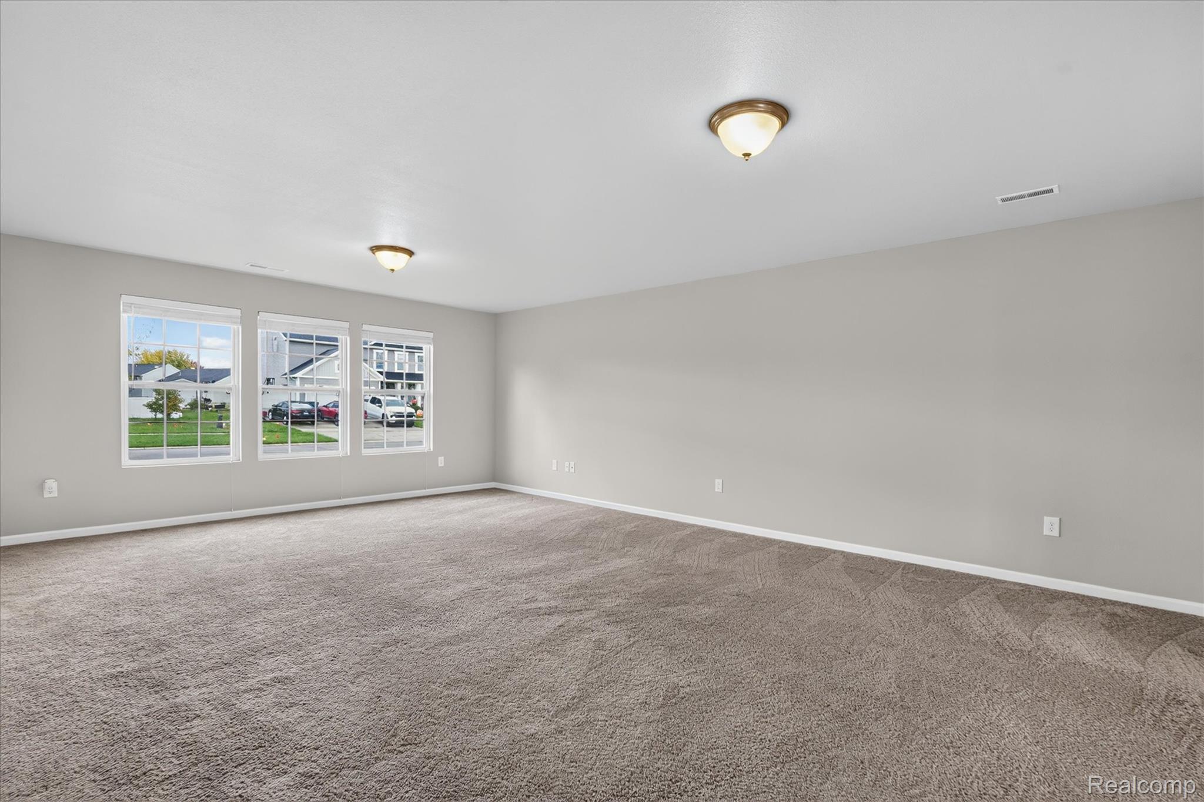
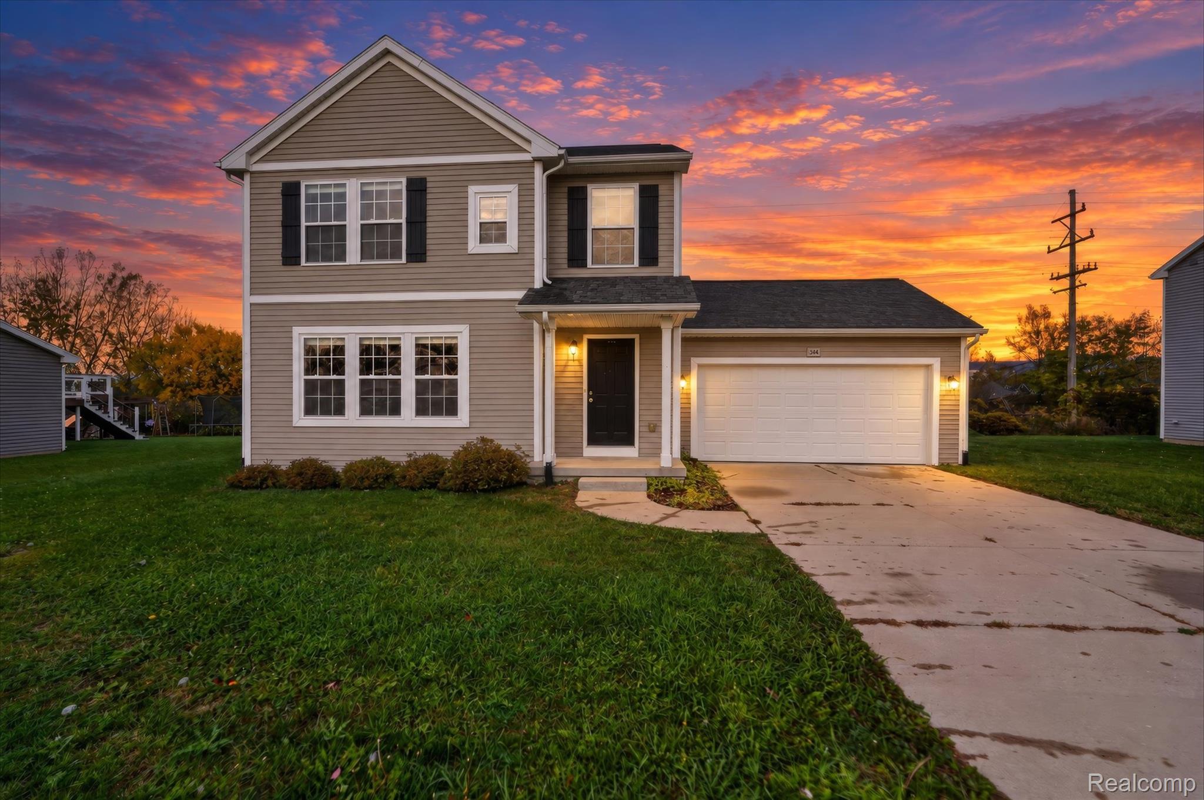
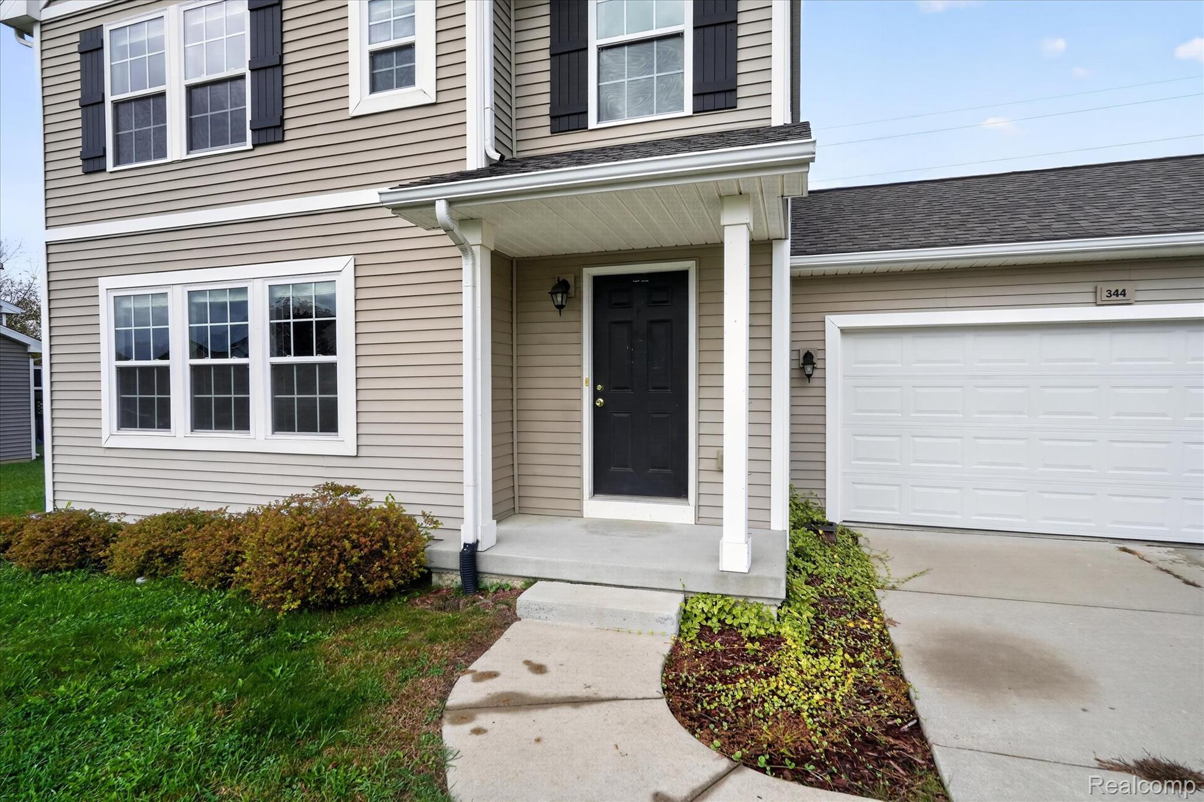
Built in 2017 and located in the City of Linden, this home offers a newer build with a layout that just makes sense! Upstairs, you'll find all three bedrooms along with two full bathrooms, while the main floor features a convenient half bath for guests and entertaining. Downstairs, the unfinished basement features poured walls and an egress window, giving you a great opportunity to finish the space and add even more usable square footage down the road. The kitchen appliances, including the refrigerator, oven, microwave, and dishwasher, are all included, along with the washer and dryer! Out back, you'll appreciate having no homes directly behind you, offering an added sense of privacy. And to make things even better, immediate occupancy means you can have the keys in your hand at closing! Come take a look, make yourself at home, and Be a Homie!

Save
Ask
Tour
Hide
Share
Listing Snapshot
Price 
$315,000
Days On Site 
1 Day
Bedrooms 
3
Inside Area (SqFt) 
1,840 sqft
Total Baths 
3
Full Baths 
2
Partial Baths 
1
Lot Size 
0.22 Acres
Year Built 
2017
MLS Number 
20261085752
Status 
Active
Property Tax 
$9,942
HOA/Condo/Coop Fees 
N/A
Sq Ft Source 
Public Records
Friends & Family
Recent Activity
yesterdayListing first seen on site
yesterdayListing updated with changes from the MLS
General Features
Acres 
0.22
Attached Garage 
Yes
Cross Street 
Ridgewood Dr
Disclosures 
Taxes Not Homestead Exempt
Garage 
Yes
Garage Spaces 
2
Levels 
Two
Parking 
Attached
Property Sub Type 
Single Family Residence
Sewer 
Public Sewer
SqFt Above 
1840
Style 
Traditional
Water Source 
Public
Interior Features
Appliances 
Gas Water Heater
Basement 
Unfinished
Cooling 
Ceiling Fan(s)Central Air
Heating 
Forced AirNatural Gas
BathFull 
Dimensions - 11 X 5Level - Second
BathLav 
Dimensions - 6 X 5
Bedroom 
Dimensions - 11 X 12Level - Second
Dining Room 
Dimensions - 14 X 13
Kitchen 
Dimensions - 11 X 12
Living Room 
Dimensions - 23 X 17
Master Bathroom 
Dimensions - 11 X 6Level - Second
Master Bedroom 
Dimensions - 14 X 15Level - Second
Save
Ask
Tour
Hide
Share
Exterior Features
Construction Details 
Vinyl Siding
Pool Features 
None
Community Features
MLS Area 
Area08123Linden
School District 
Linden
Financing Terms Available 
CashConventionalFHAVA Loan
Building Access 
GroundLevel
Roads 
Paved
Schools
School District
Linden
Elementary School
Unknown
Middle School
Unknown
High School
Unknown
Listing courtesy of Five Star Real Estate Davison: [email protected]


IDX provided courtesy of Realcomp II Ltd. via RealcompIILtd. Copyright © 2026 Realcomp II Ltd. Shareholders.

IDX information is provided exclusively for consumers' personal, non-commercial use and may not be used for any purpose other than to identify prospective properties consumers may be interested in purchasing and that the data is deemed reliable but not guaranteed accurate by the MLS.

Neighborhood & Commute
Source: Walkscore
Save
Ask
Tour
Hide
Share