
Save
Ask
Tour
Hide
$134,900
New Listing
1054 Boston AvenueWaterford Charter Township, MI 48328
Single Family Residence|Coming Soon
2
Beds
1
Total Bath
1
Full Bath
719
SqFt
$188
/SqFt
1919
Built
Subdivision:
HURON GARDENS
County:
Oakland
Due to the health concerns created by Coronavirus we are offering personal 1-1 online video walkthough tours where possible.
Call Now: 1-810-360-3163
Is this the listing for you? We can help make it yours.
1-810-360-3163Upcoming Open Houses
Due to COVID-19, we recommend you verify Open Houses before attending.
Sun, Oct 25, 2:30 PM - 4:00 PM
Save
Ask
Tour
Hide
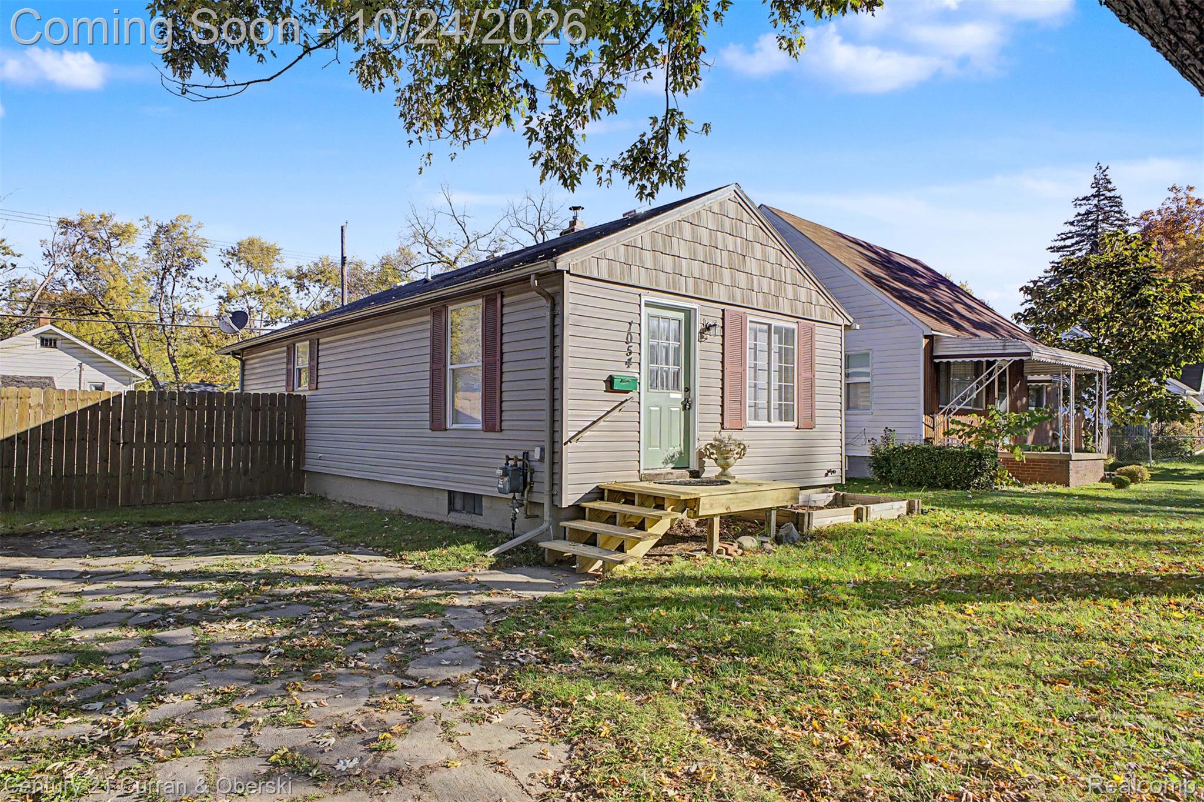
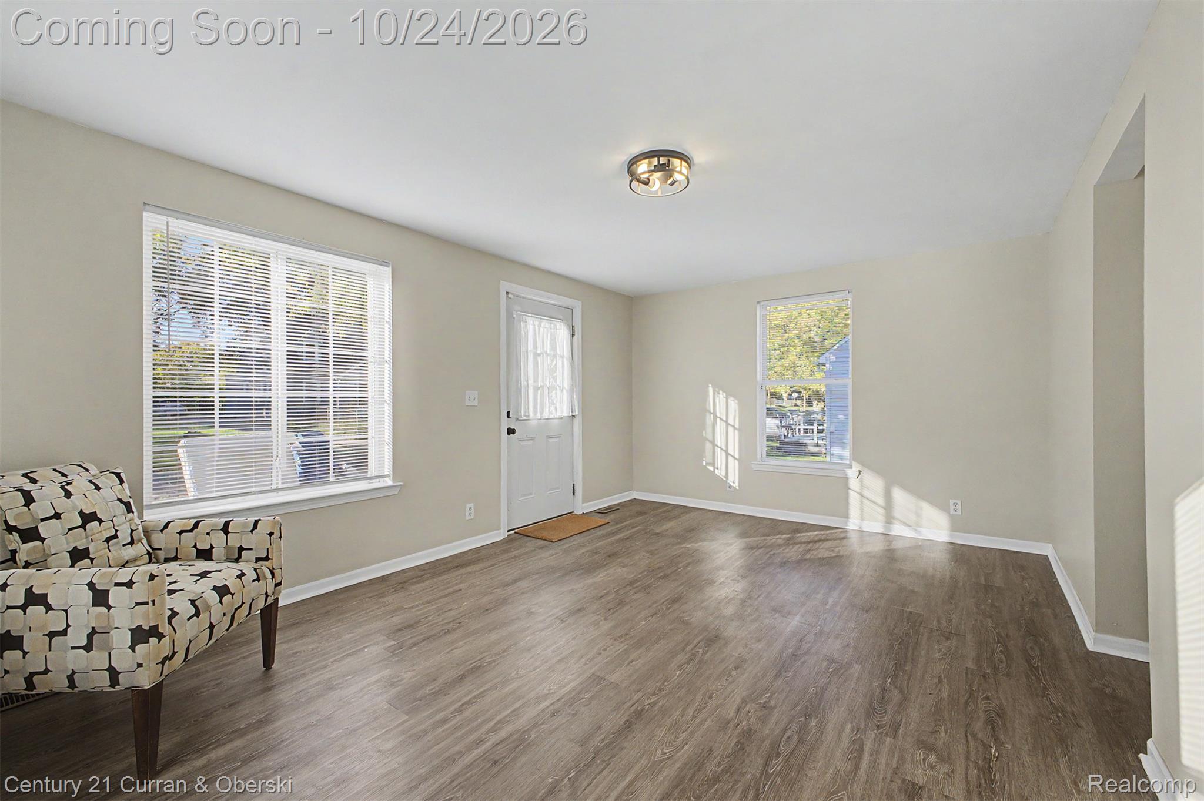
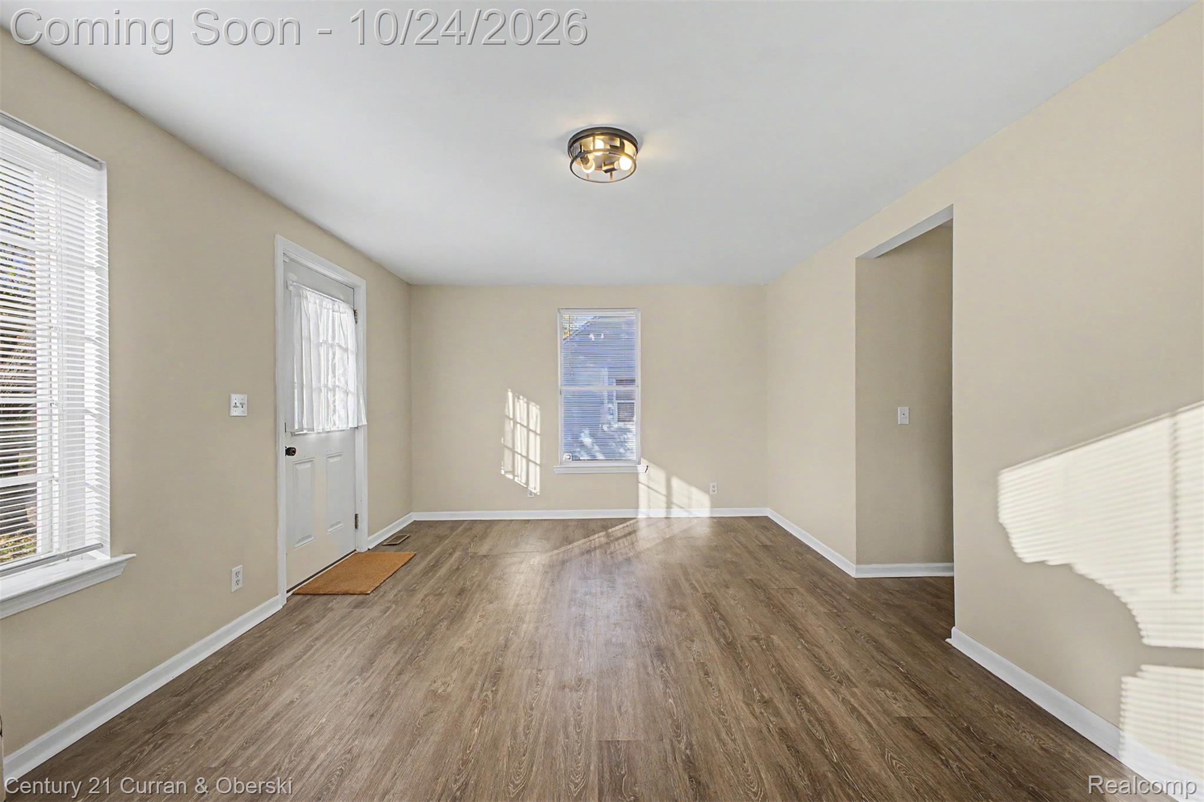
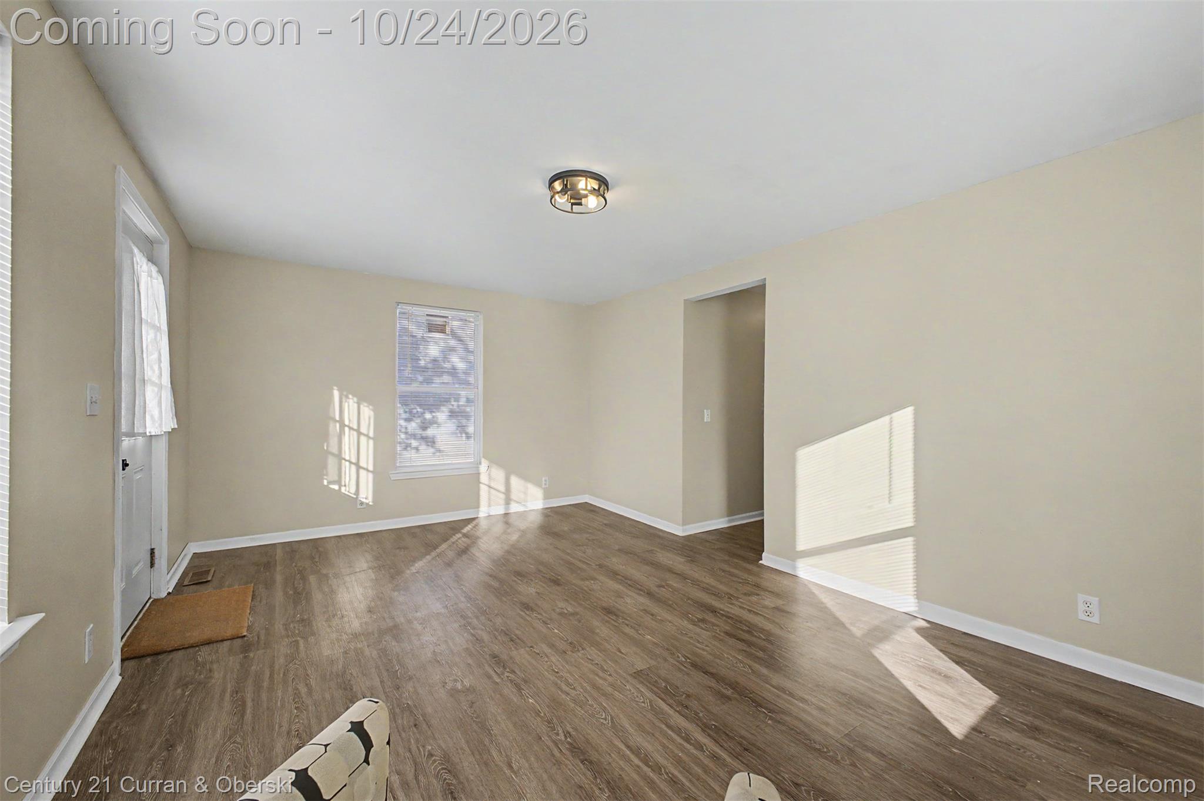
Listed just in time before the holidays to make the great property your new home! Newer features this 2 bedroom and 1 bathroom ranch homes offers is luxury vinyl plank flooring, hot water heater, front porch, all appliances, light fixtures, and freshly painted. Unique features to love is a fully privacy fenced backyard, that includes a large fire pit. The basement has plenty of height to use for storage, or create additional space for any of your needs! Call and schedule your showing today!
Save
Ask
Tour
Hide
Listing Snapshot
Price
$134,900
Days On Site
0 Days
Bedrooms
2
Inside Area (SqFt)
719 sqft
Total Baths
1
Full Baths
1
Partial Baths
N/A
Lot Size
0.12 Acres
Year Built
1919
MLS Number
20261085815
Status
Coming Soon
Property Tax
$2,034
HOA/Condo/Coop Fees
N/A
Sq Ft Source
Public Records
Friends & Family
Recent Activity
| 4 hours ago | Listing updated with changes from the MLS | |
| 5 hours ago | Listing first seen on site |
General Features
Acres
0.12
Cross Street
Huron & Telegraph
Disclosures
Taxes Homestead Exempt
Foundation
Block
Levels
One
Parking
No Garage
Property Sub Type
Single Family Residence
Sewer
Public Sewer
Special Circumstances
Standard
SqFt Above
719
Style
Ranch
Water Source
Public
Interior Features
Appliances
DishwasherDryerFree-Standing Gas RangeFree-Standing RefrigeratorWasher
Basement
Unfinished
Heating
Forced AirNatural Gas
BathFull
Dimensions - 8 X 5
Bedroom
Dimensions - 11 X 9
Kitchen
Dimensions - 14 X 8
Living Room
Dimensions - 17 X 12
Master Bedroom
Dimensions - 13 X 9
Save
Ask
Tour
Hide
Exterior Features
Construction Details
Vinyl Siding
Fencing
Back YardFenced
Patio And Porch
Porch
Pool Features
None
Roof
Asphalt
Community Features
MLS Area
Area02131WaterfordTwp
School District
Waterford
Financing Terms Available
CashConventionalFHAVA Loan
Building Access
GroundLevelwSteps
Roads
Paved
Schools
School District
Waterford
Elementary School
Unknown
Middle School
Unknown
High School
Unknown
Listing courtesy of Century 21 Curran & Oberski: [email protected]

IDX provided courtesy of Realcomp II Ltd. via RealcompIILtd. Copyright © 2026 Realcomp II Ltd. Shareholders.
IDX information is provided exclusively for consumers' personal, non-commercial use and may not be used for any purpose other than to identify prospective properties consumers may be interested in purchasing and that the data is deemed reliable but not guaranteed accurate by the MLS.
Neighborhood & Commute
Source: Walkscore
Save
Ask
Tour
Hide
Did you know? You can invite friends and family to your search. They can join your search, rate and discuss listings with you.