Save
Ask
Tour
Hide
Share
$1,200,000
New Listing

8541 N Eston Road
Independence Charter Township, MI 48348

For Sale|Single Family Residence|Active
6
Beds
8
Total Baths
4
Full Baths
4
Partial Baths
8,060
SqFt
$149
/SqFt
1920
Built
Subdivision:
SUNNY BEACH COUNTRY CLUB
County:
Oakland

Due to the health concerns created by Coronavirus we are offering personal 1-1 online video walkthough tours where possible.
Call Now: 1-810-360-3163
Is this the listing for you? We can help make it yours.
1-810-360-3163
8541 N Eston Road8541 N Eston Road8541 N Eston Road8541 N Eston Road
Save
Ask
Tour
Hide
Share

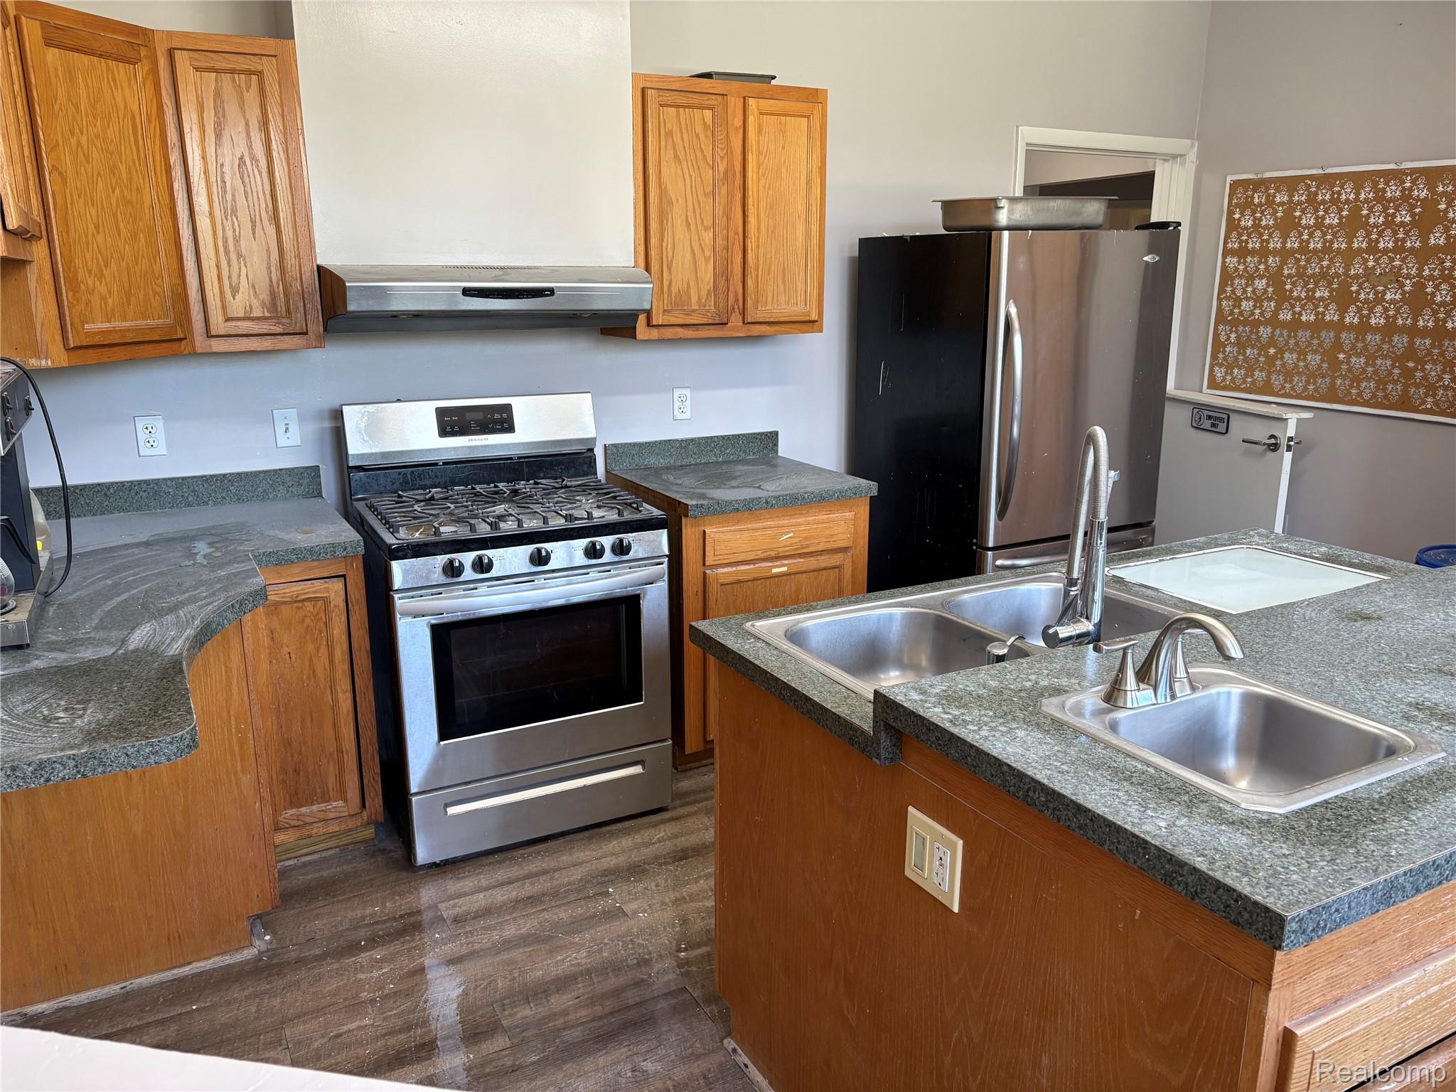
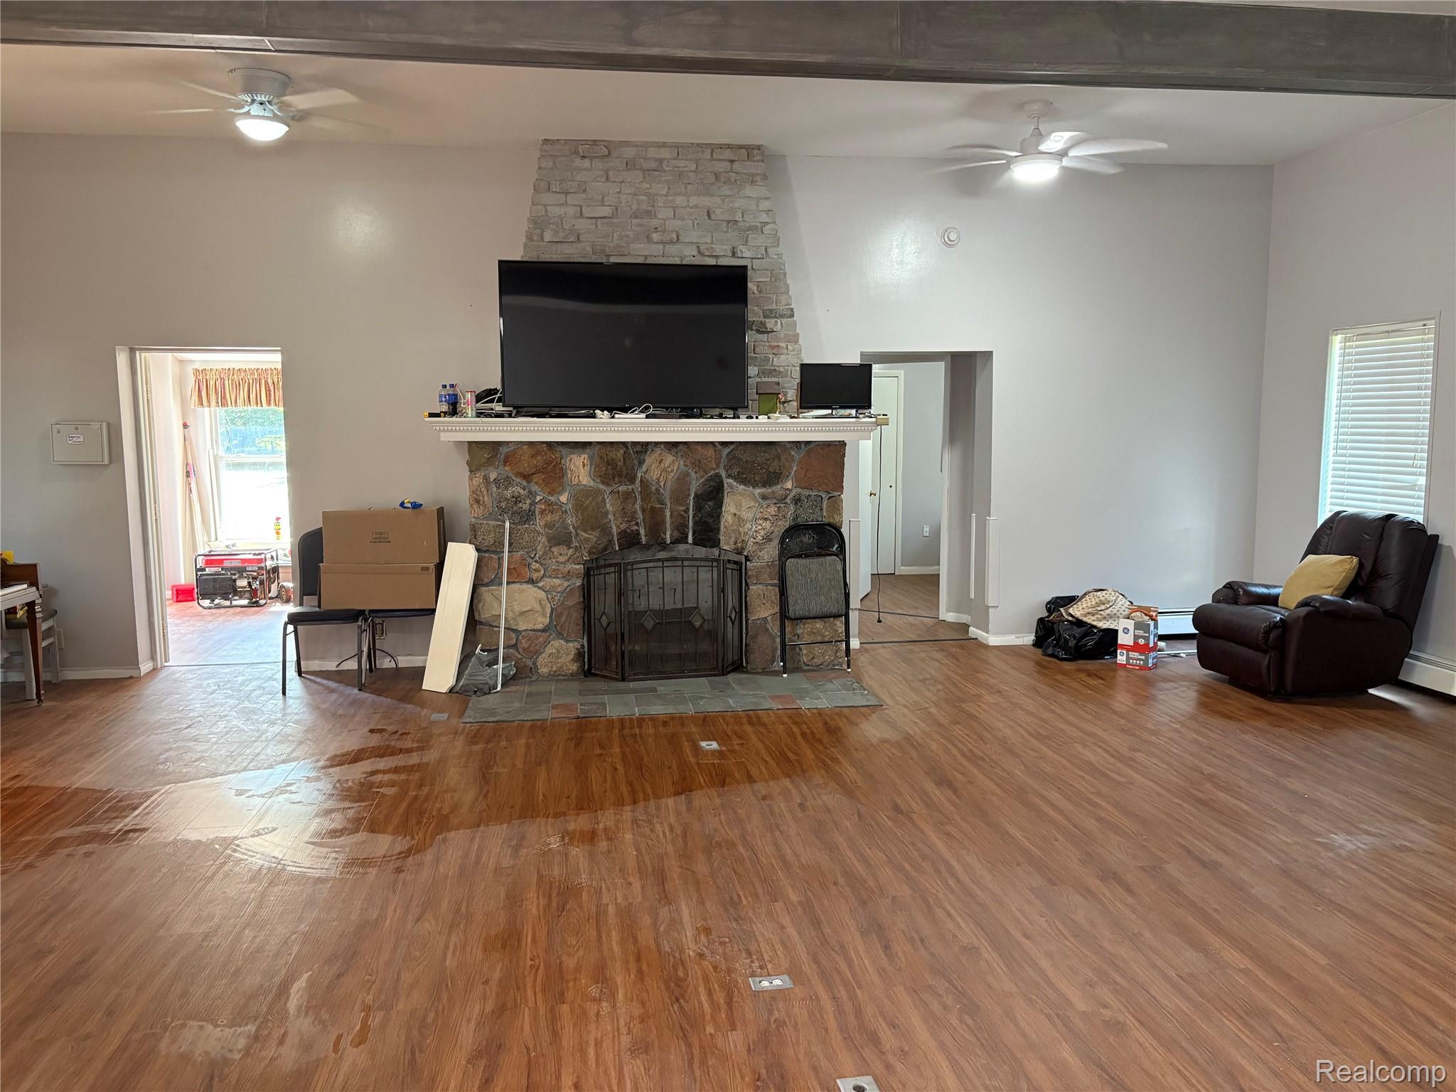
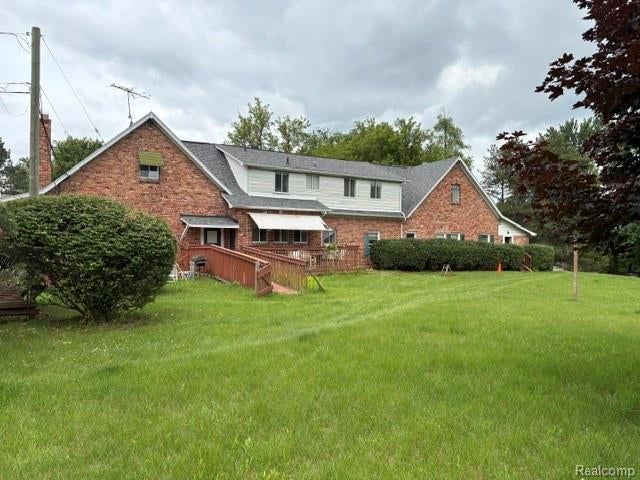
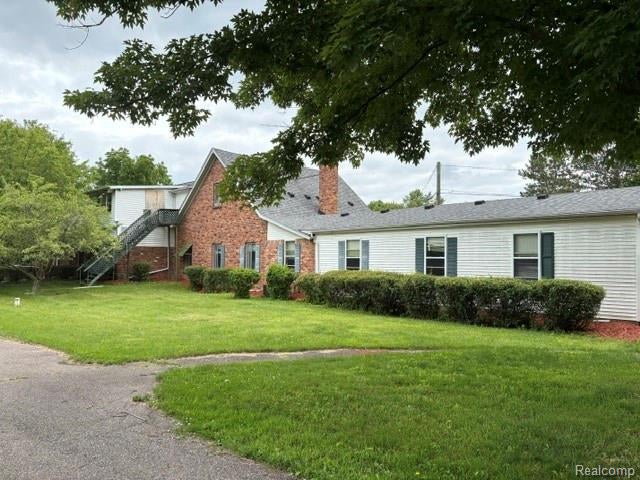
Coming Soon-Fantastic opportunity to own large estate size property with lake access on almost 2 acres . This multi family home has 18 single bedrooms, 5 total bathrooms plus 4 lav. and 3 complete apartments upstairs with bedroom, bathroom, kitchen and living room in each apartment. This property was state licensed for an assisted living facility just 4 years ago. Included natural gas generator. The grounds are stunning and partially fenced. Has a huge parking lot in the back of home. Included refrigerator, stove, microwave, washer and dryer. Whether you have a large family or use as a home for seniors or other special use, this is one of a kind home that is zoned as PUD (Planned Unit Development with City of Clarkston.) All furniture is included.

Save
Ask
Tour
Hide
Share
Listing Snapshot
Price 
$1,200,000
Days On Site 
0 Days
Bedrooms 
6
Inside Area (SqFt) 
8,060 sqft
Total Baths 
8
Full Baths 
4
Partial Baths 
4
Lot Size 
1.96 Acres
Year Built 
1920
MLS Number 
20261085830
Status 
Active
Property Tax 
$10,050
HOA/Condo/Coop Fees 
N/A
Sq Ft Source 
Public Records
Friends & Family
Recent Activity
4 hours agoListing updated with changes from the MLS
4 hours agoListing first seen on site
General Features
Acres 
1.96
Cross Street 
NE of Clarkston Rd / West of Baldwin Rd
Disclosures 
Taxes Not Homestead Exempt
Levels 
Two
Parking 
No GarageParking Pad
Pets 
Yes
Property Sub Type 
Single Family Residence
Sewer 
Septic Tank
Special Circumstances 
Standard
SqFt Above 
8060
Style 
ColonialOther
Utilities 
Cable Available
Water Source 
PrivateWell
Interior Features
Appliances 
Gas Water Heater
Basement 
Interior EntryUnfinished
Cooling 
Ceiling Fan(s)Central Air
Heating 
Hot WaterNatural GasSteam
Laundry Features 
Laundry Room
BathFull 
Dimensions - 6 X 4Level - Second
BathLav 
Dimensions - 5 X 6
Bedroom 
Dimensions - 10 X 11
Dining Room 
Dimensions - 14 X 19
Great Room 
Dimensions - 28 X 28
Kitchen 
Dimensions - 14 X 14
Laundry 
Dimensions - 6 X 9
Save
Ask
Tour
Hide
Share
Exterior Features
Construction Details 
Brick
Pool Features 
None
Waterfront Features 
Lake Privileges
Community Features
Accessibility Features 
Accessible EntranceAccessible Approach with RampAccessible DoorsAccessible Hallway(s)Accessible KitchenAccessible Kitchen AppliancesCentral Living AreaCustomized Wheelchair AccessibleGrip-Accessible FeaturesStandby Generator
MLS Area 
Area02081IndependenceTwp
School District 
Clarkston
Financing Terms Available 
CashConventionalVA Loan
Building Access 
GroundLevel
Roads 
Paved
Schools
School District
Clarkston
Elementary School
Unknown
Middle School
Unknown
High School
Unknown
Listing courtesy of Berkshire Hathaway HomeServices Kee Realty: [email protected]


IDX provided courtesy of Realcomp II Ltd. via RealcompIILtd. Copyright © 2026 Realcomp II Ltd. Shareholders.

IDX information is provided exclusively for consumers' personal, non-commercial use and may not be used for any purpose other than to identify prospective properties consumers may be interested in purchasing and that the data is deemed reliable but not guaranteed accurate by the MLS.

Neighborhood & Commute
Source: Walkscore
Save
Ask
Tour
Hide
Share