
4221 Warrington DriveWixom City, MI 48393
Due to the health concerns created by Coronavirus we are offering personal 1-1 online video walkthough tours where possible.
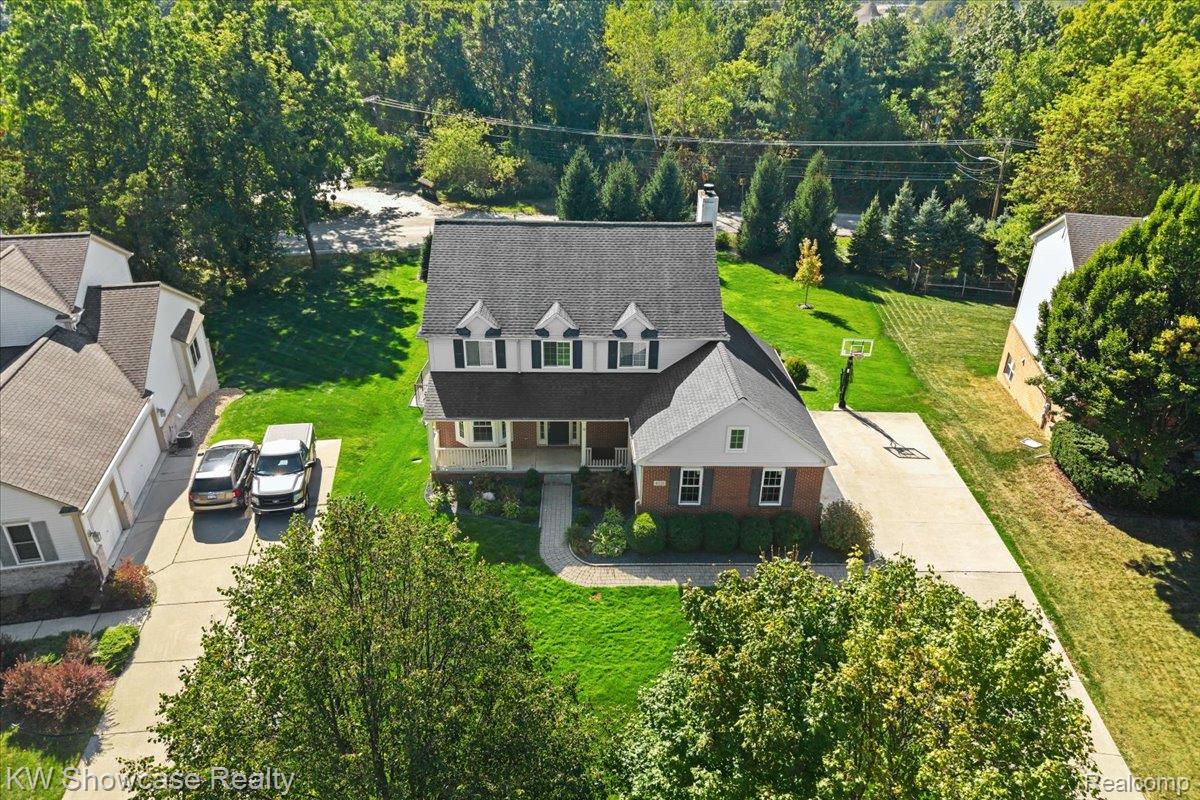
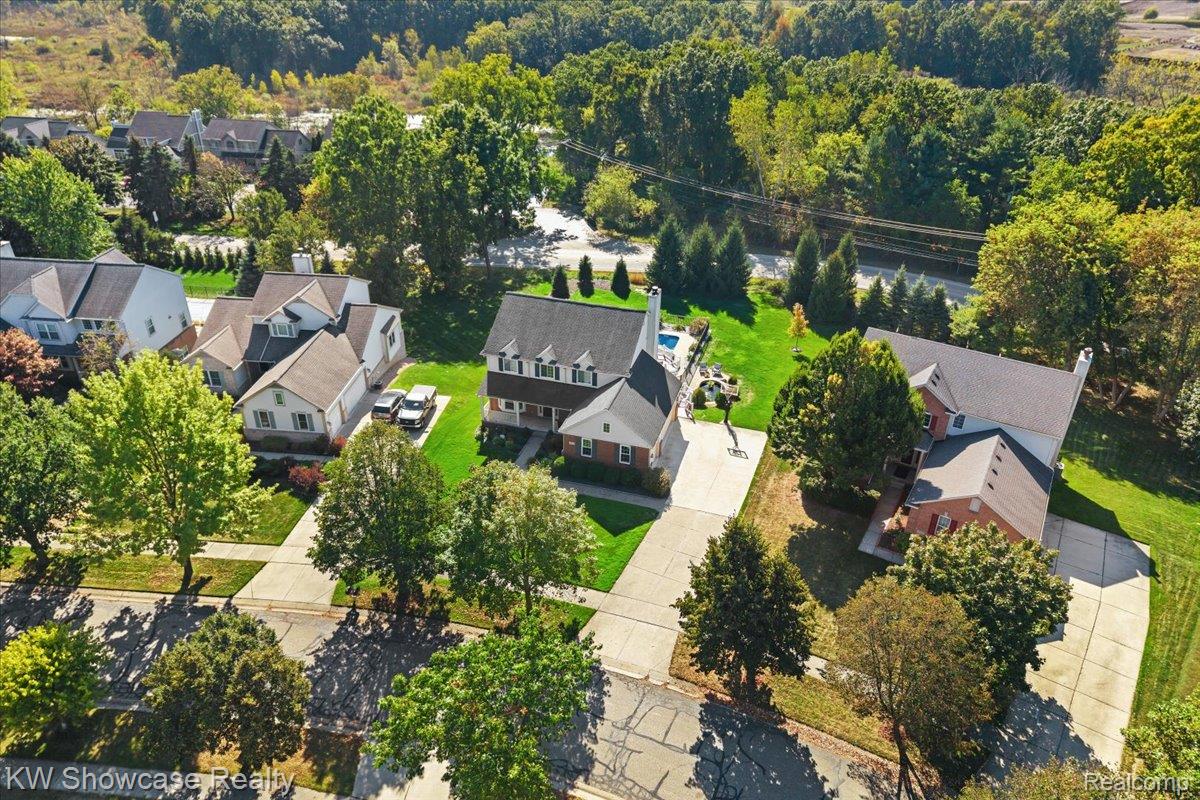
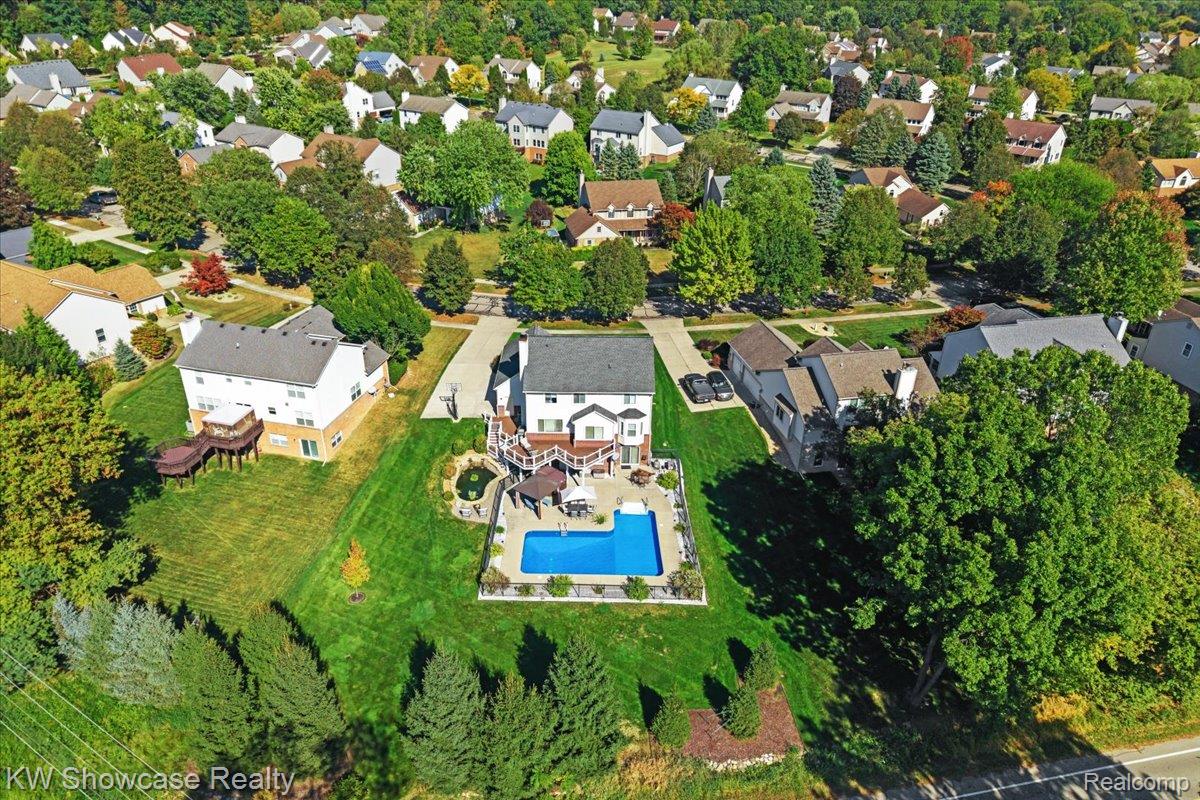
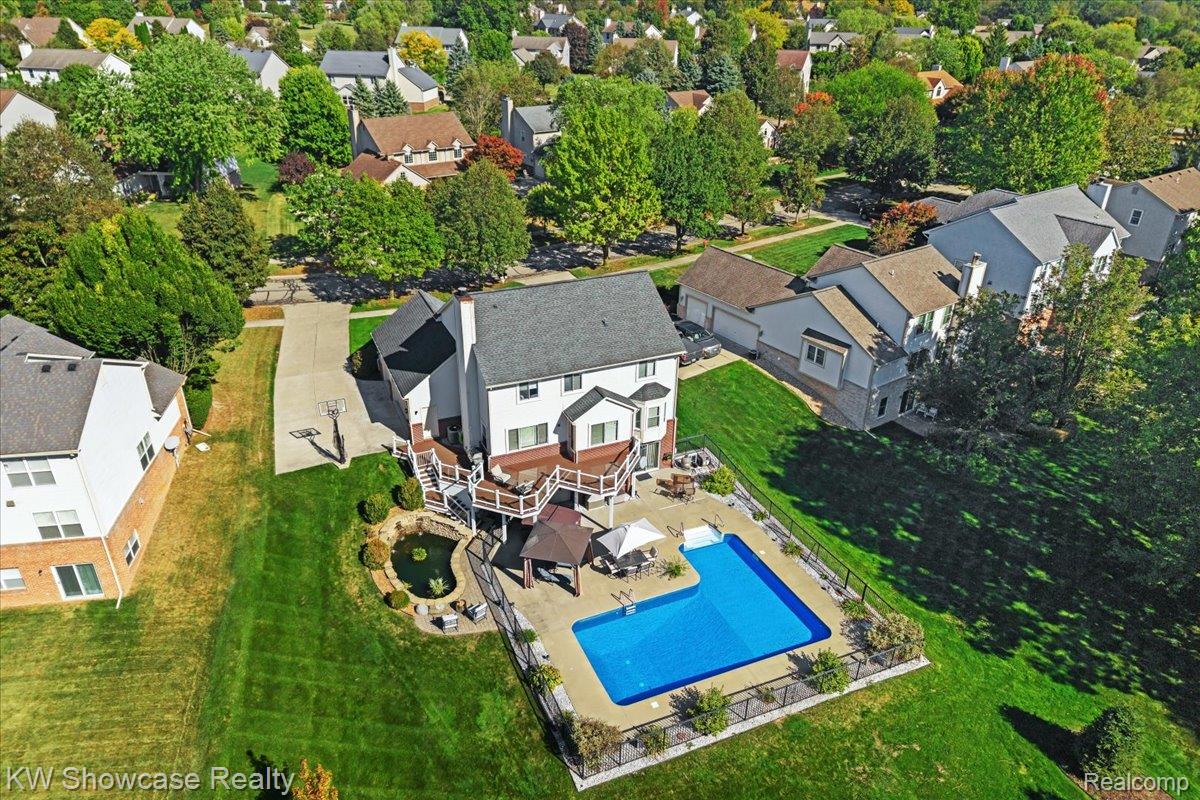
Welcome to this beautiful and spacious 4-bedroom, 3.5-bath Colonial in Wixom’s desirable Wexford Mews subdivision! Nestled in a serene, private setting, this home offers an exceptional blend of comfort, style, and outdoor living. The impressive two-story foyer features hardwood floors and an open staircase with an upper-level overlook. Hardwood flooring continues throughout the main level, complemented by brand-new carpeting throughout the second floor and finished walkout basement (October 2026). A bay-windowed living room flows into the formal dining room, overlooking the beautiful backyard. The spacious kitchen features stainless steel appliances, a center island, and an adjoining breakfast nook with access to the large Trex deck. The inviting family room with fireplace opens to the kitchen, creating an ideal gathering space. A convenient first-floor laundry room completes the main level. Upstairs, the spacious primary suite features a cathedral ceiling, oversized walk-in closet, and updated en-suite bath, along with three additional generously sized bedrooms and a full bath. The finished walkout lower level offers even more living and entertaining space, including a large recreation room, office that could serve as a fifth bedroom, full bath, and storage room. Step outside to your own private backyard retreat featuring a gorgeous pool, hot tub, expansive paver patio, fire pit, koi pond with waterfall, beautiful landscaping, and stone walkways. A three-car garage adds convenience, along with an EV charger. Recent updates include new carpeting (October 2026), new hot tub headrests (2026), pool auto-vacuum (2026), pool liner (2025), and windows (2018). Ideally located just minutes from shopping, restaurants, parks, and lakes, and within the highly regarded Walled Lake Schools district. This move-in-ready home offers the space, privacy, and outdoor amenities to enjoy year-round! *Interior pics coming 10/23
| 3 hours ago | Listing first seen on site | |
| 3 hours ago | Listing updated with changes from the MLS |

IDX provided courtesy of Realcomp II Ltd. via RealcompIILtd. Copyright © 2026 Realcomp II Ltd. Shareholders.
IDX information is provided exclusively for consumers' personal, non-commercial use and may not be used for any purpose other than to identify prospective properties consumers may be interested in purchasing and that the data is deemed reliable but not guaranteed accurate by the MLS.
Did you know? You can invite friends and family to your search. They can join your search, rate and discuss listings with you.