Save
Ask
Tour
Hide
Share
$990,000
New Listing

1215 W Windemere Avenue
Royal Oak City, MI 48073

For Sale|Single Family Residence|Active
4
Beds
3
Total Baths
2
Full Baths
1
Partial Bath
3,660
SqFt
$270
/SqFt
2023
Built
Subdivision:
CHARTER OAK CORPS ARLINGTON HEIGHTS
County:
Oakland

Due to the health concerns created by Coronavirus we are offering personal 1-1 online video walkthough tours where possible.
Call Now: 1-810-360-3163
Is this the listing for you? We can help make it yours.
1-810-360-3163
1215 W Windemere Avenue1215 W Windemere Avenue1215 W Windemere Avenue1215 W Windemere Avenue
Save
Ask
Tour
Hide
Share

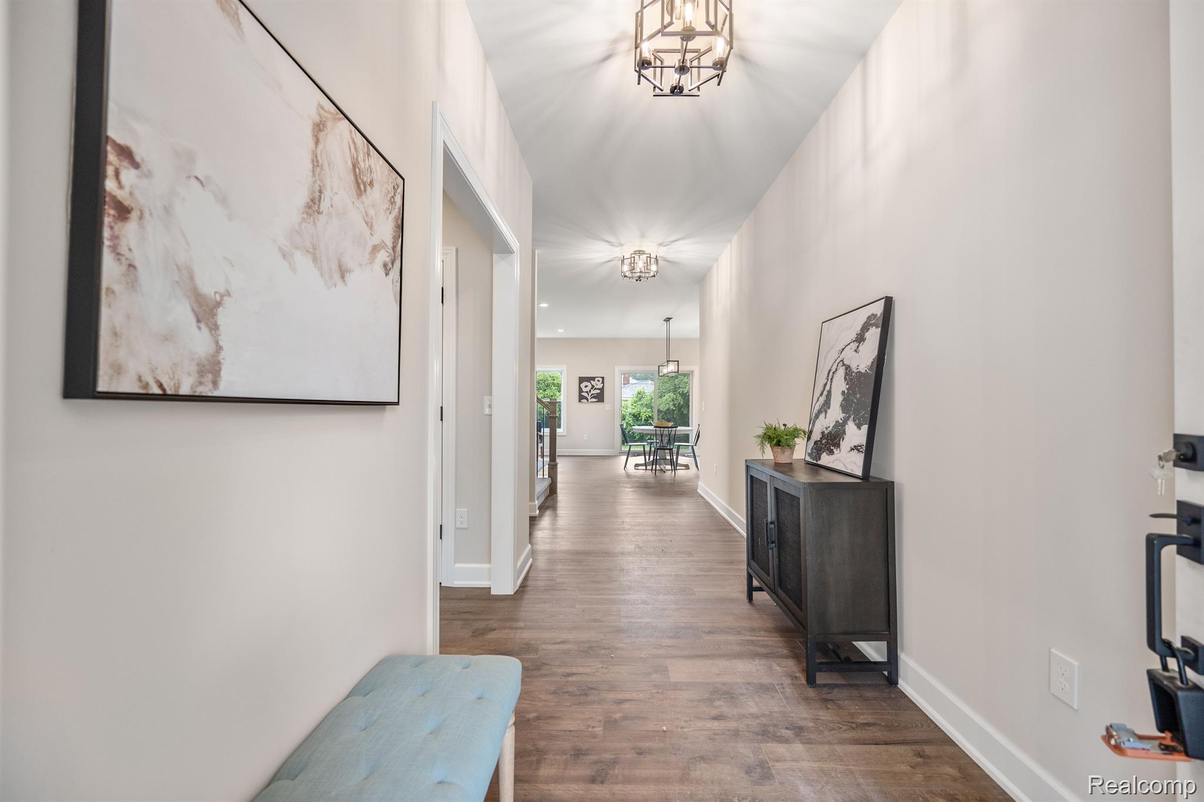
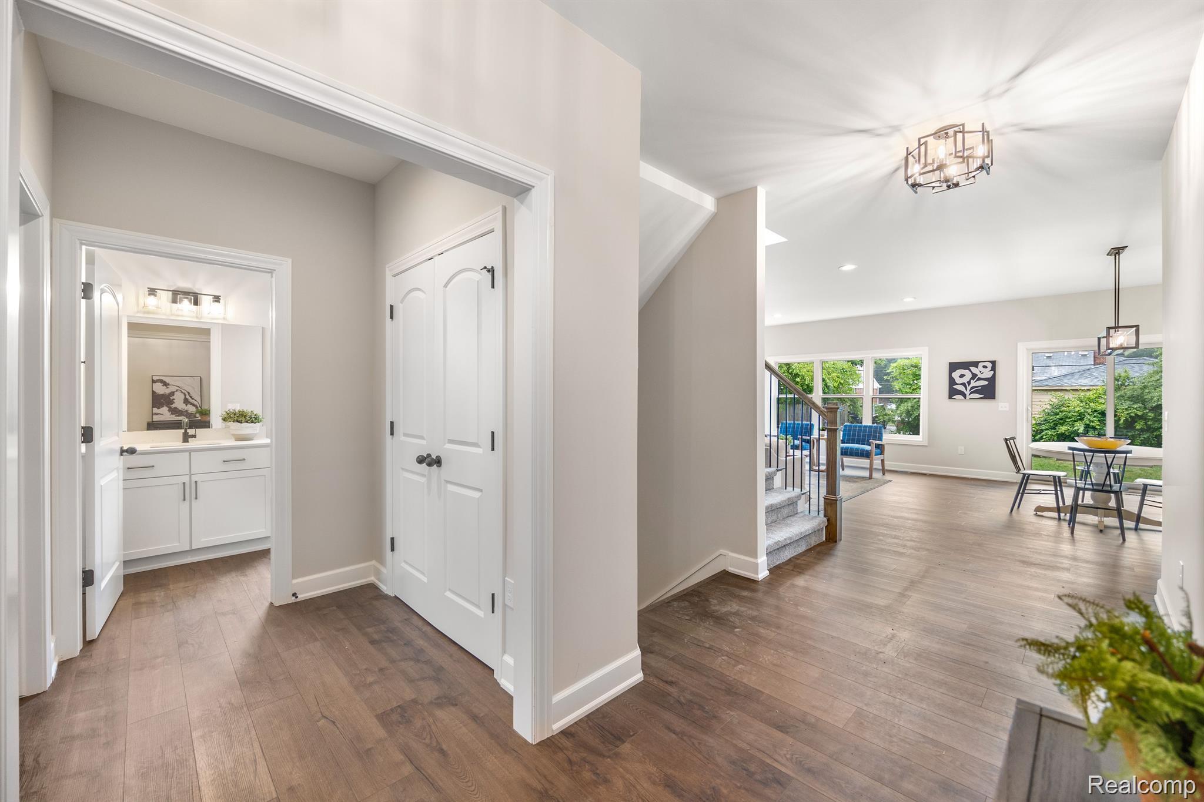
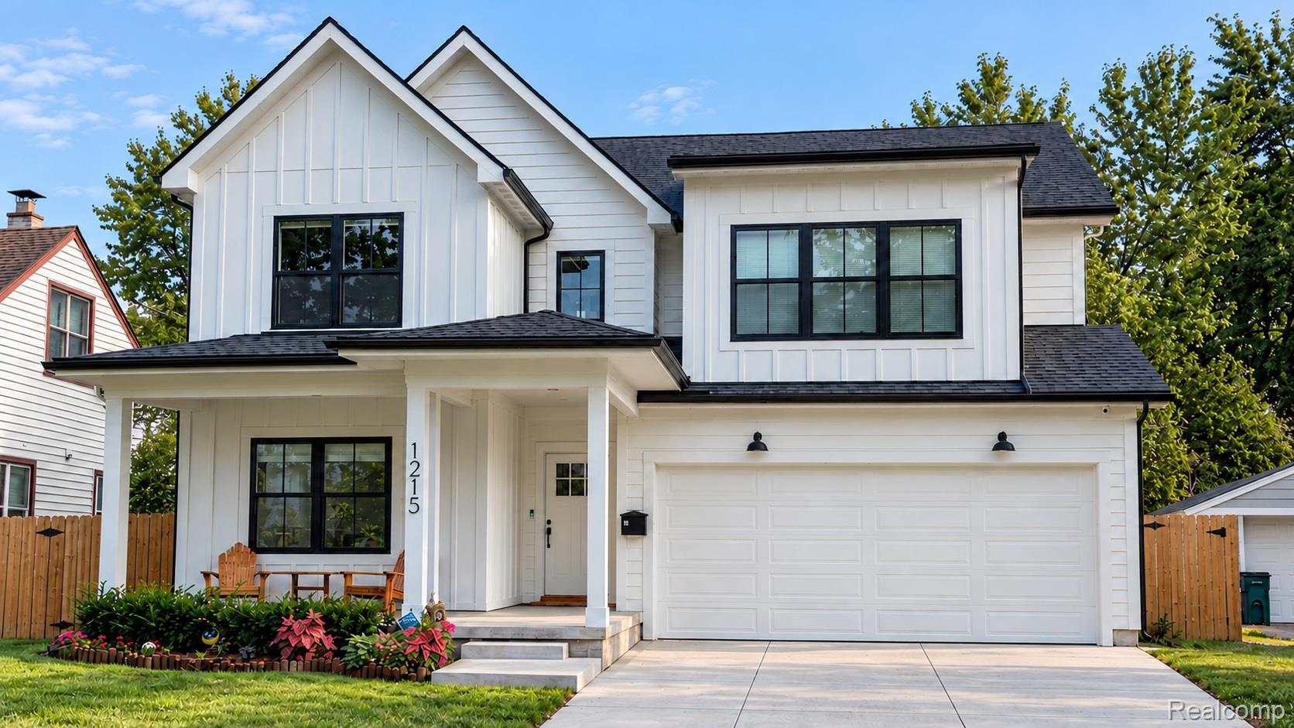
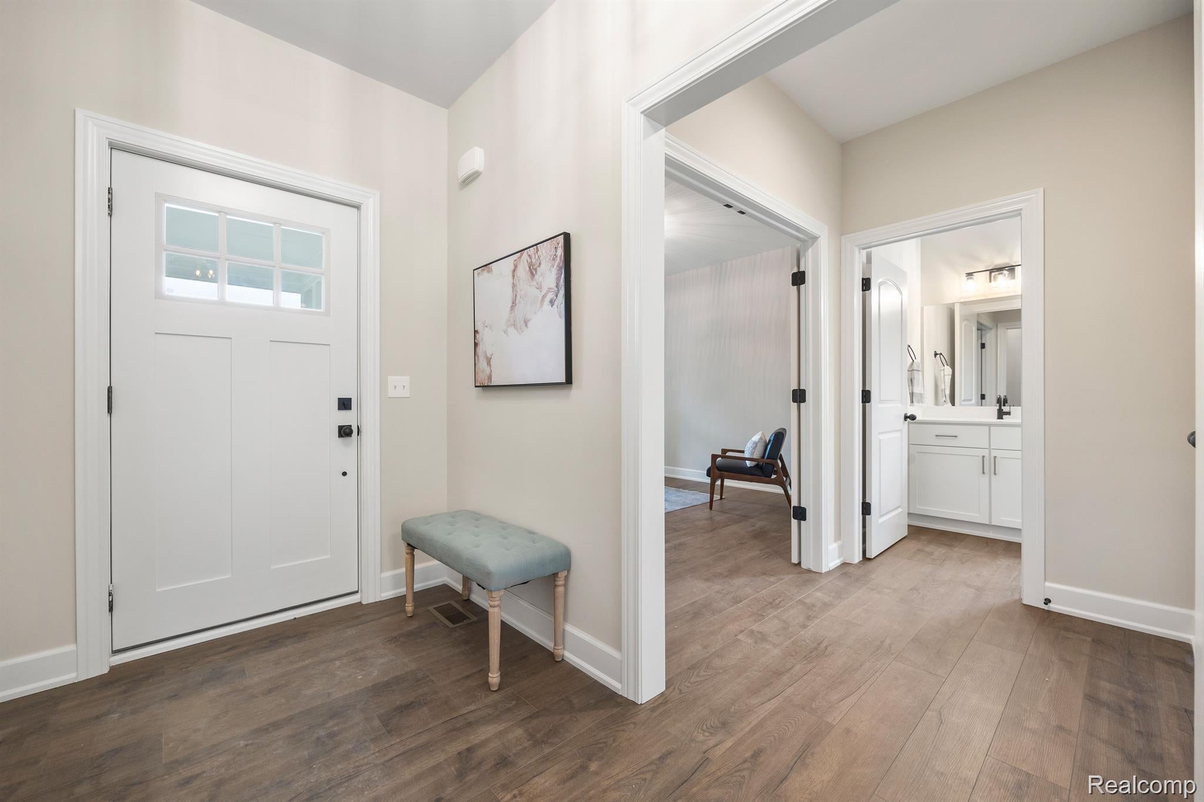
Built in 2023 and beautifully upgraded, this modern farmhouse Colonial offers 4 bedrooms, 2.5 baths and 2,710 sq ft above grade. The basement was custom finished in summer 2026 ($50K+), adding approx. 950 sq ft with a brand new wooden sauna and media wall for movie nights and unwinding. Additional owner upgrades include a 6-foot weather-treated wood privacy fence ($12K+), custom window treatments throughout ($5K+), security system and Tesla EV charger in the attached 2.5-car garage. A covered front porch opens to 9-foot ceilings and an open layout with a spacious island kitchen, walk-in pantry, dining area and great room with fireplace. A separate office with a door and mudroom with built-in bench add convenience. Upstairs, the primary suite features a tray ceiling, dual sinks, tiled walk-in shower and walk-in closet. Three more bedrooms, a full bath and dedicated laundry room complete the second floor. Walk in minutes to Royal Oak High School’s track, tennis courts and expansive fields. Nearby recreation includes Tenhave Woods at Quickstad Park, Worden Park, Normandy Oaks’ playground and splash pad, and pickleball at Upton Park. Downtown Clawson is walking distance, with picturesque Mount Vernon and Lexington boulevards along the way. Drive approx. 7 minutes to downtown Royal Oak, 8 to downtown Birmingham and just a few minutes to Woodward. North of 13 Mile, east of Crooks. Zoned heat and central air. Washer and dryer included. Move-in ready.

Save
Ask
Tour
Hide
Share
Listing Snapshot
Price 
$990,000
Days On Site 
0 Days
Bedrooms 
4
Inside Area (SqFt) 
3,660 sqft
Total Baths 
3
Full Baths 
2
Partial Baths 
1
Lot Size 
0.14 Acres
Year Built 
2023
MLS Number 
20261085882
Status 
Active
Property Tax 
$12,781
HOA/Condo/Coop Fees 
N/A
Sq Ft Source 
Builder
Friends & Family
Recent Activity
3 hours agoListing first seen on site
3 hours agoListing updated with changes from the MLS
General Features
Acres 
0.14
Attached Garage 
Yes
Cross Street 
13 Mile & Crooks
Disclosures 
Taxes Homestead Exempt
Garage 
Yes
Garage Spaces 
2.5
Levels 
Two
Parking 
AttachedElectric Vehicle Charging Station(s)Direct AccessGarage Faces FrontGarage Door Opener
Property Sub Type 
Single Family Residence
Security 
Smoke Detector(s)Carbon Monoxide Detector(s)Fire AlarmSecurity System OwnedClosed Circuit Camera(s)
Sewer 
Public Sewer
Special Circumstances 
Standard
SqFt Above 
2710
SqFt Below 
950
Style 
Colonial
Utilities 
Cable Available
Water Source 
Public
Interior Features
Appliances 
Gas Water Heater
Basement 
Finished
Cooling 
Central Air
Electric 
220 Volts
Heating 
Forced AirNatural Gas
Laundry Features 
Laundry Room
BathFull 
Dimensions - 5 X 10Level - Second
BathLav 
Dimensions - 6 X 7
Bedroom 
Dimensions - 11 X 12Level - Second
Dining Room 
Dimensions - 9 X 13
Family Room 
Dimensions - 8 X 12
Kitchen 
Dimensions - 13 X 16
Laundry 
Dimensions - 12 X 5Level - Second
Library 
Dimensions - 12 X 12
Master Bathroom 
Dimensions - 8 X 18Level - Second
Master Bedroom 
Dimensions - 16 X 18Level - Second
MudRoom 
Dimensions - 5 X 8
Save
Ask
Tour
Hide
Share
Exterior Features
Construction Details 
Wood Siding
Exterior 
Lighting
Fencing 
Back Yard
Lot Features 
Level
Patio And Porch 
CoveredPorch
Pool Features 
None
Roof 
Asphalt
Community Features
MLS Area 
Area02251RoyalOak
School District 
RoyalOak
Financing Terms Available 
CashConventionalFHAVA Loan
Building Access 
GroundLevelwSteps
Roads 
Paved
Schools
School District
RoyalOak
Elementary School
Unknown
Middle School
Unknown
High School
Unknown
Listing courtesy of Luxury Living Real Estate: [email protected]


IDX provided courtesy of Realcomp II Ltd. via RealcompIILtd. Copyright © 2026 Realcomp II Ltd. Shareholders.

IDX information is provided exclusively for consumers' personal, non-commercial use and may not be used for any purpose other than to identify prospective properties consumers may be interested in purchasing and that the data is deemed reliable but not guaranteed accurate by the MLS.

Neighborhood & Commute
Source: Walkscore
Save
Ask
Tour
Hide
Share