
271 Bozeman CourtOceola Township, MI 48843
Due to the health concerns created by Coronavirus we are offering personal 1-1 online video walkthough tours where possible.
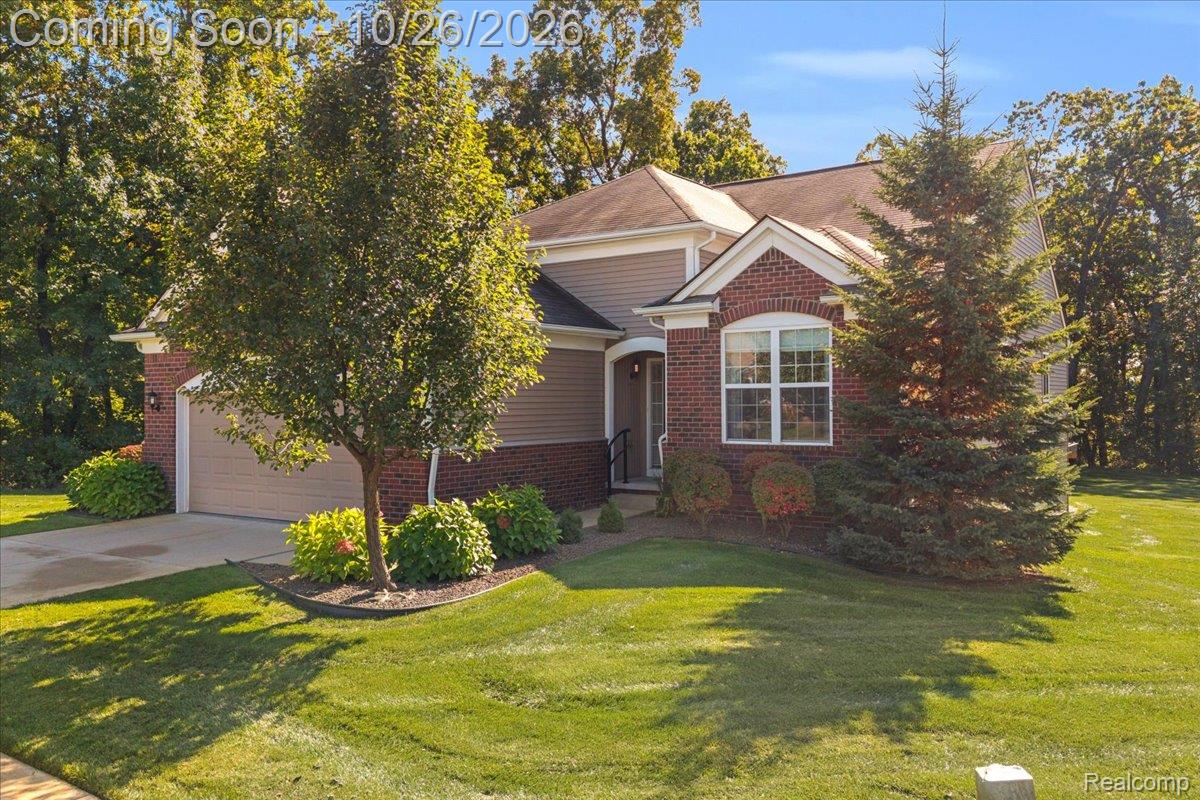
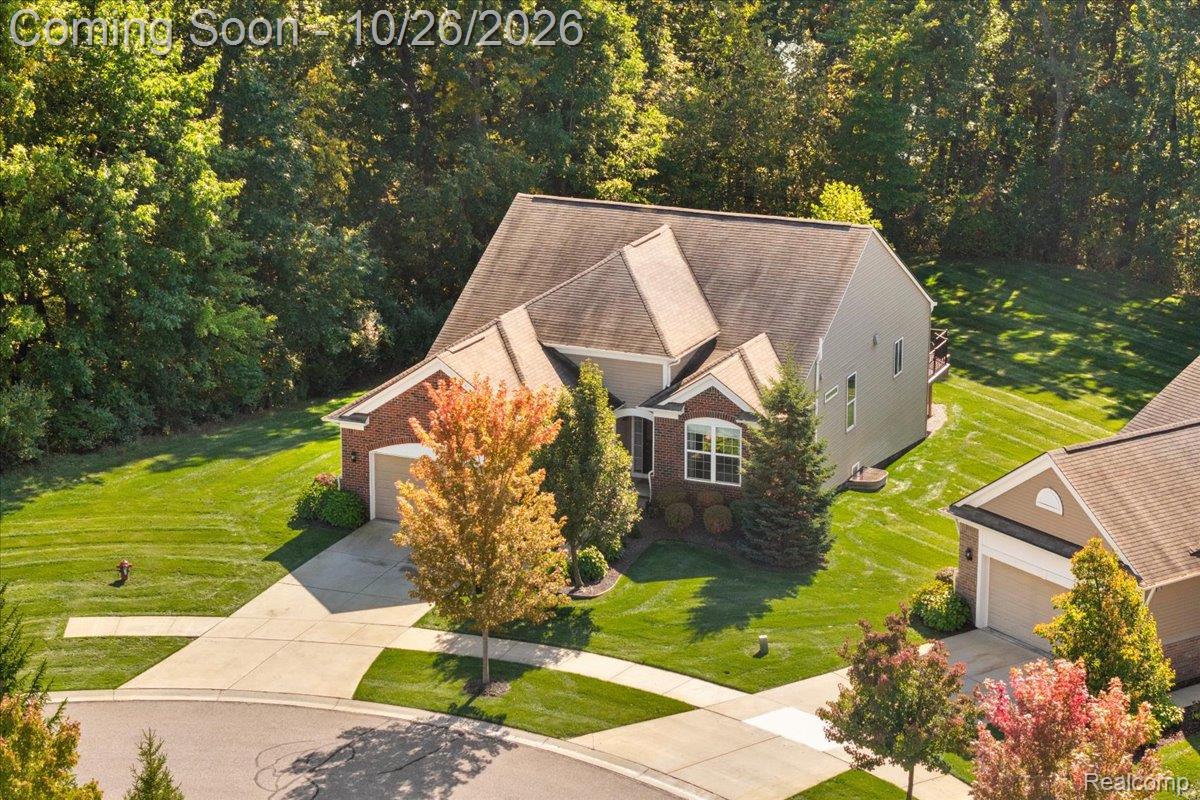
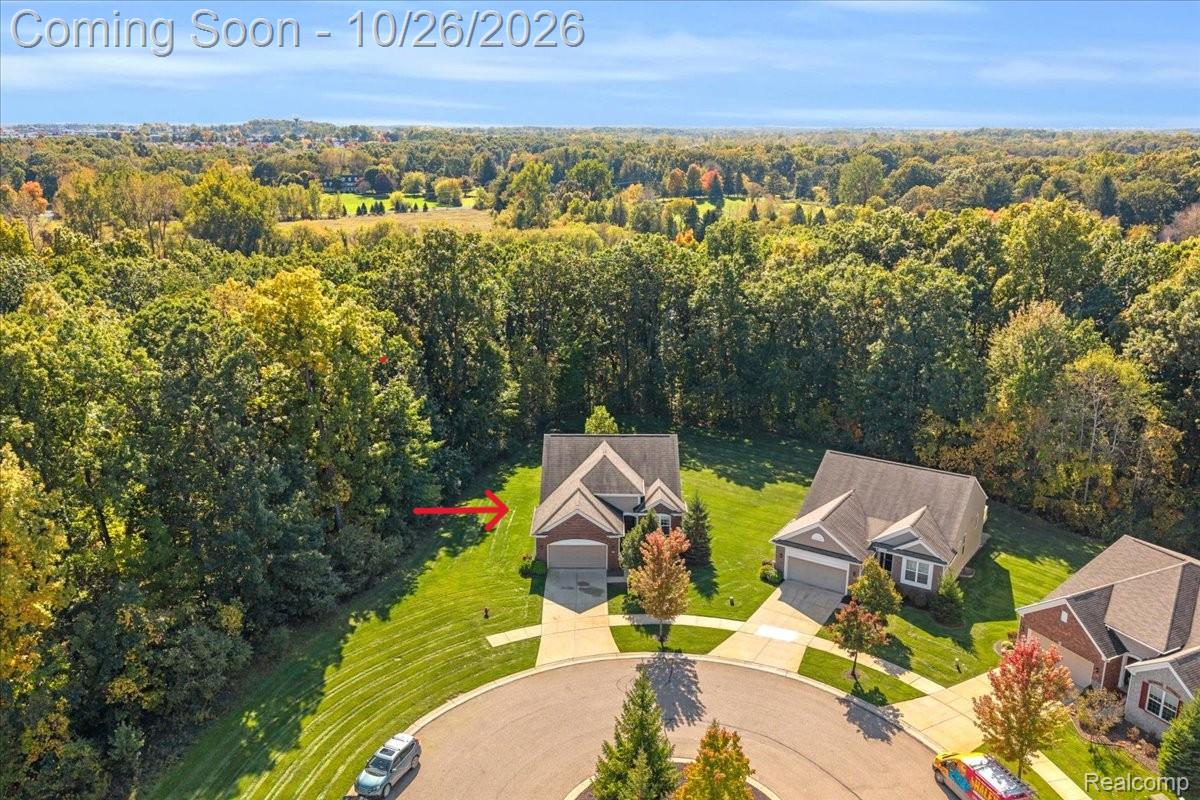
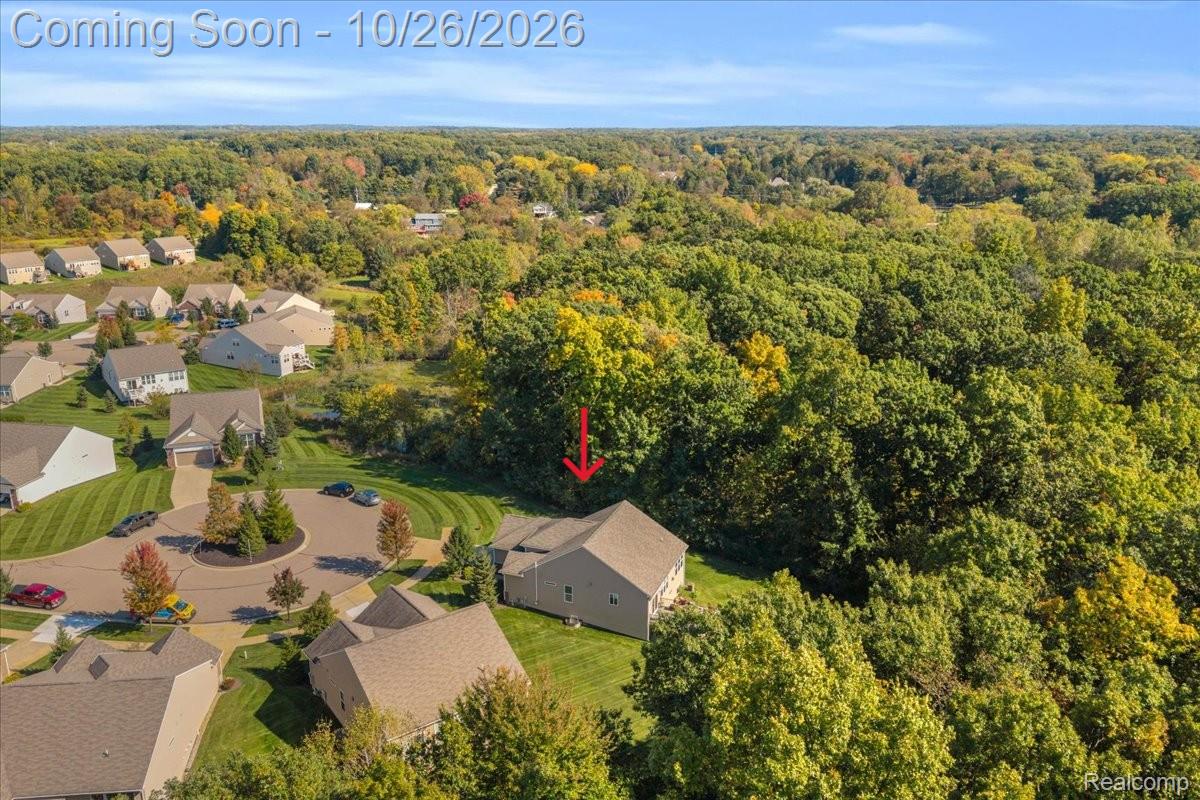
Welcome to the highly desirable Villas of Oceola, where carefree condominium living meets the privacy and independence of a detached home! Enjoy a low-maintenance lifestyle with beautifully maintained grounds and snow removal handled by the association. Rarely does a setting this special become available! Privacy takes center stage with no neighboring homes to one side or behind. The peaceful cul-de-sac setting is complemented by a stunning backdrop of mature trees & lush landscape. Take in the beauty of the changing seasons from the low maintenance deck, complete with a retractable remote controlled awning, or from the stamped concrete patio. Step inside this pristine condo and be impressed by the expansive, open-concept floor plan, soaring ceilings, and luxurious finishes that create an atmosphere of elegance & sophistication. The generously sized kitchen is a standout, featuring abundant cabinetry, a spacious center island, stainless steel appliances, and plenty of room for entertaining. The inviting great room is anchored by a beautiful gas fireplace, while a versatile flex space offers the perfect setting for a private den or home office. The luxurious primary suite offers a peaceful retreat, complete with an elegant tray ceiling and a beautifully appointed ensuite bath featuring dual vanities and an impressive, oversized, walk-in shower with floor-to-ceiling ceramic tile and a built-in bench. An expansive walk-in closet completes this exceptional suite. Abundant sunlight pours into this beautifully finished daylight lower level making this an impressive extension of the home, nearly doubling the usable living space, and it features another bedroom and full bathroom. Adding to the home's thoughtful design is a generously sized entry-level laundry room complemented by a mudroom. This isn't just another detached condo, it's an opportunity to own something special!
| 5 hours ago | Status changed to Active | |
| 5 hours ago | Listing updated with changes from the MLS | |
| 3 days ago | Listing first seen on site |

IDX provided courtesy of Realcomp II Ltd. via RealcompIILtd. Copyright © 2026 Realcomp II Ltd. Shareholders.
IDX information is provided exclusively for consumers' personal, non-commercial use and may not be used for any purpose other than to identify prospective properties consumers may be interested in purchasing and that the data is deemed reliable but not guaranteed accurate by the MLS.
Did you know? You can invite friends and family to your search. They can join your search, rate and discuss listings with you.