Save
Ask
Tour
Hide
Share
$439,000
2 Days On Site

7392 Oceola Farms Court
Oceola Township, MI 48855

For Sale|Single Family Residence|Active
4
Beds
3
Total Baths
2
Full Baths
1
Partial Bath
1,893
SqFt
$232
/SqFt
2001
Built
County:
Livingston

Due to the health concerns created by Coronavirus we are offering personal 1-1 online video walkthough tours where possible.
Call Now: 1-810-360-3163
Is this the listing for you? We can help make it yours.
1-810-360-3163
Upcoming Open Houses
Due to COVID-19, we recommend you verify Open Houses before attending.
Sun, Nov 1, 1:00 PM - 3:00 PM
7392 Oceola Farms Court7392 Oceola Farms Court7392 Oceola Farms Court7392 Oceola Farms Court
Save
Ask
Tour
Hide
Share

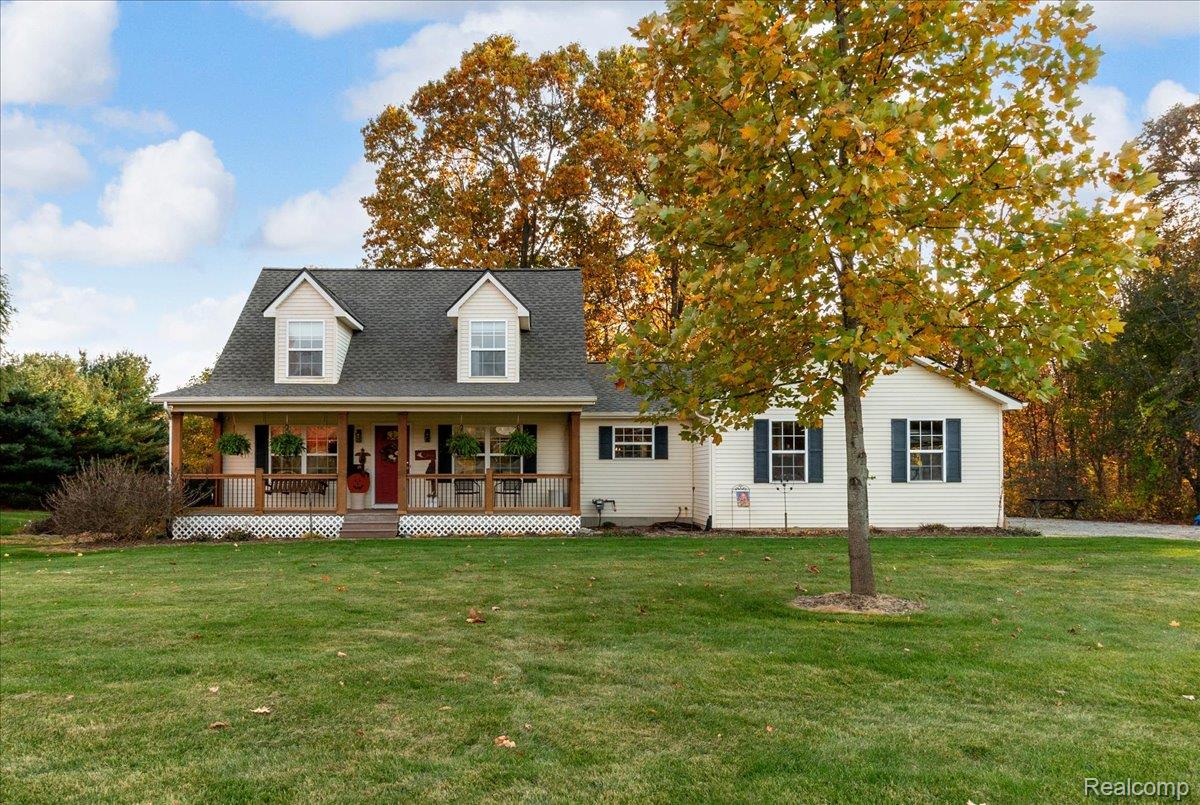
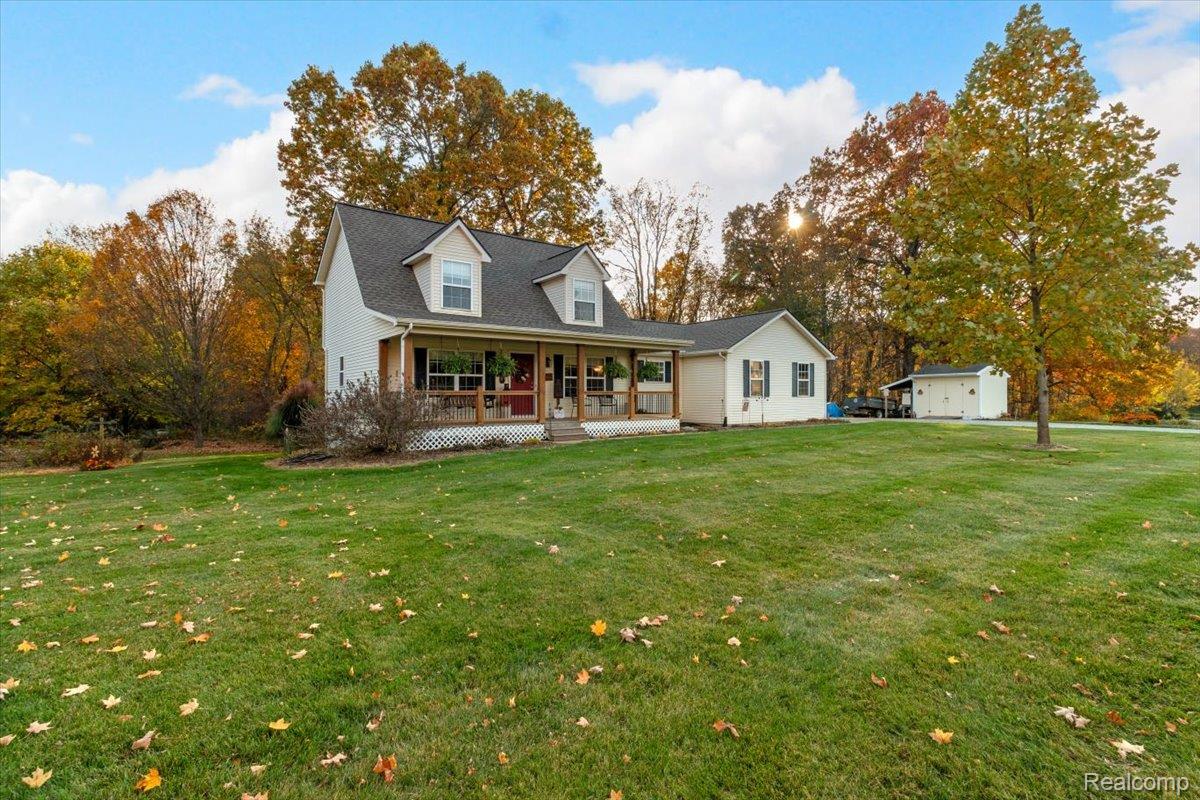
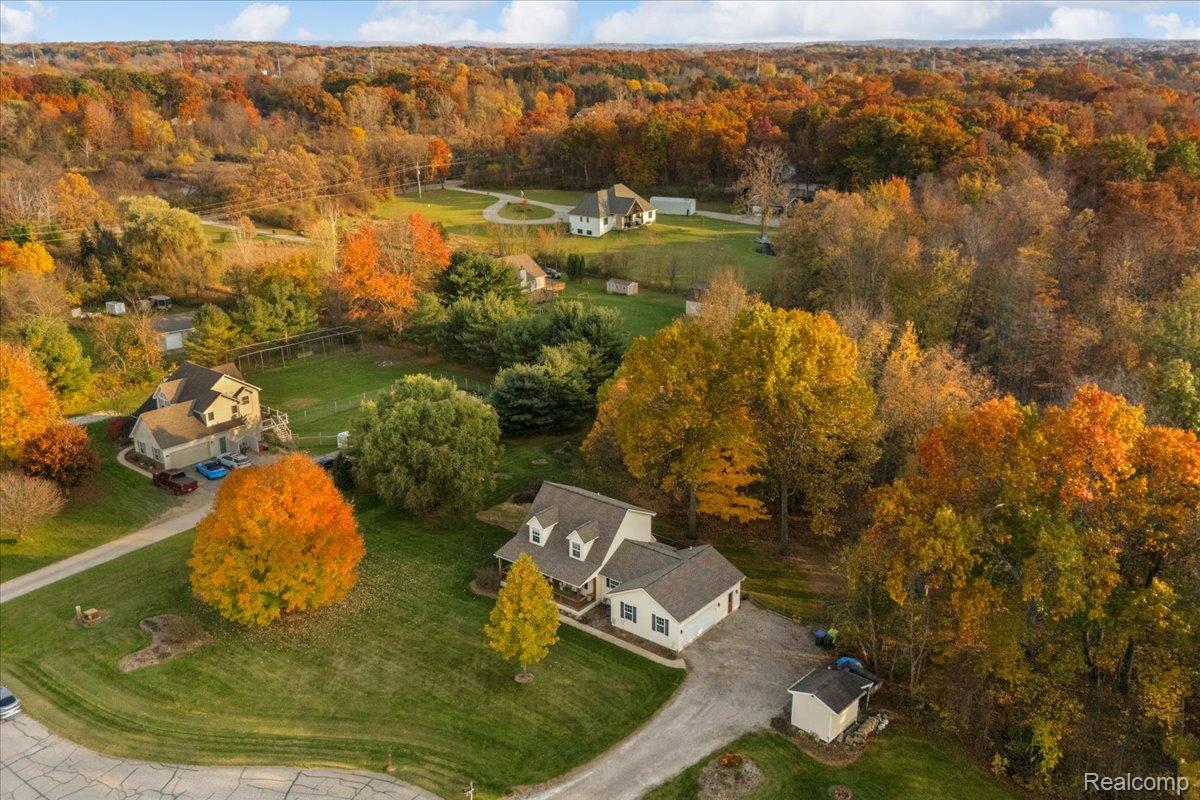
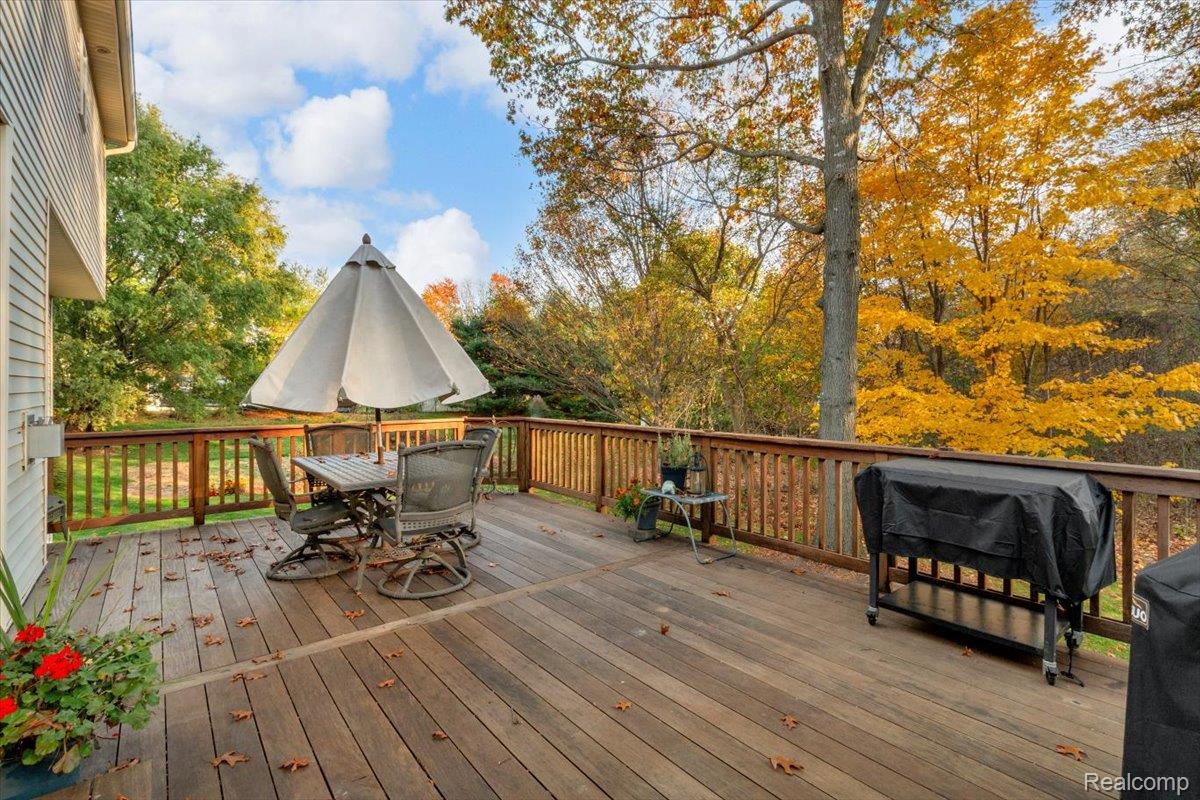
Welcome to this move-in-ready, one-owner Cape Cod set on 2.03 acres at the end of a cul-de-sac. Enjoy the balance of open yard and wooded privacy, with a welcoming front porch and a large backyard deck overlooking the trees. The deck is crafted from Brazilian Ipe, an exceptionally durable hardwood. Inside, the updated kitchen features refinished oak flooring, refinished cabinetry, quartz countertops, a beautiful tile backsplash, and updated fixtures. Both full bathrooms have been remodeled, and the laundry room and half bath have also been refreshed. Upstairs features luxury vinyl plank flooring, with newer carpet in the primary bedroom, staircase, and upstairs landing. A new roof was installed in 2023 and includes a transferable 25-year warranty. The full basement offers excellent storage and room to create additional living space. Kitchen appliances, washer and dryer, and a stand-up freezer are included. A wonderful opportunity to enjoy space, privacy, and thoughtful updates in a home that’s ready for its next owner.

Save
Ask
Tour
Hide
Share
Listing Snapshot
Price 
$439,000
Days On Site 
2 Days
Bedrooms 
4
Inside Area (SqFt) 
1,893 sqft
Total Baths 
3
Full Baths 
2
Partial Baths 
1
Lot Size 
2.03 Acres
Year Built 
2001
MLS Number 
20261086698
Status 
Active
Property Tax 
$3,466
HOA/Condo/Coop Fees 
N/A
Sq Ft Source 
N/A
Friends & Family
Recent Activity
11 hours agoStatus changed to Active
11 hours agoListing updated with changes from the MLS
2 days agoListing first seen on site
General Features
Acres 
2.03
Attached Garage 
Yes
Cross Street 
Musson and Highland Rd.
Disclosures 
Taxes Homestead Exempt
Garage 
Yes
Garage Spaces 
2
Home Warranty 
Yes
Levels 
Two
Parking 
AttachedDrivewayGarage Faces Side
Pets 
Yes
Property Sub Type 
Single Family Residence
Sewer 
Septic Tank
Special Circumstances 
Standard
SqFt Above 
1893
Style 
CapeCod
Water Source 
PrivateWell
Interior Features
Appliances 
Gas Water HeaterDishwasherDryerFree-Standing FreezerFree-Standing Gas RangeFree-Standing RefrigeratorMicrowaveStainless Steel Appliance(s)Washer
Basement 
UnfinishedSump Pump
Cooling 
Ceiling Fan(s)Central Air
Fireplace 
Yes
Fireplace Features 
GasGreat Room
Heating 
Forced AirNatural Gas
BathFull 
Dimensions - 8 X 6Level - Second
BathLav 
Dimensions - 3 X 9
Bedroom 
Dimensions - 12 X 10Level - Second
Dining Room 
Dimensions - 10 X 11
Great Room 
Dimensions - 17 X 23
Kitchen 
Dimensions - 10 X 12
Laundry 
Dimensions - 8 X 9
Master Bathroom 
Dimensions - 8 X 6
Master Bedroom 
Dimensions - 12 X 17
Save
Ask
Tour
Hide
Share
Exterior Features
Construction Details 
Vinyl Siding
Lot Features 
Cul-De-SacWooded
Other Structures 
Shed(s)
Patio And Porch 
CoveredDeck
Pool Features 
None
Road Frontage 
Private Road
Community Features
MLS Area 
Area01071OceolaTwp
School District 
Hartland
Financing Terms Available 
CashConventionalFHAVA Loan
Building Access 
GroundLevelwSteps
Roads 
Paved
Schools
School District
Hartland
Elementary School
Unknown
Middle School
Unknown
High School
Unknown
Listing courtesy of KW Realty Livingston: [email protected]


IDX provided courtesy of Realcomp II Ltd. via RealcompIILtd. Copyright © 2026 Realcomp II Ltd. Shareholders.

IDX information is provided exclusively for consumers' personal, non-commercial use and may not be used for any purpose other than to identify prospective properties consumers may be interested in purchasing and that the data is deemed reliable but not guaranteed accurate by the MLS.

Neighborhood & Commute
Source: Walkscore
Save
Ask
Tour
Hide
Share