
3402 Chester RoadRoyal Oak City, MI 48073
Due to the health concerns created by Coronavirus we are offering personal 1-1 online video walkthough tours where possible.
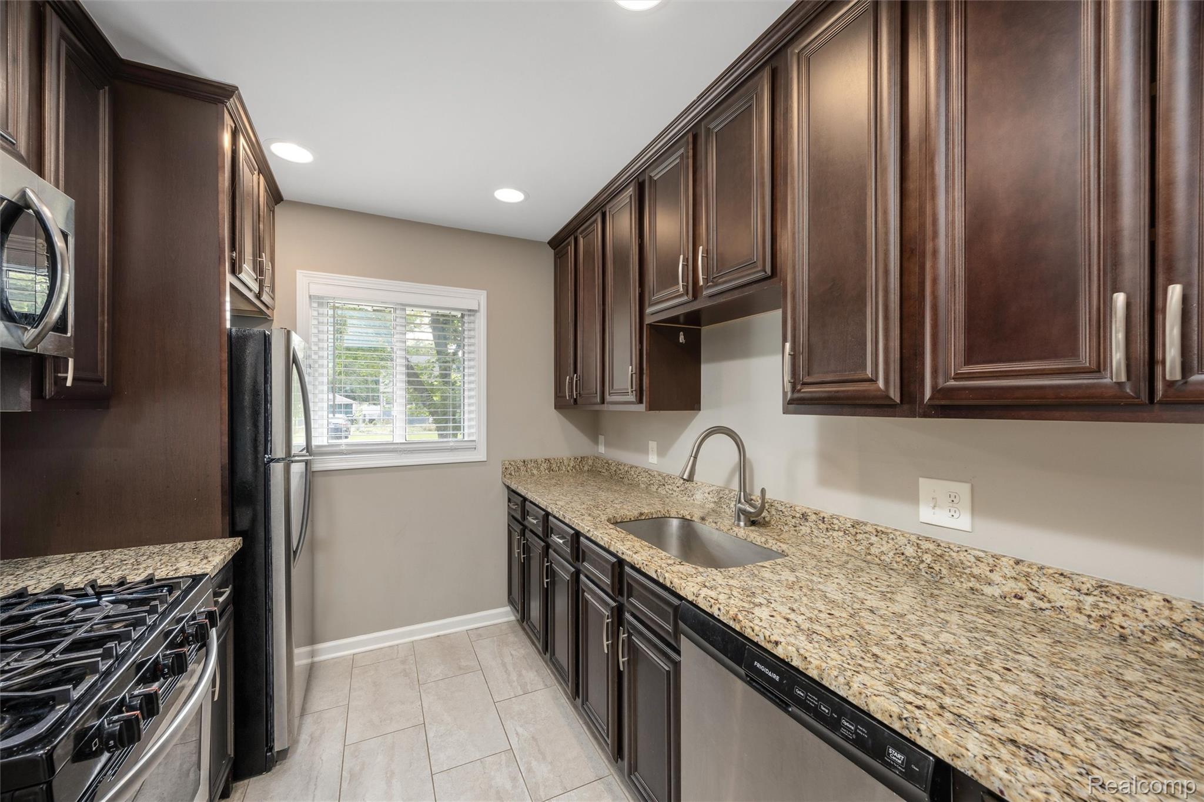
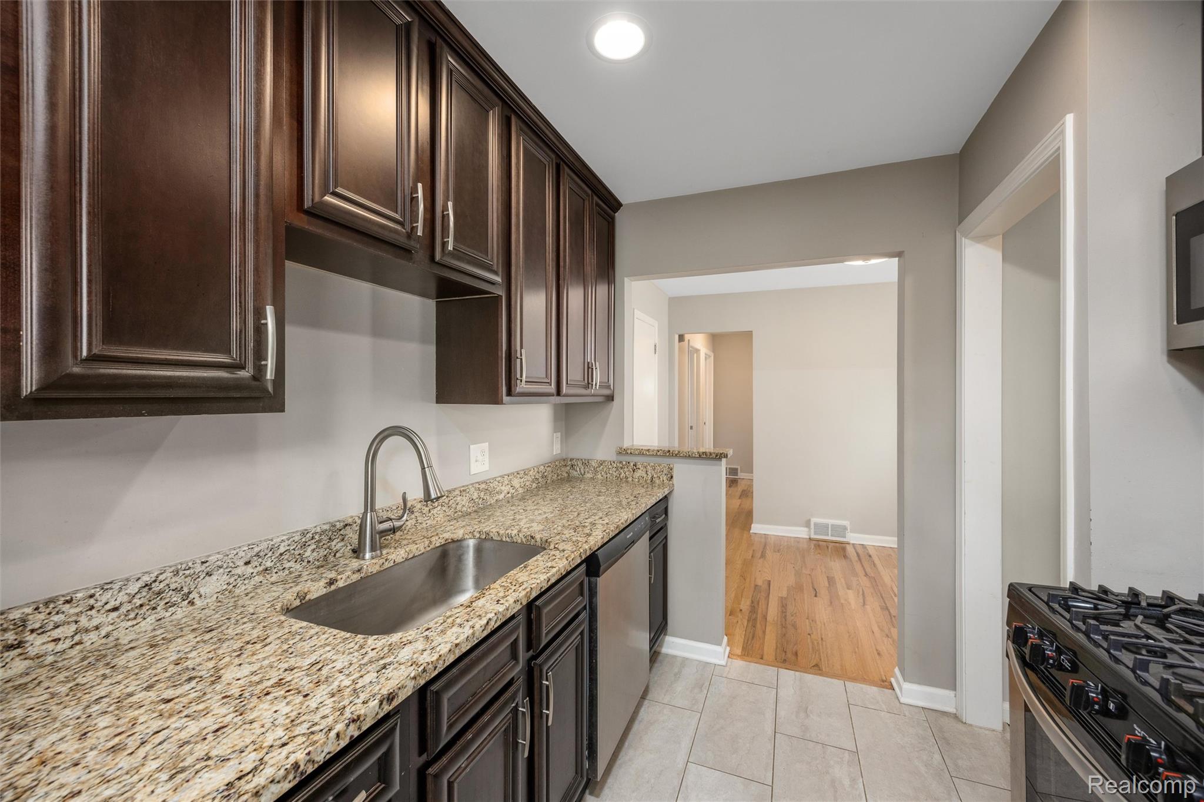
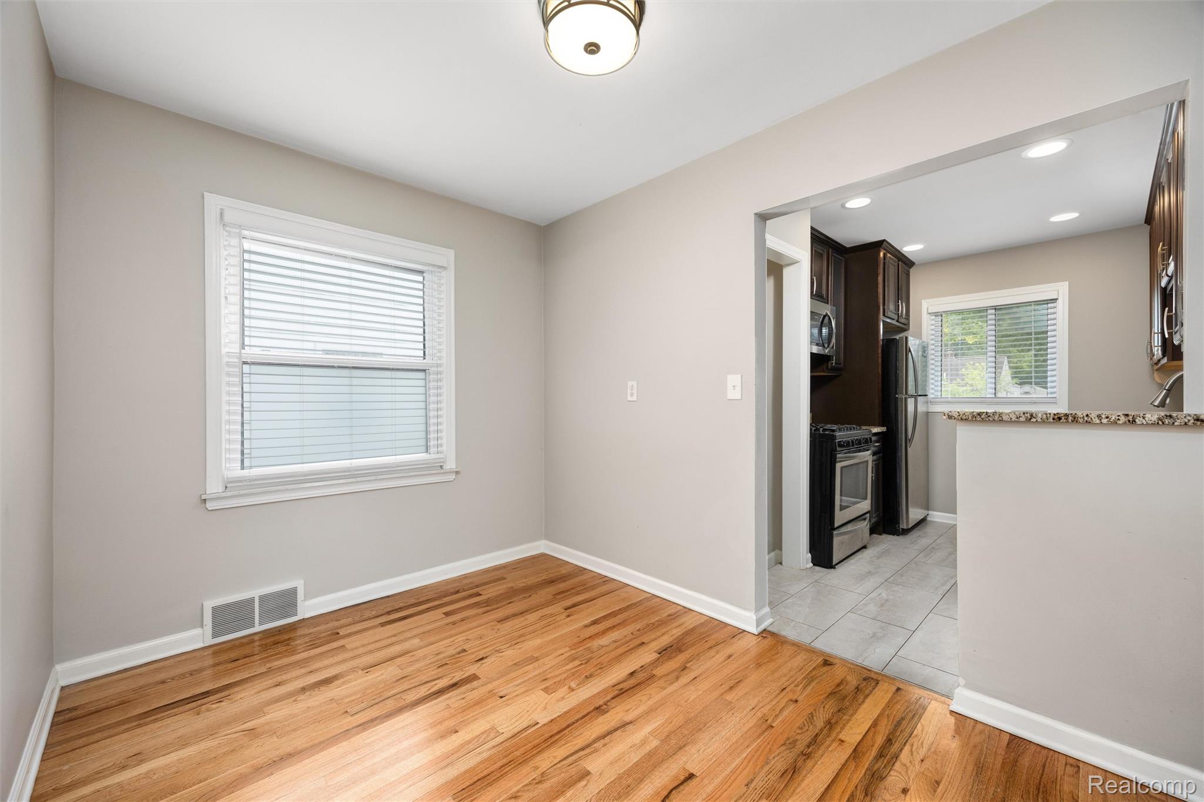
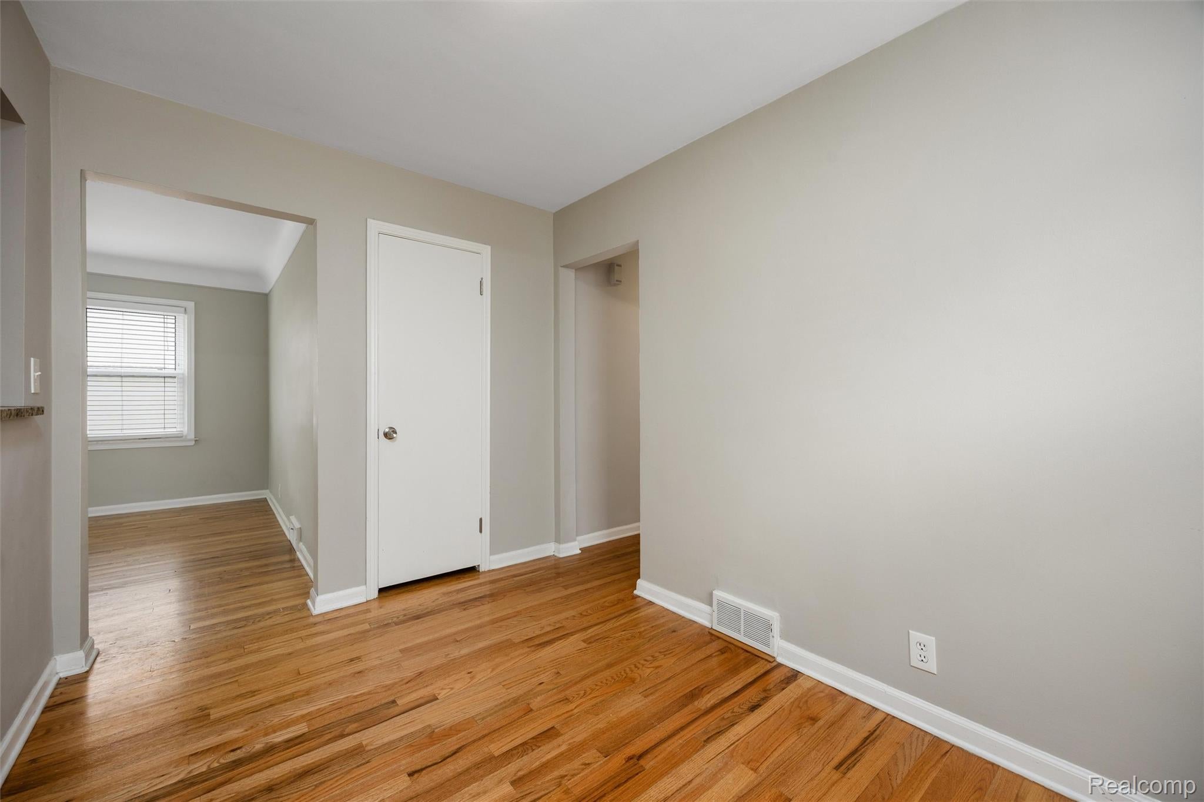
This move-in ready Ranch has been thoughtfully updated from top to bottom and it shows. Step inside to a bright, open living room with gleaming hardwood floors and a large picture window that fills the space with natural light. The kitchen has been recently renovated with rich dark cabinetry, granite countertops, and stainless steel appliances including a gas range, microwave, and dishwasher all set on clean tile flooring. It's the kind of kitchen that actually makes you want to cook. Both bathrooms have also been recently updated. The main bath features a granite-topped vanity with a tub/shower combo and stylish tile surround, while the second bath offers a sleek walk-in glass shower with built-in shelving a nice touch that sets this place apart. The three bedrooms carry the same warm hardwood floors as the rest of the first floor, keeping things feeling cohesive and easy to maintain. Out back, a wood deck overlooks a fully fenced yard with plenty of green space and a detached garage great for storing your car, gear, or whatever you've been cramming into a closet. Downstairs, the finished basement adds a surprisingly large bonus living area with carpet, drop ceiling, and its own full bath perfect for a home office, workout space, or hangout room. Beyond the cosmetic updates, the big-ticket items have been taken care of too: recently updated roof, furnace, windows, water heater, electrical, and plumbing. You can move in without wondering what's lurking around the corner. Location-wise, you're close to Corewell Health Royal Oak, Ray's Ice Cream, and Bowlero solid neighbors to have. To qualify, we're looking for a minimum 18-month lease, verifiable income of at least 3.5x the monthly rent, and good credit (generally 700+). No smoking on the property. Most pets are welcome with a pet fee just ask about your furry situation. This one checks a lot of boxes. Don't sleep on it. Agent related to owner.
| 4 days ago | Listing first seen on site | |
| 4 days ago | Listing updated with changes from the MLS |

IDX provided courtesy of Realcomp II Ltd. via RealcompIILtd. Copyright © 2026 Realcomp II Ltd. Shareholders.
IDX information is provided exclusively for consumers' personal, non-commercial use and may not be used for any purpose other than to identify prospective properties consumers may be interested in purchasing and that the data is deemed reliable but not guaranteed accurate by the MLS.
Did you know? You can invite friends and family to your search. They can join your search, rate and discuss listings with you.