
1954 Axtell Drive 5Troy City, MI 48084
Due to the health concerns created by Coronavirus we are offering personal 1-1 online video walkthough tours where possible.
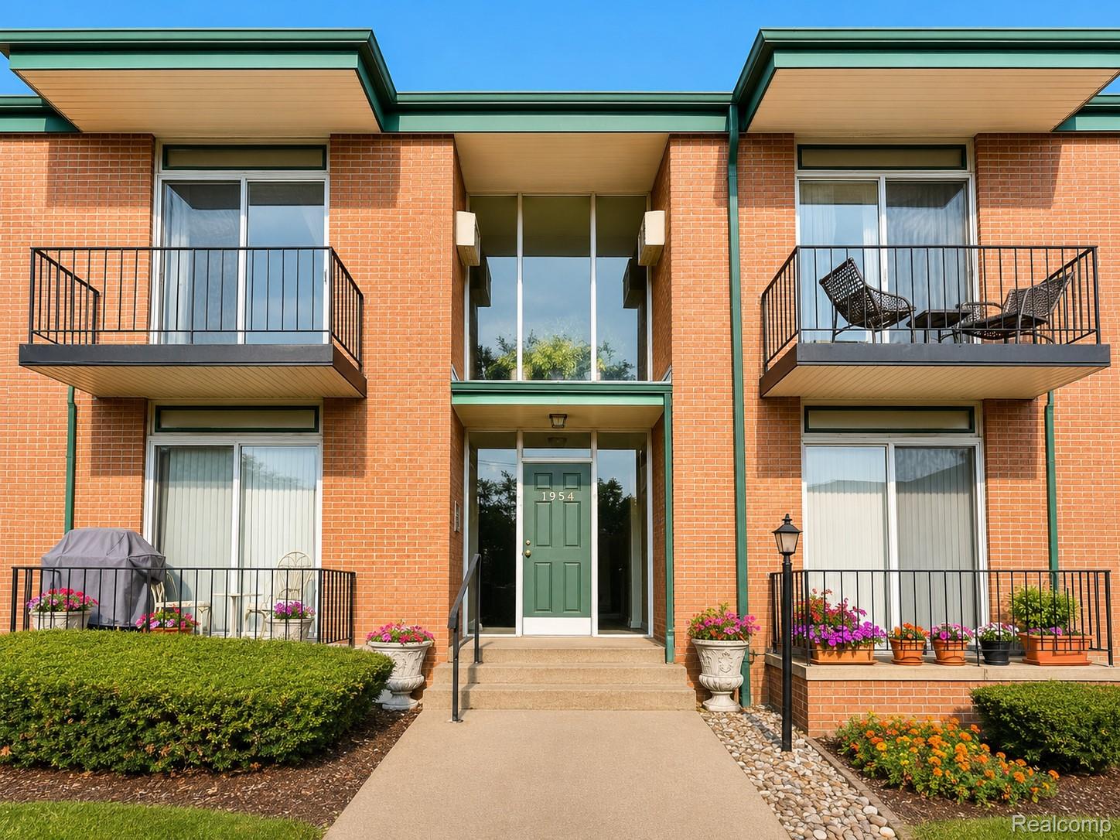
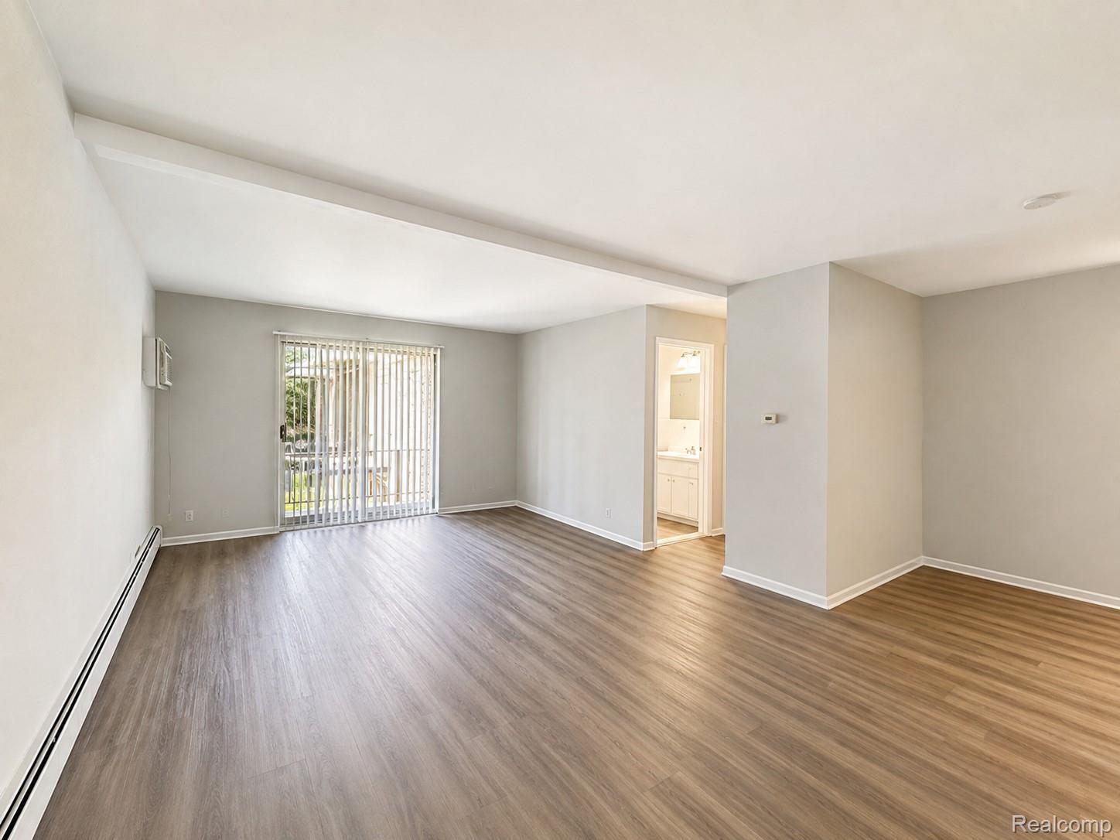
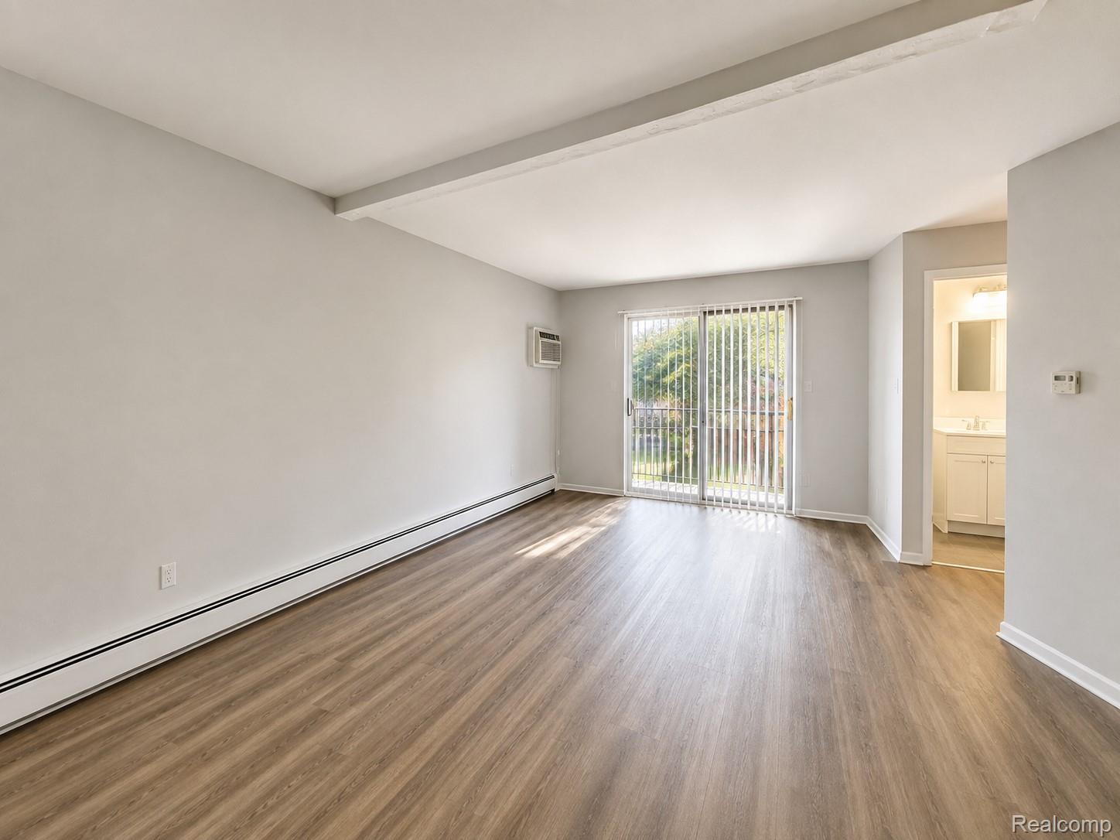
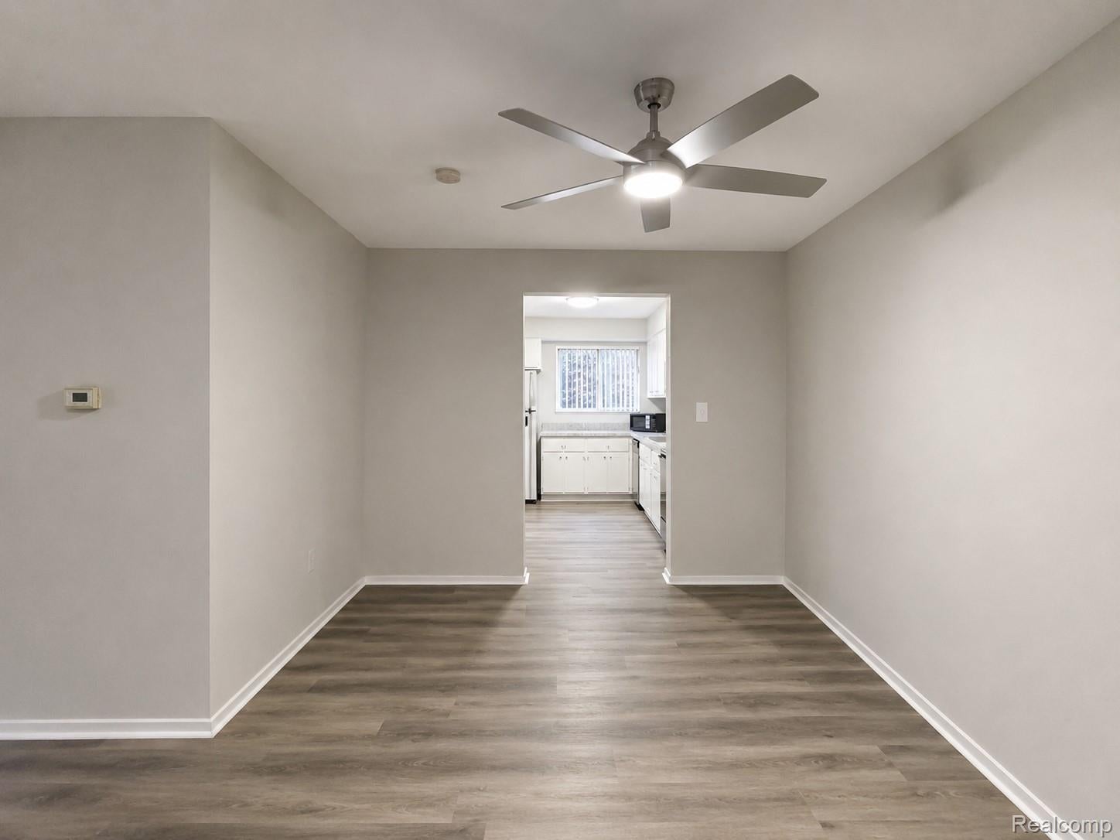
3X monthly rent in verifiable income must. Also listed for sale. This upper-level ranch-style condo offers a bright, open floor plan with abundant natural light and several 2025 updates, including new LVP flooring, fresh interior paint, and updated light fixtures . The spacious living room features a door wall leading to a private deck, while the generously sized bedroom provides plenty of comfort. The expansive kitchen offers ample counter space for everyday living and entertaining, complemented by a formal dining area and convenient kitchen nook. Residents enjoy access to a nearby clubhouse with a pool, fitness center, and meeting/event spaces, all within a short walk from the unit. Additional features include a private basement storage area, shared laundry facilities, and one assigned carport. Monthly HOA dues include heat and water, along with standard maintenance, providing a convenient, low-maintenance lifestyle. Ideally located in highly sought-after Troy, the condo is within walking distance of shopping and fitness options and just minutes from downtown Birmingham, offering exceptional dining, shopping, and entertainment.
| 3 days ago | Listing first seen on site | |
| 3 days ago | Listing updated with changes from the MLS |

IDX provided courtesy of Realcomp II Ltd. via RealcompIILtd. Copyright © 2026 Realcomp II Ltd. Shareholders.
IDX information is provided exclusively for consumers' personal, non-commercial use and may not be used for any purpose other than to identify prospective properties consumers may be interested in purchasing and that the data is deemed reliable but not guaranteed accurate by the MLS.
Did you know? You can invite friends and family to your search. They can join your search, rate and discuss listings with you.