Save
Ask
Tour
Hide
Share
$2,800
2 Days On Site

100 W 5th Street
Royal Oak City, MI 48067

For Rent|Condominium|Active
2
Beds
2
Total Baths
2
Full Baths
1,201
SqFt
$2
/SqFt
2003
Built
Subdivision:
SKYLOFTS ROYAL OAK CONDO OCCPN 1471
County:
Oakland

Due to the health concerns created by Coronavirus we are offering personal 1-1 online video walkthough tours where possible.
Call Now: 1-810-360-3163
Is this the listing for you? We can help make it yours.
1-810-360-3163
100 W 5th Street100 W 5th Street100 W 5th Street100 W 5th Street
Save
Ask
Tour
Hide
Share

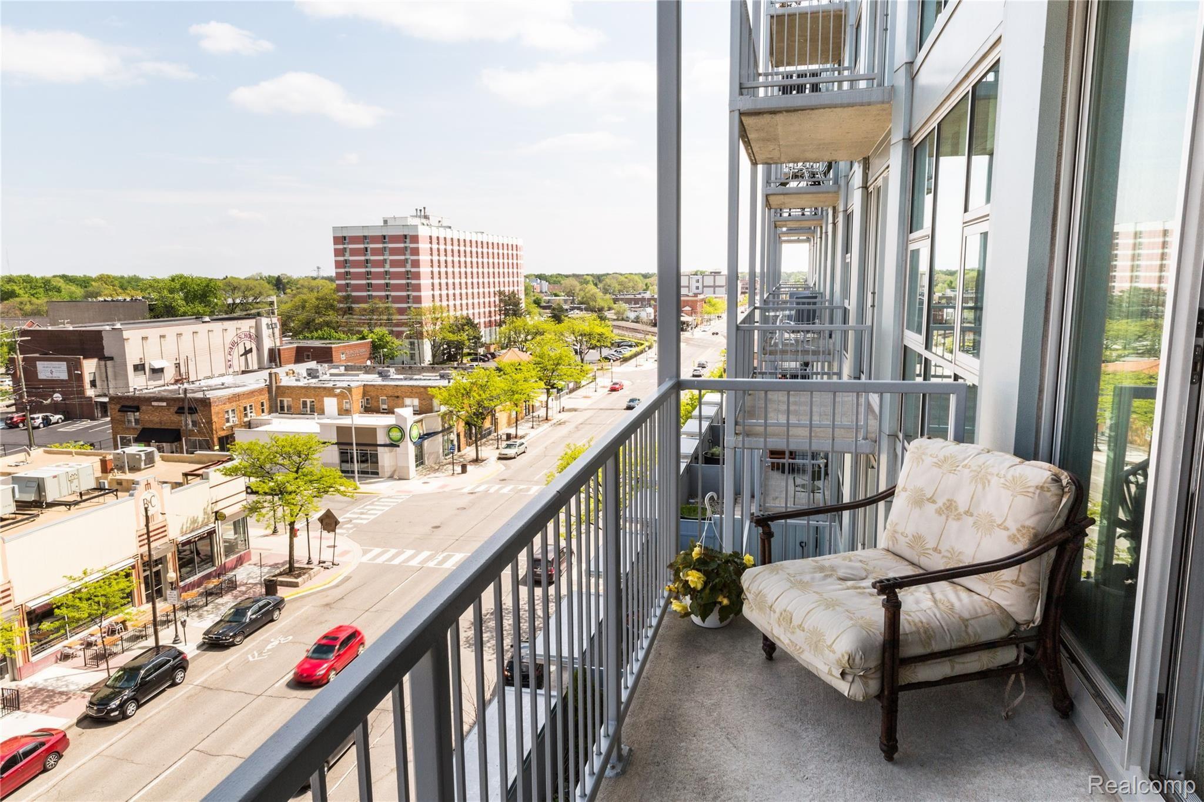
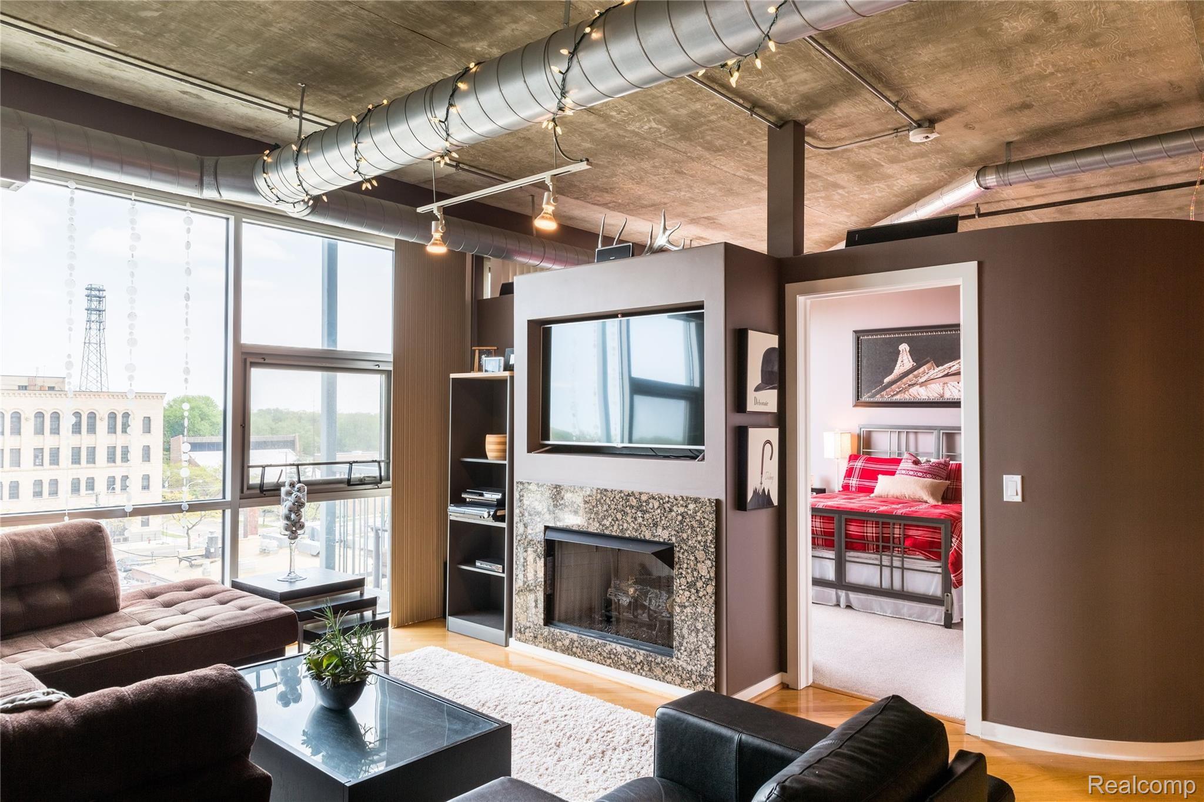
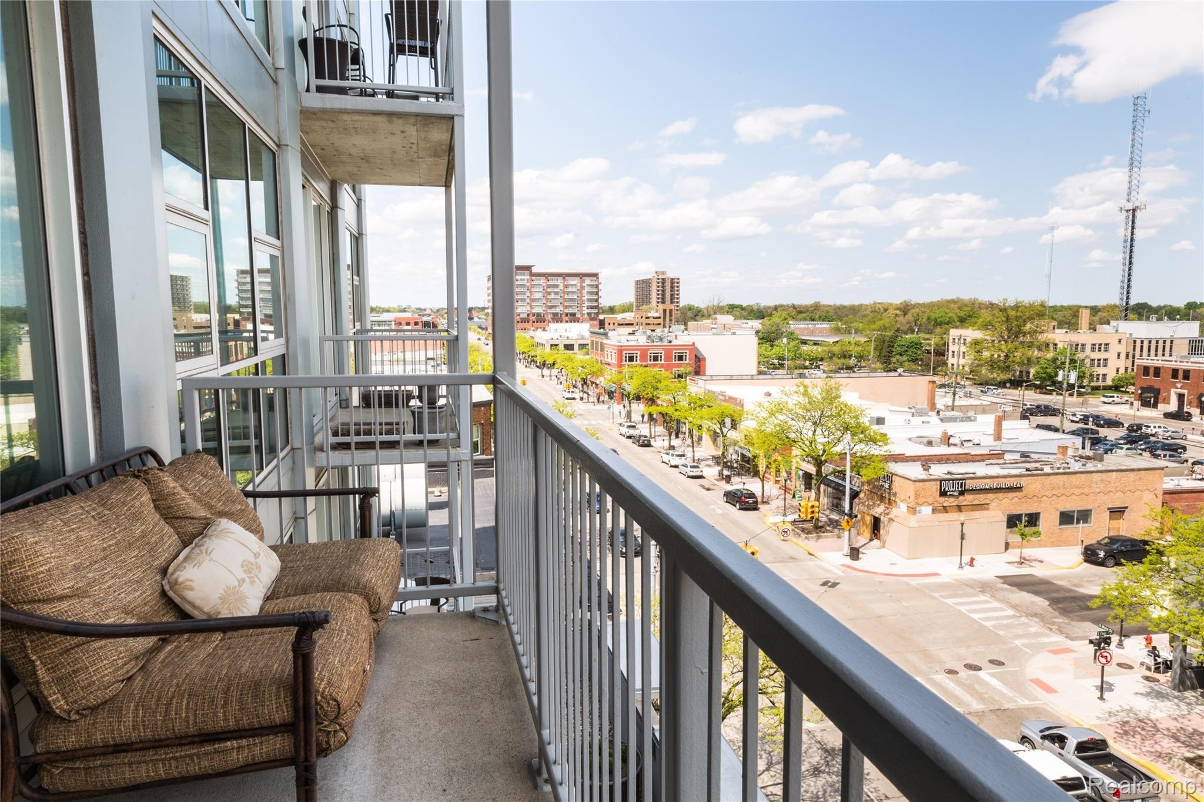
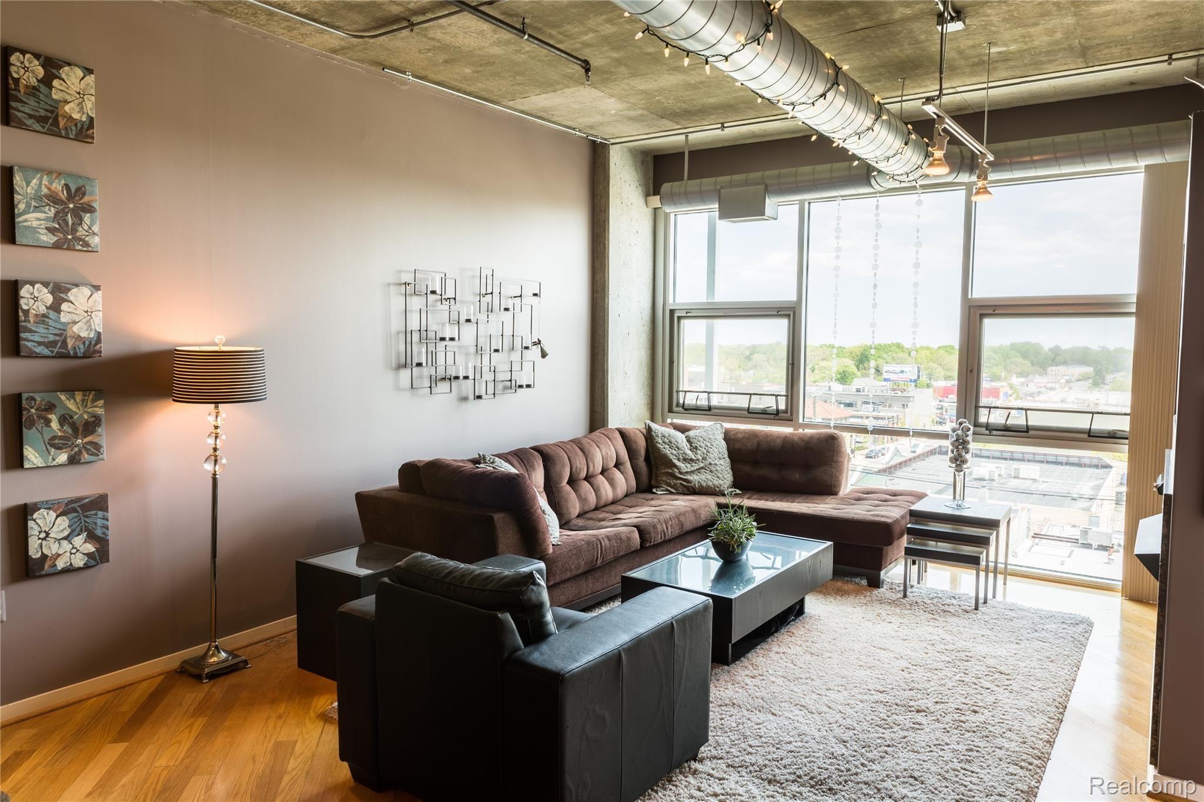
Experience the best of downtown Royal Oak loft living! This stunning 6th-floor unit offers a private balcony with fantastic views overlooking Main Street and the vibrant downtown Royal Oak scene. Inside, you'll find all the classic loft features you've come to love, including beautiful hardwood floors, an open-concept layout, and a spacious primary bedroom with a walk-through closet leading to a private en-suite bathroom. **And here's something you don't see every day—TWO RARE SIDE-BY-SIDE PARKING SPACES in the garage!** That's right, two side-by-side spaces, a highly desirable convenience in downtown Royal Oak! Additional features include an in-unit washer and dryer, fitness center, bike storage, personal storage locker, and secure lobby entrance. Heat and water are included in the association dues. Enjoy the convenience, character, and excitement of downtown living, with restaurants, shopping, and entertainment just moments away!

Save
Ask
Tour
Hide
Share
Listing Snapshot
Price 
$2,800
Days On Site 
2 Days
Bedrooms 
2
Inside Area (SqFt) 
1,201 sqft
Total Baths 
2
Full Baths 
2
Partial Baths 
N/A
Lot Size 
N/A
Year Built 
2003
MLS Number 
20261087346
Status 
Active
Property Tax 
N/A
HOA/Condo/Coop Fees 
$447 monthly
Sq Ft Source 
Public Records
Friends & Family
Recent Activity
15 hours agoStatus changed to Active
15 hours agoListing updated with changes from the MLS
3 days agoListing first seen on site
General Features
Attached Garage 
Yes
Cross Street 
main and fifth
Disclosures 
No Smoking Allowed
Garage 
Yes
Garage Spaces 
6
Lease Term 
12 Months
Levels 
One
Parking 
AttachedAssigned
Pets 
No
Property Sub Type 
Condominium
Security 
Smoke Detector(s)Building SecurityFire AlarmFire Sprinkler System
Sewer 
Public Sewer
Special Circumstances 
Standard
SqFt Above 
1201
Style 
Loft
Utilities 
Water Available
Water Source 
Public
Interior Features
Appliances 
Built-In Gas OvenDishwasherDisposalDryerFree-Standing RefrigeratorMicrowaveWasher
Basement 
Unfinished
Cooling 
Central Air
Fireplace 
Yes
Fireplace Features 
Living Room
Heating 
Forced AirNatural Gas
Laundry Features 
In Unit
BathFull 
Dimensions - 8 X 8
Bedroom 
Dimensions - 14 X 10
Kitchen 
Dimensions - 14 X 10
Living Room 
Dimensions - 15 X 14
Master Bathroom 
Dimensions - 8 X 8
Master Bedroom 
Dimensions - 14 X 12
Save
Ask
Tour
Hide
Share
Exterior Features
Construction Details 
Other
Exterior 
Balcony
Community Features
Association Fee 
$447.0
Association Fee Frequency 
Monthly
MLS Area 
Area02251RoyalOak
School District 
RoyalOak
Financing Terms Available 
Lease Option
Building Access 
UpperLevelwElevator
Roads 
Paved
Schools
School District
RoyalOak
Elementary School
Unknown
Middle School
Unknown
High School
Unknown
Listing courtesy of EXP Realty Main: [email protected]


IDX provided courtesy of Realcomp II Ltd. via RealcompIILtd. Copyright © 2026 Realcomp II Ltd. Shareholders.

IDX information is provided exclusively for consumers' personal, non-commercial use and may not be used for any purpose other than to identify prospective properties consumers may be interested in purchasing and that the data is deemed reliable but not guaranteed accurate by the MLS.

Neighborhood & Commute
Source: Walkscore
Save
Ask
Tour
Hide
Share