Save
Ask
Tour
Hide
Share
$2,600
2 Days On Site

431 Red Oak Lane
Rochester Hills City, MI 48307

For Rent|Single Family Residence|Active
3
Beds
3
Total Baths
1
Full Bath
2
Partial Baths
1,072
SqFt
$2
/SqFt
1960
Built
Subdivision:
ROCHESTER HEIGHTSNO 1 - ROCHESTER HILLS
County:
Oakland

Due to the health concerns created by Coronavirus we are offering personal 1-1 online video walkthough tours where possible.
Call Now: 1-810-360-3163
Is this the listing for you? We can help make it yours.
1-810-360-3163
431 Red Oak Lane431 Red Oak Lane431 Red Oak Lane431 Red Oak Lane
Save
Ask
Tour
Hide
Share

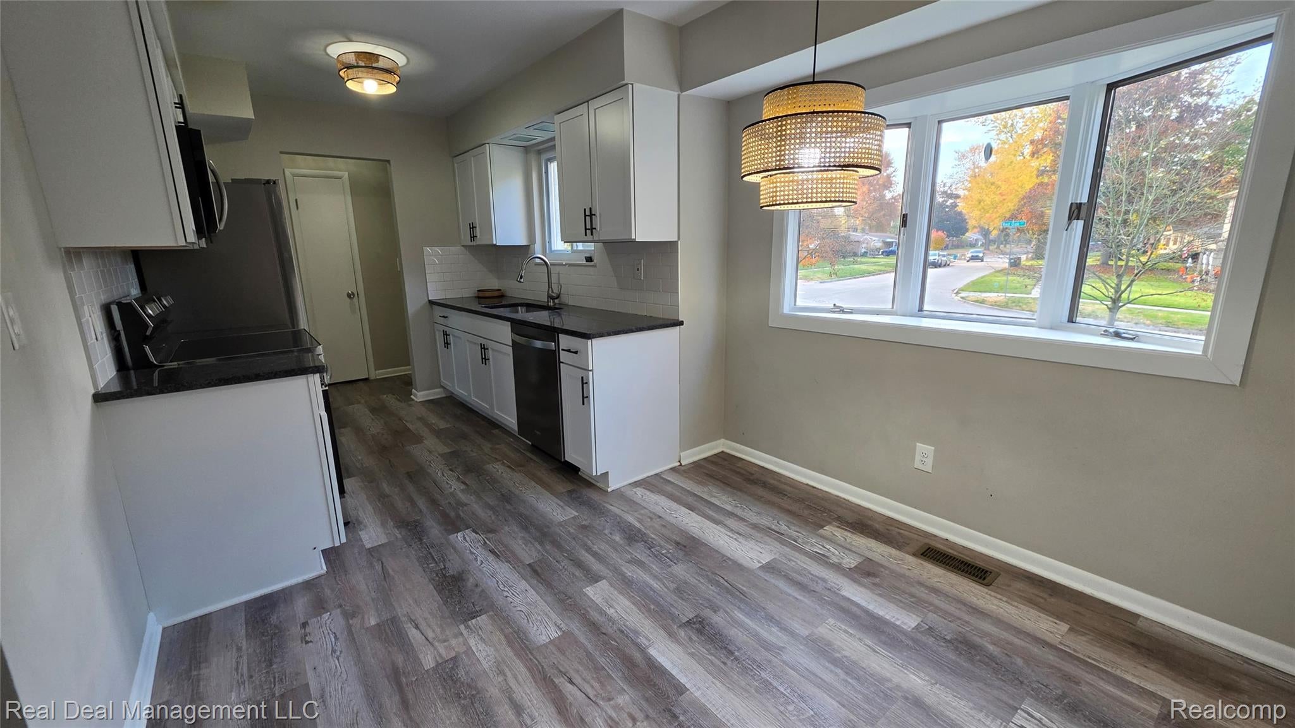
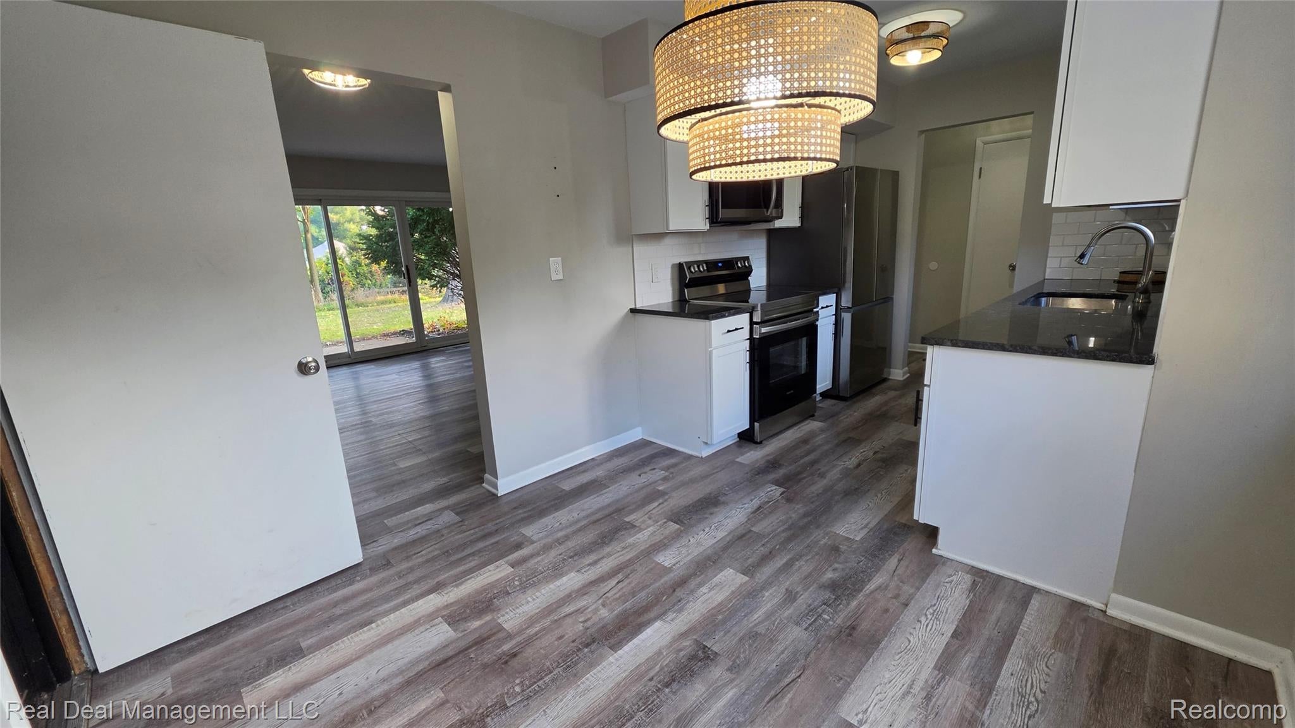
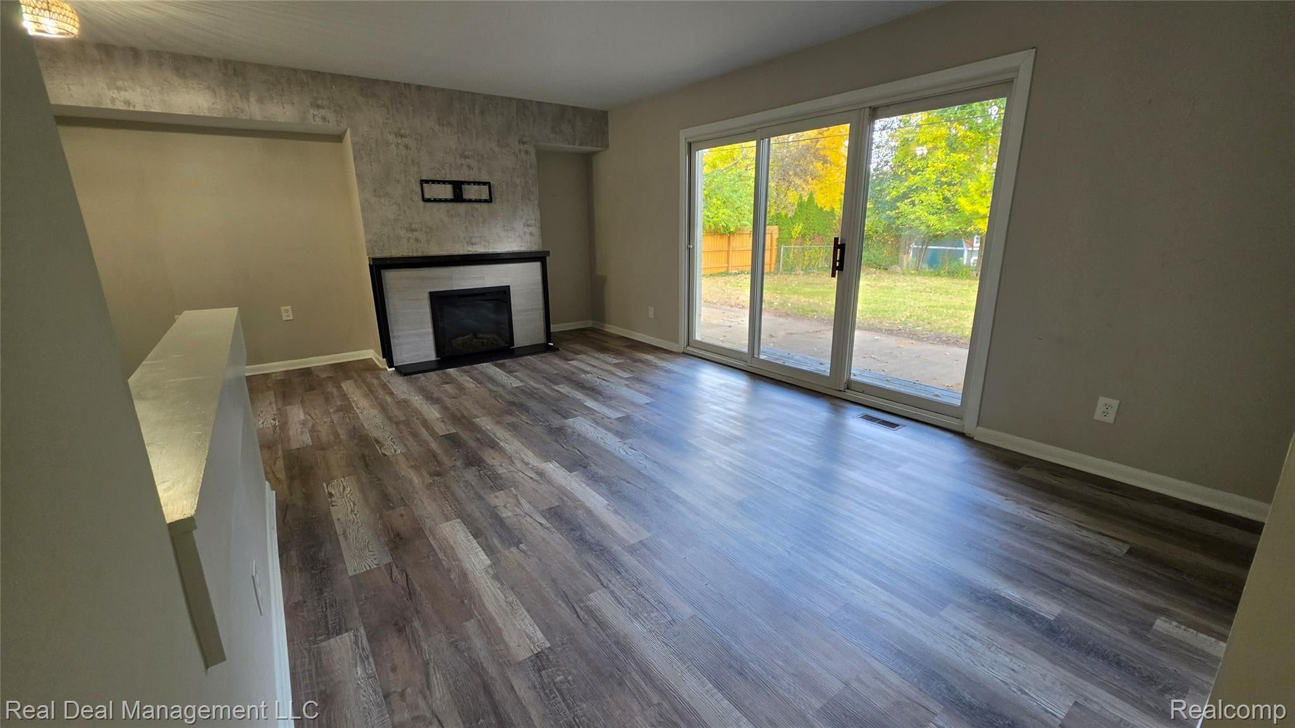
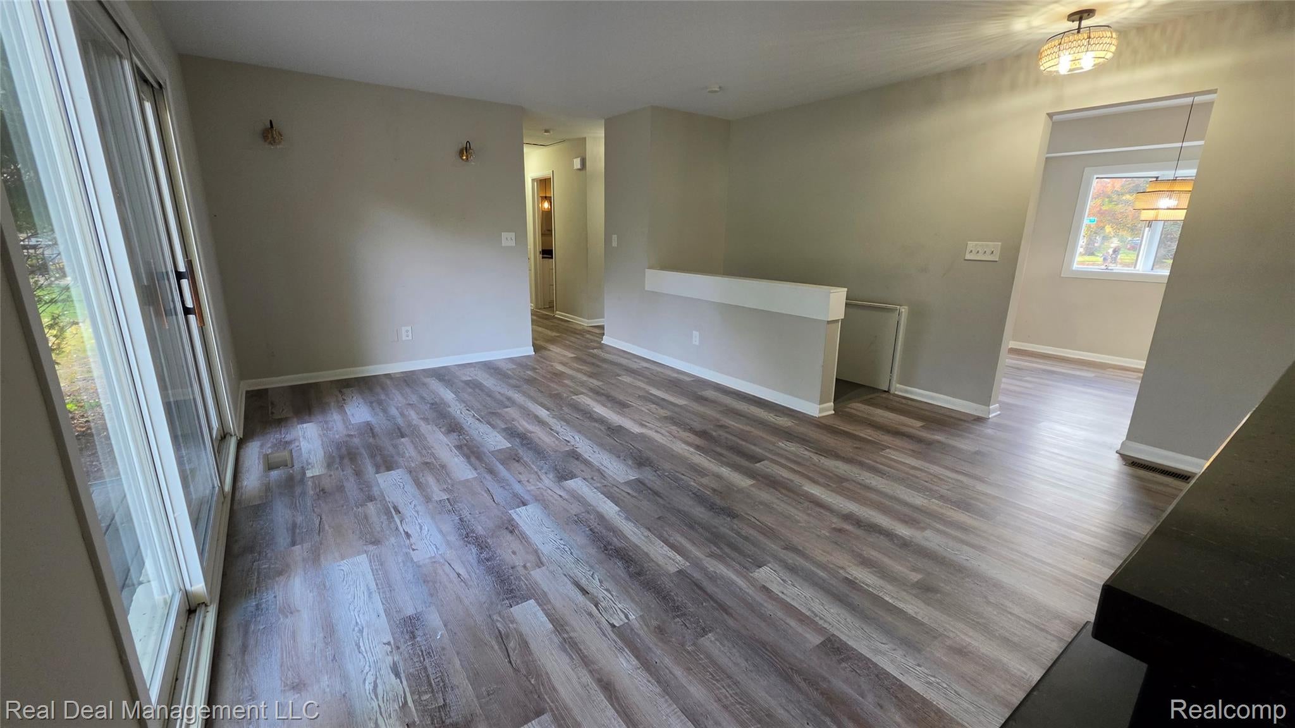
Updated 3 bedroom 1 Full 2 half bath ranch. Newer vinyl and paint throughout. Newer Kitchen featuring white shaker style cabinets, granite countertops and stainless-steel appliances. Great Room with ceramic faced electric fireplace with slate hearth. Triple door wall exits out to patio in large back yard ready with perennials. All three bedrooms have newer carpet, paint and fixtures. Adequate closet space throughout. Primary bedroom with updated half bath with newer vanity and flooring. Full size unfinished basement with another 1/2 bath and laundry space with washer/dryer. Newer AC. Large attached 2 car garage. Walking distance of North Hill Elementary. Minutes from shopping, restaurants, and Main St. Tenant pays gas, electric, water/sewer and trash. Move In = $2600 1st month Rent + $3900 Security Deposit = Total $6500. No Smoking. One Small pet neg for addt fee/rent. Prescreening is required to view listing through listing broker/management company. Rent Spree Application $40

Save
Ask
Tour
Hide
Share
Listing Snapshot
Price 
$2,600
Days On Site 
2 Days
Bedrooms 
3
Inside Area (SqFt) 
1,072 sqft
Total Baths 
3
Full Baths 
1
Partial Baths 
2
Lot Size 
0.2 Acres
Year Built 
1960
MLS Number 
20261087372
Status 
Active
Property Tax 
N/A
HOA/Condo/Coop Fees 
N/A
Sq Ft Source 
Public Records
Friends & Family
Recent Activity
3 days agoListing updated with changes from the MLS
3 days agoListing first seen on site
General Features
Acres 
0.2
Attached Garage 
Yes
Cross Street 
Sycamore/Romeo
Disclosures 
No Smoking Allowed, Restrictions
Garage 
Yes
Garage Spaces 
2
Lease Term 
12 Months
Levels 
One
Parking 
AttachedGarage Door Opener
Pets 
Call
Property Sub Type 
Single Family Residence
Sewer 
Public Sewer
Special Circumstances 
Standard
SqFt Above 
1072
Style 
Ranch
Water Source 
Public
Interior Features
Appliances 
Electric Water HeaterDishwasherDisposalDryerFree-Standing Electric RangeFree-Standing RefrigeratorMicrowaveStainless Steel Appliance(s)Washer
Basement 
Unfinished
Cooling 
Central Air
Fireplace 
Yes
Fireplace Features 
ElectricGreat Room
Heating 
Forced AirNatural Gas
Interior 
Smart Thermostat
Laundry Features 
Laundry Room
BathFull 
BathLav 
Level - Basement
BathPrimaryLav 
Bedroom 
Dimensions - 10 X 10
BreakfastNookRoom 
Dimensions - 9 X 10
Great Room 
Dimensions - 16 X 17
Kitchen 
Dimensions - 10 X 10
Laundry 
Dimensions - 8 X 8Level - Basement
Master Bedroom 
Dimensions - 10 X 12
Save
Ask
Tour
Hide
Share
Exterior Features
Construction Details 
Brick
Pool Features 
None
Roof 
Composition
Community Features
MLS Area 
Area02151RochesterHills
School District 
Rochester
Financing Terms Available 
Lease Option
Building Access 
GroundLevelwSteps
Roads 
Paved
Schools
School District
Rochester
Elementary School
Unknown
Middle School
Unknown
High School
Unknown
Listing courtesy of Real Deal Management LLC: [email protected]


IDX provided courtesy of Realcomp II Ltd. via RealcompIILtd. Copyright © 2026 Realcomp II Ltd. Shareholders.

IDX information is provided exclusively for consumers' personal, non-commercial use and may not be used for any purpose other than to identify prospective properties consumers may be interested in purchasing and that the data is deemed reliable but not guaranteed accurate by the MLS.

Neighborhood & Commute
Source: Walkscore
Save
Ask
Tour
Hide
Share