
6739 Arlington DriveWest Bloomfield Charter Township, MI 48322
Due to the health concerns created by Coronavirus we are offering personal 1-1 online video walkthough tours where possible.
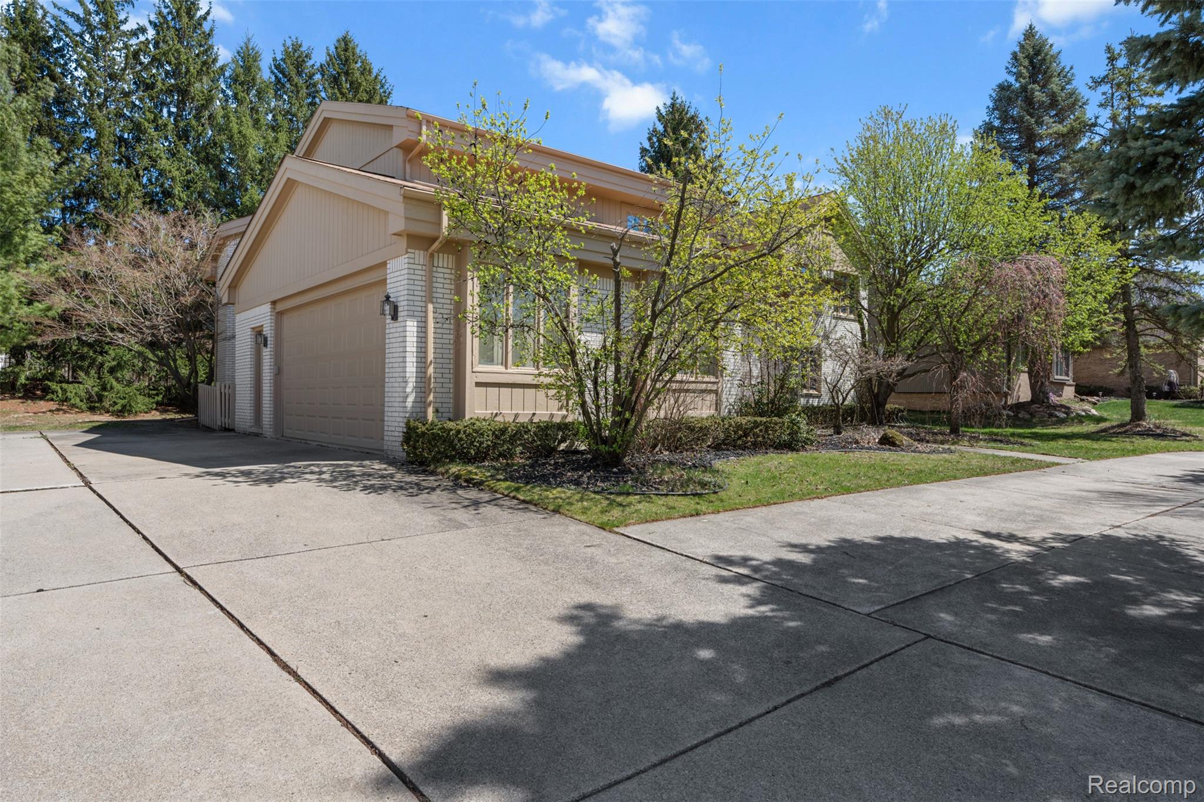
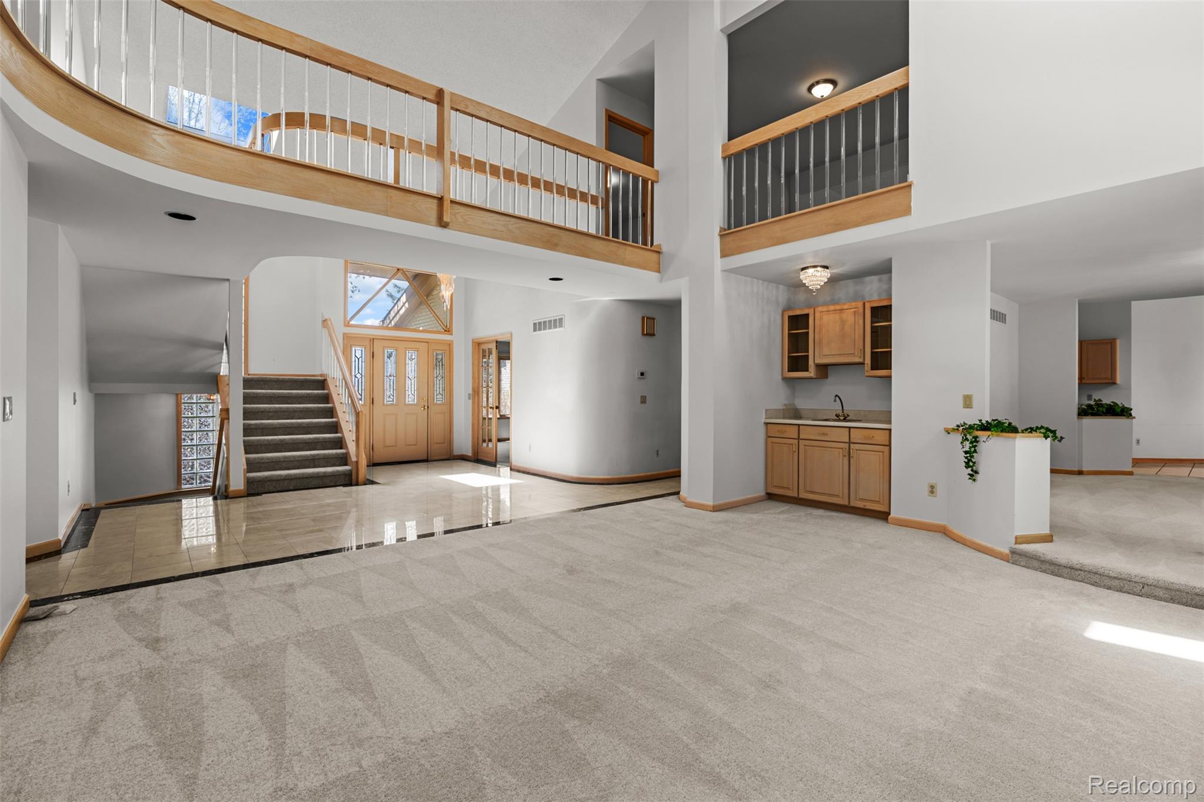
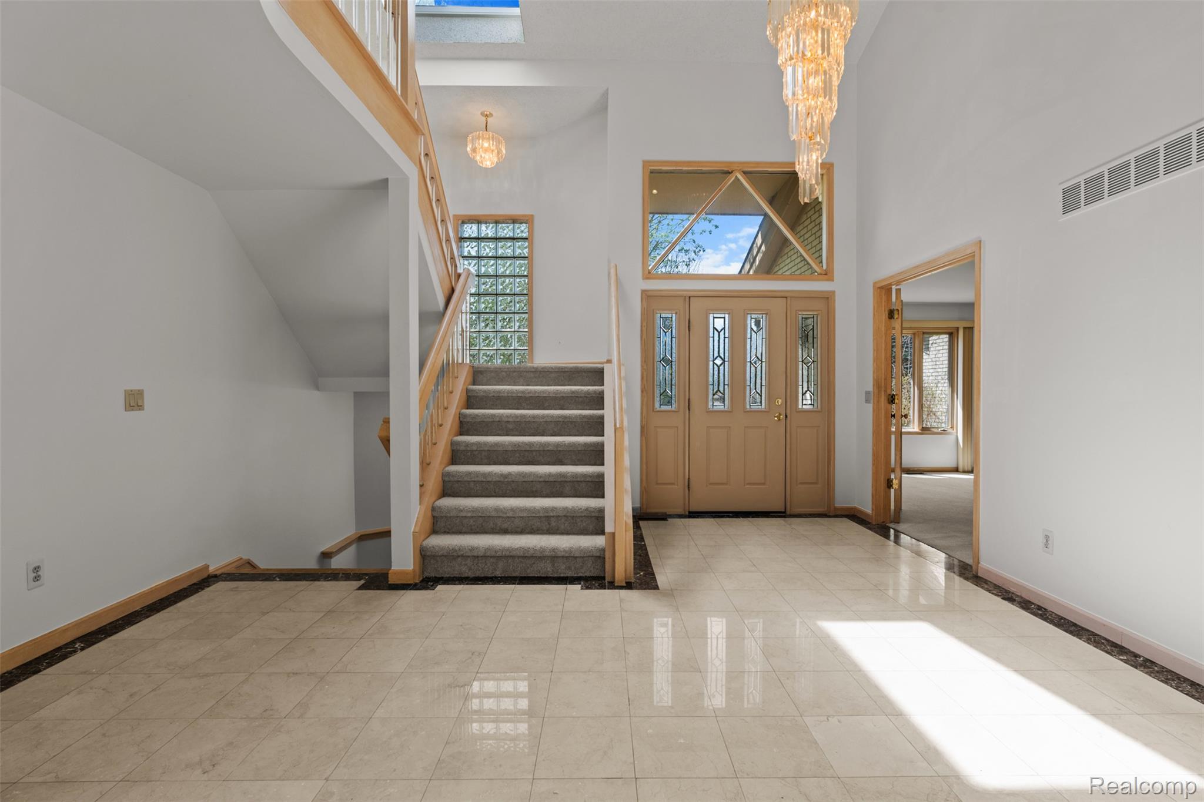
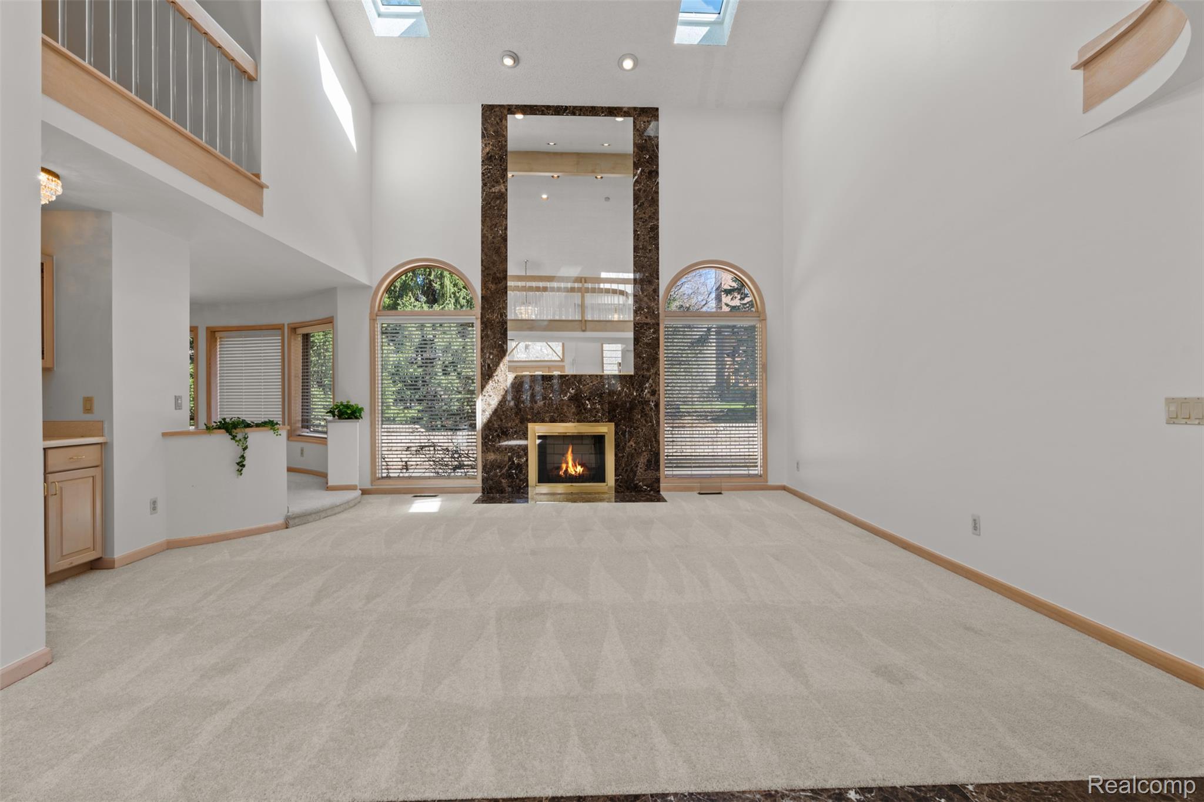
Rare opportunity to lease an executive residence in West Bloomfield’s desirable Maple Run Estates. Offering nearly 4,000 sq. ft. of refined living space, this move-in-ready home is designed for modern living and corporate relocation. The floor plan highlights two true primary suites—one on the main level and one upstairs—each complete with a private bath and walk-in closet. The two-story foyer opens to a light-filled great room with a focal fireplace. The kitchen features vaulted ceilings, ample counter space, island seating, and newer stainless steel appliances, seamlessly opening to the dining and living areas. A formal dining room and a private main-level library/study complete the primary living spaces. Upstairs includes two additional spacious bedrooms, a shared full bath, and a versatile loft suitable for a secondary living area or media room. Step outside to a private patio overlooking a quiet, wooded backyard setting. Conveniently located near Whole Foods, Trader Joe’s, premier fitness facilities, lakes, and golf courses, with quick access to Birmingham and Downtown Detroit. Tenant responsible for utilities, lawn care, and snow removal. Minimum 12-month lease, application, credit report with score, and proof of income required.
| 4 days ago | Listing updated with changes from the MLS | |
| 4 days ago | Listing first seen on site |

IDX provided courtesy of Realcomp II Ltd. via RealcompIILtd. Copyright © 2026 Realcomp II Ltd. Shareholders.
IDX information is provided exclusively for consumers' personal, non-commercial use and may not be used for any purpose other than to identify prospective properties consumers may be interested in purchasing and that the data is deemed reliable but not guaranteed accurate by the MLS.
Did you know? You can invite friends and family to your search. They can join your search, rate and discuss listings with you.