
Save
Ask
Tour
Hide
$349,000
1 Day On Site
TBD Creston DriveHamburg Township, MI 48169
For Sale|Single Family Residence|Active
3
Beds
2
Total Baths
2
Full Baths
1,428
SqFt
$244
/SqFt
2027
Built
Subdivision:
HERNDONS RUSH LAKE ESTATES
County:
Livingston
Due to the health concerns created by Coronavirus we are offering personal 1-1 online video walkthough tours where possible.
Call Now: 1-810-360-3163
Is this the listing for you? We can help make it yours.
1-810-360-3163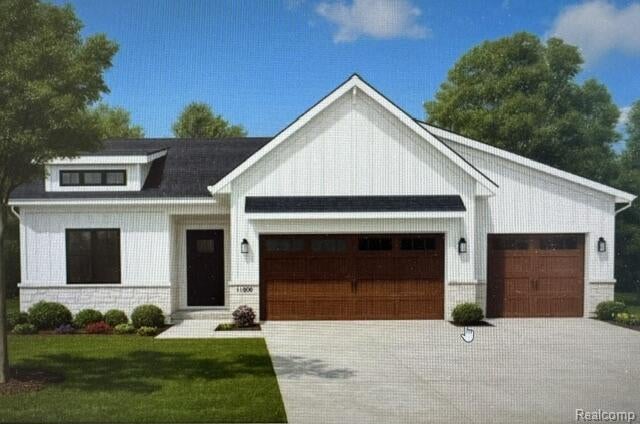
Save
Ask
Tour
Hide
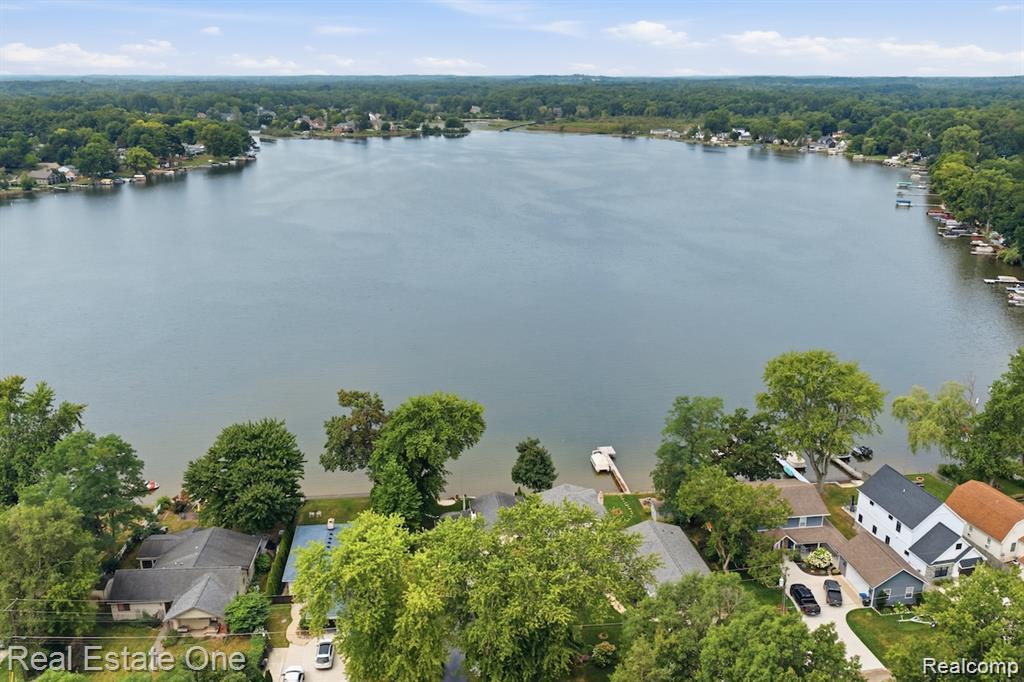
It's YOUR Time to enjoy all lake living has to offer! Get out of the City rush and come experience Rush Lake! Rush Lake is a 130 acre ALL SPORTS LAKE featuring three (3) Parks, Beach and BOAT LAUNCH, located in beautiful Livingston County with Low Hamburg Township taxes. Great Schools and easy commutes. Best part, enjoy the lake while building. This gorgeous lot is located just a few steps away from one of the Community Parks and pride in ownership abounds with surrounding homes. No city water bill and on sewers. FINAL PRICE WOULD BE BASED ON YOUR BUILD PREFERENCES.
Save
Ask
Tour
Hide
Listing Snapshot
Price
$349,000
Days On Site
1 Day
Bedrooms
3
Inside Area (SqFt)
1,428 sqft
Total Baths
2
Full Baths
2
Partial Baths
N/A
Lot Size
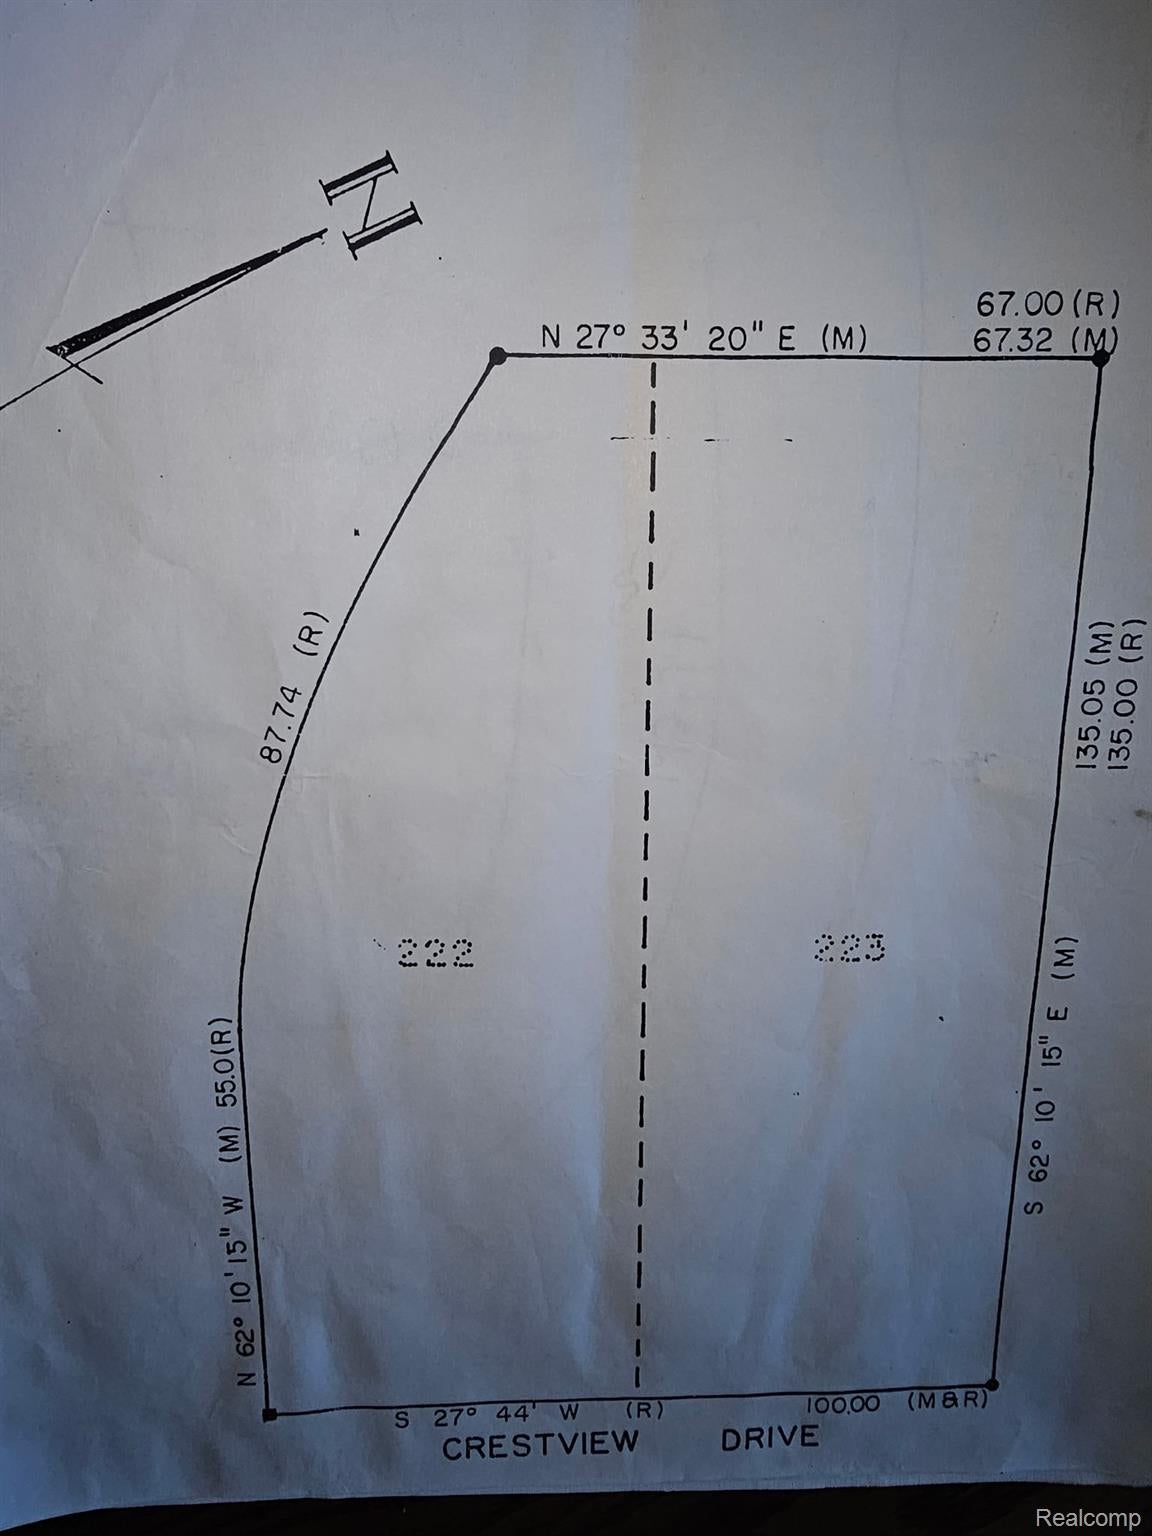
0.16 Acres
Year Built
2027
MLS Number
20261087426
Status
Active
Property Tax
$228
HOA/Condo/Coop Fees
$26.67 monthly
Sq Ft Source
Builder
Friends & Family
Recent Activity
| yesterday | Listing updated with changes from the MLS | |
| yesterday | Listing first seen on site |
General Features
Acres
0.16
Attached Garage
Yes
Cross Street
Pettysville and Rush Lake
Disclosures
Taxes Not Homestead Exempt
Garage
Yes
Garage Spaces
2
Home Warranty
Yes
Levels
One
Parking
Attached
Pets
Yes
Property Sub Type
Single Family Residence
Special Circumstances
Standard
SqFt Above
1428
Style
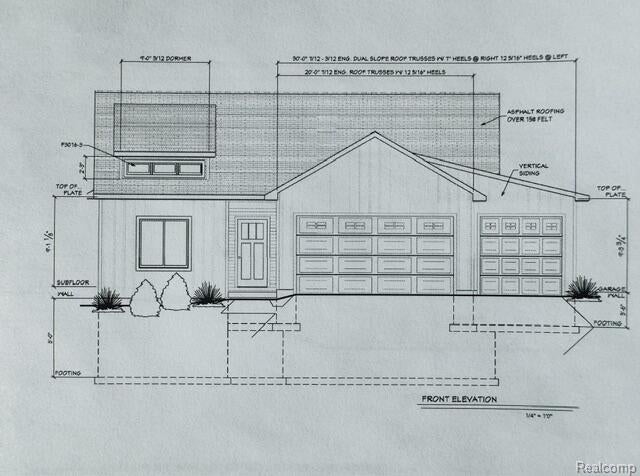
Ranch
Utilities
Cable AvailableUnderground UtilitiesSewer Available
Water Source
PrivateWell
Interior Features
Appliances
Dishwasher
Basement
Walk-Out AccessDaylightUnfinished
Cooling
Ceiling Fan(s)Central Air
Heating
Forced AirNatural Gas
Interior
Smart Thermostat
BathFull
Dimensions - 8 X 4
Bedroom
Dimensions - 13 X 10
Kitchen
Dimensions - 11 X 13
Living Room
Dimensions - 16 X 17
Master Bathroom
Dimensions - 10 X 8
Master Bedroom
Dimensions - 14 X 15
Save
Ask
Tour
Hide
Exterior Features
Construction Details
Vinyl Siding
Lot Features
Corner LotIrregular Lot
Patio And Porch
CoveredPorch
Pool Features
None
Roof
Asphalt
Waterfront
Yes
Waterfront Features
Beach FrontLake PrivilegesNavigable WaterWaterfront
Community Features
Association Fee
$320.0
Association Fee Frequency
Annually
MLS Area
Area01151HamburgTwp
School District
Pinckney
Financing Terms Available
CashConventional
Building Access
GroundLevel
Roads
Gravel
Schools
School District
Pinckney
Elementary School
Unknown
Middle School
Unknown
High School
Unknown
Listing courtesy of AmeriTrust Realty Corporation: [email protected]

IDX provided courtesy of Realcomp II Ltd. via RealcompIILtd. Copyright © 2026 Realcomp II Ltd. Shareholders.
IDX information is provided exclusively for consumers' personal, non-commercial use and may not be used for any purpose other than to identify prospective properties consumers may be interested in purchasing and that the data is deemed reliable but not guaranteed accurate by the MLS.
Neighborhood & Commute
Source: Walkscore
Save
Ask
Tour
Hide
Did you know? You can invite friends and family to your search. They can join your search, rate and discuss listings with you.