Save
Ask
Tour
Hide
Share
$5,500
3 Days On Site

1624 Wakefield Court
Rochester Hills City, MI 48306

For Rent|Single Family Residence|Active
4
Beds
4
Total Baths
3
Full Baths
1
Partial Bath
6,795
SqFt
$1
/SqFt
1988
Built
Subdivision:
HAWTHORN HILLS 5
County:
Oakland

Due to the health concerns created by Coronavirus we are offering personal 1-1 online video walkthough tours where possible.
Call Now: 1-810-360-3163
Is this the listing for you? We can help make it yours.
1-810-360-3163
1624 Wakefield Court1624 Wakefield Court1624 Wakefield Court1624 Wakefield Court
Save
Ask
Tour
Hide
Share

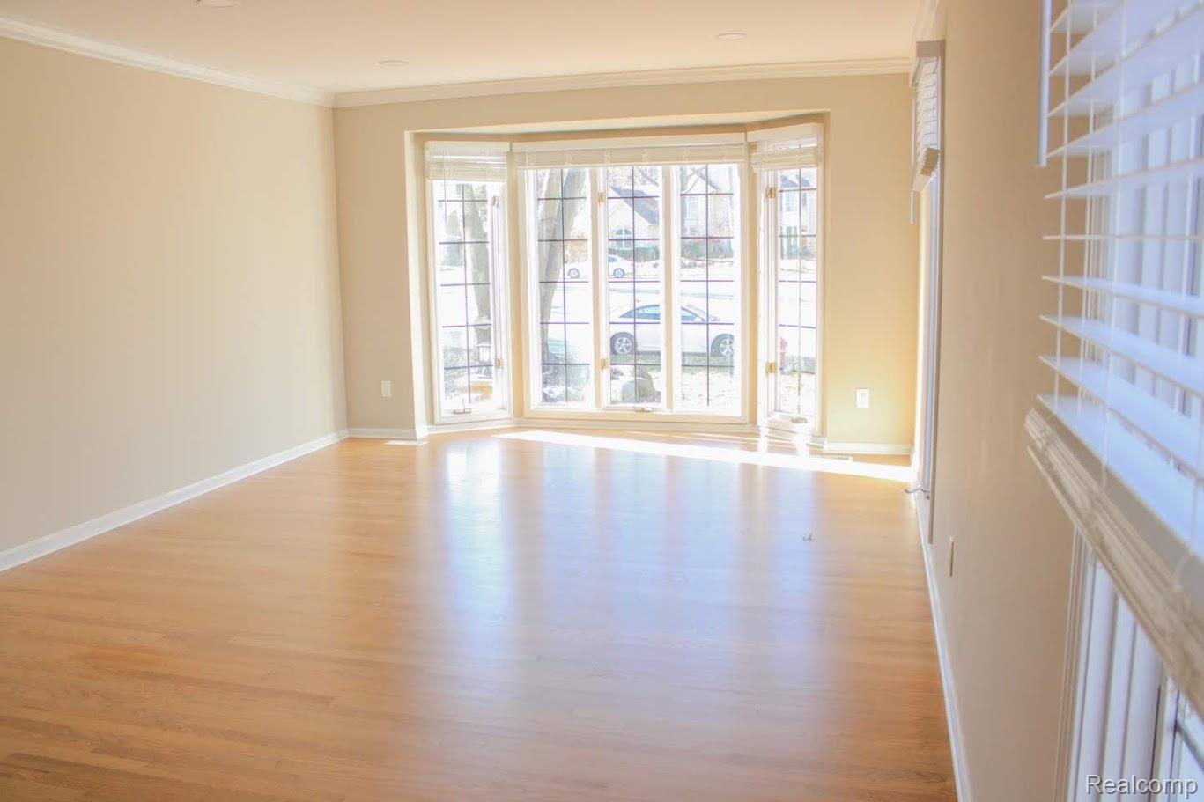
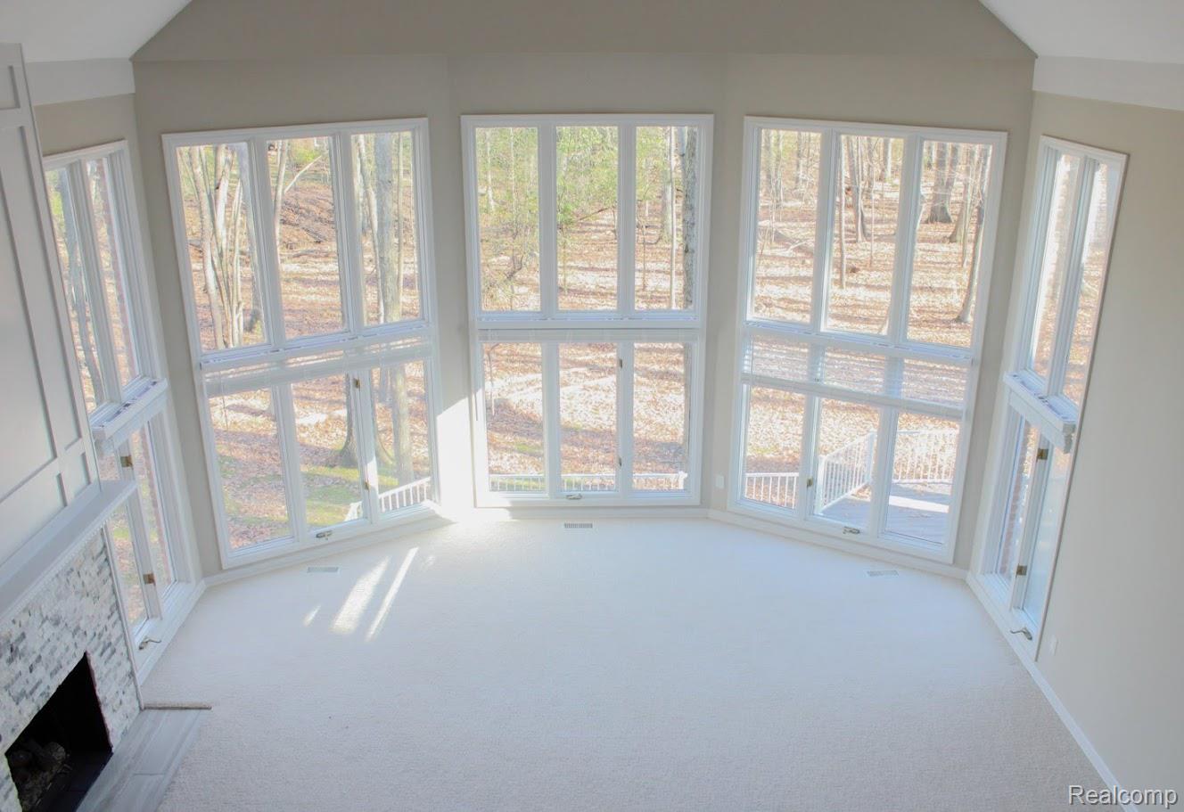
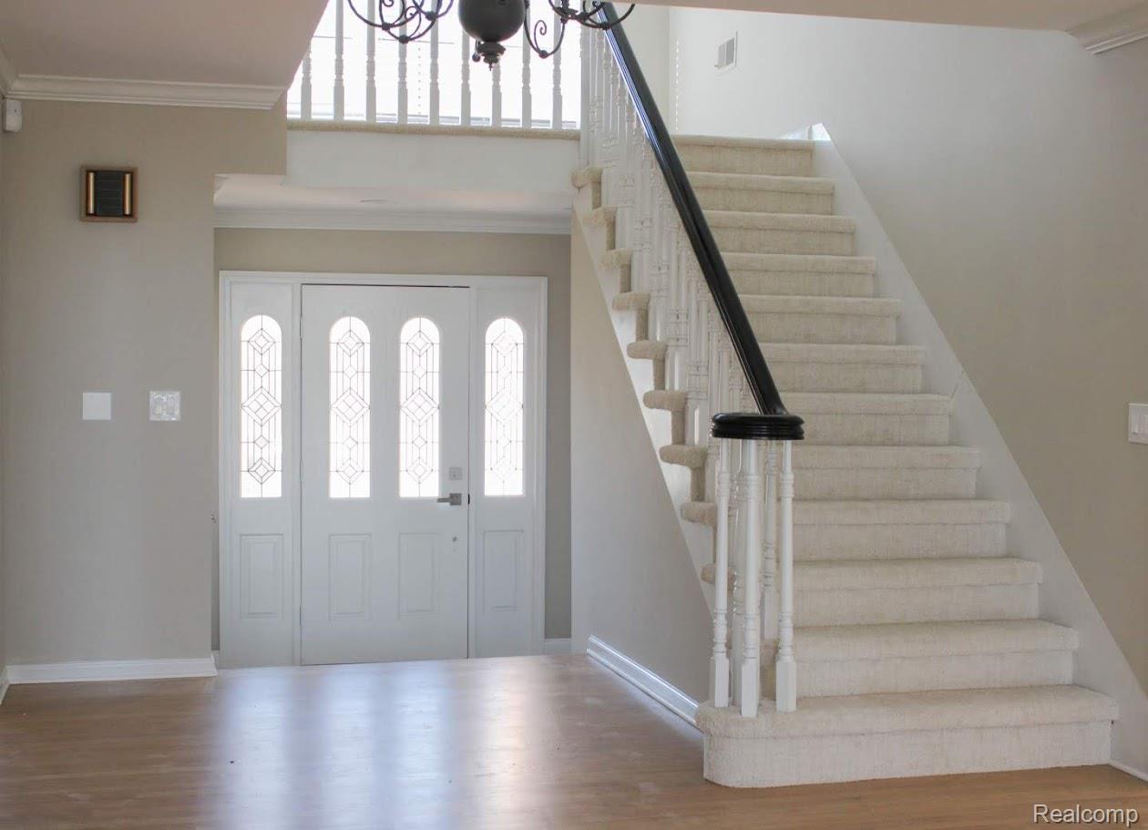
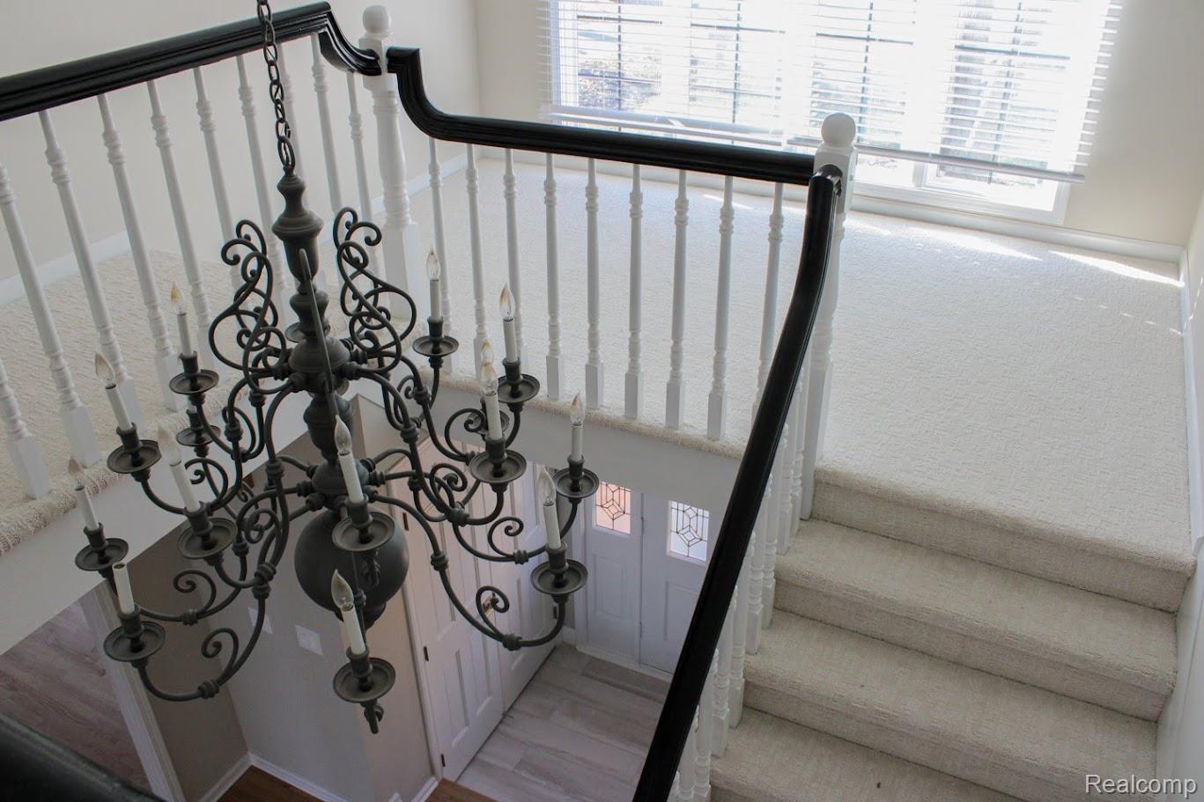
This was completely updated in 2023 and includes new roof, new flooring, new paint, new lighting, finished basement with full bathroom. New windows are scheduled to be installed before the end of December 2026. This home is a luxury home, completely turnkey with every upgrade you can imagine. High-end new appliances and countertops. The home has a completely wooded backyard providing serene privacy. It is located on a court with great neighbors and leading to a small neighborhood feel. It has 3 full baths, with the primary bath including a luxury soaking tub and no transition walk in shower. vaulted ceiling provides an open concept and with over 100 windows and 3 walk outdoors, the home is filled with natural light. The pictures do not serve the home justice. It is a must see and well under market price for the area, size and upgrades.

Save
Ask
Tour
Hide
Share
Listing Snapshot
Price 
$5,500
Days On Site 
3 Days
Bedrooms 
4
Inside Area (SqFt) 
6,795 sqft
Total Baths 
4
Full Baths 
3
Partial Baths 
1
Lot Size 
0.27 Acres
Year Built 
1988
MLS Number 
20261087431
Status 
Active
Property Tax 
N/A
HOA/Condo/Coop Fees 
N/A
Sq Ft Source 
Public Records
Friends & Family
Recent Activity
yesterdayStatus changed to Active
yesterdayListing updated with changes from the MLS
3 days agoListing first seen on site
General Features
Acres 
0.27
Cross Street 
Adams and Tienken
Garage 
Yes
Garage Spaces 
3
Green Energy Efficient 
Doors
Levels 
Two
Parking 
AttachedDirect AccessGarage Faces Side
Pets 
Call
Property Sub Type 
Single Family Residence
Security 
Carbon Monoxide Detector(s)Smoke Detector(s)
Sewer 
Public Sewer
SqFt Above 
4329
SqFt Below 
2466
Style 
Colonial
Water Source 
Public
Interior Features
Appliances 
OvenGas Water HeaterDisposalDouble OvenElectric CooktopENERGY STAR Qualified DryerENERGY STAR Qualified WasherFree-Standing RefrigeratorMicrowavePlumbed For Ice MakerSelf Cleaning OvenStainless Steel Appliance(s)
Basement 
FinishedFullWalk-Out AccessSump Pump
Cooling 
Ceiling Fan(s)Central Air
Fireplace 
Yes
Fireplace Features 
Family RoomGas
Heating 
Forced AirNatural Gas
Interior 
Entrance FoyerWet BarSmart Thermostat
Window Features 
ENERGY STAR Qualified Windows
BathFull 
Dimensions - 10 X 6Level - Basement
BathLav 
Dimensions - 6 X 6
Bedroom 
Dimensions - 12 X 12Level - Second
ButlersPantry 
Dimensions - 6 X 4
Dining Room 
Dimensions - 14 X 13
Family Room 
Dimensions - 25 X 19
Kitchen 
Dimensions - 18 X 13
Laundry 
Dimensions - 10 X 5
Library 
Dimensions - 14 X 13
Living Room 
Dimensions - 24 X 13
Master Bedroom 
Dimensions - 23 X 13Level - Second
ThreeSeasonRoom 
Dimensions - 12 X 9
Save
Ask
Tour
Hide
Share
Exterior Features
Construction Details 
BrickVinyl Siding
Exterior 
Balcony
Lot Features 
Wooded
Patio And Porch 
DeckPorch
Pool Features 
None
Roof 
Asphalt
Windows/Doors 
ENERGY STAR Qualified Windows
Community Features
Accessibility Features 
Accessible EntranceAccessible Full Bath
MLS Area 
Area02151RochesterHills
School District 
Rochester
Financing Terms Available 
Lease Option
Building Access 
GroundLevelwSteps
Roads 
Paved
Schools
School District
Rochester
Elementary School
Unknown
Middle School
Unknown
High School
Unknown
Listing courtesy of New Door Realty: [email protected]


IDX provided courtesy of Realcomp II Ltd. via RealcompIILtd. Copyright © 2026 Realcomp II Ltd. Shareholders.

IDX information is provided exclusively for consumers' personal, non-commercial use and may not be used for any purpose other than to identify prospective properties consumers may be interested in purchasing and that the data is deemed reliable but not guaranteed accurate by the MLS.

Neighborhood & Commute
Source: Walkscore
Save
Ask
Tour
Hide
Share