Save
Ask
Tour
Hide
Share
$239,000
3 Days On Site

4099 Kirkway Court
Genoa Township, MI 48843

For Sale|Condominium|Active
2
Beds
2
Total Baths
2
Full Baths
1,279
SqFt
$187
/SqFt
2003
Built
Subdivision:
HAMPTON RIDGE CONDO
County:
Livingston

Due to the health concerns created by Coronavirus we are offering personal 1-1 online video walkthough tours where possible.
Call Now: 1-810-360-3163
Is this the listing for you? We can help make it yours.
1-810-360-3163
4099 Kirkway Court4099 Kirkway Court4099 Kirkway Court4099 Kirkway Court
Save
Ask
Tour
Hide
Share

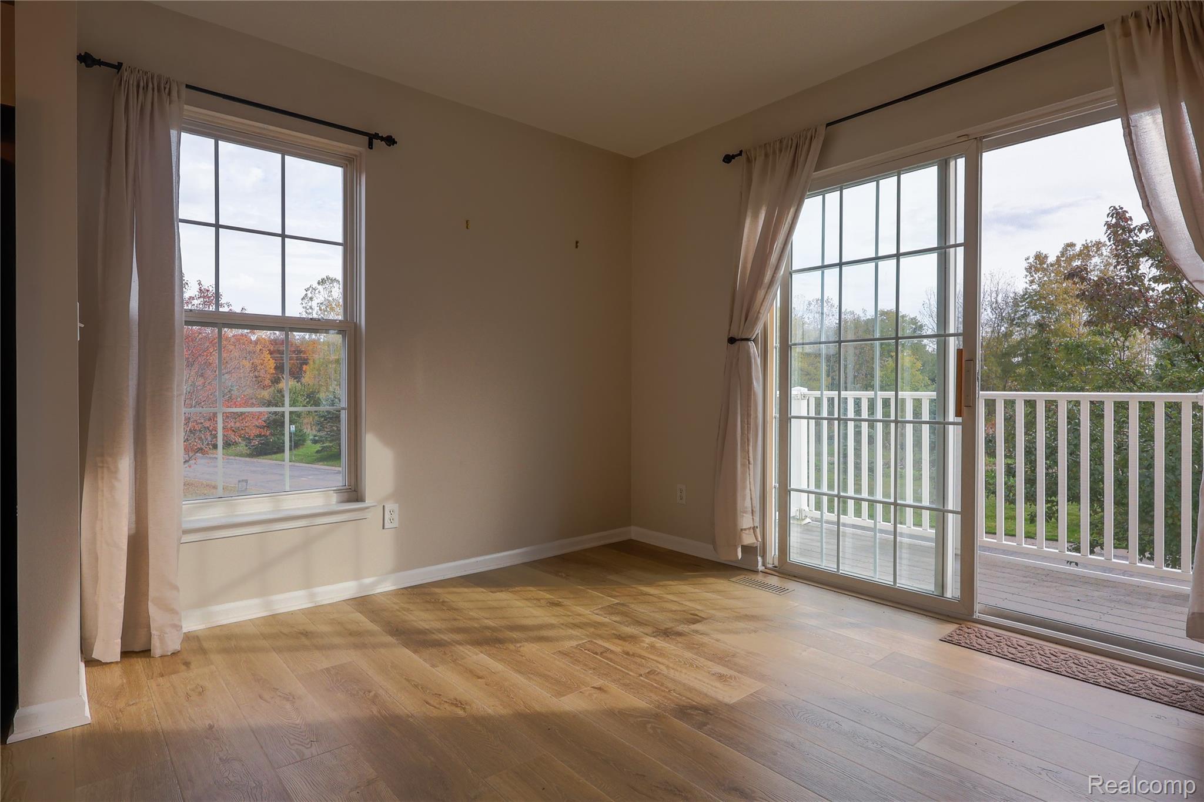
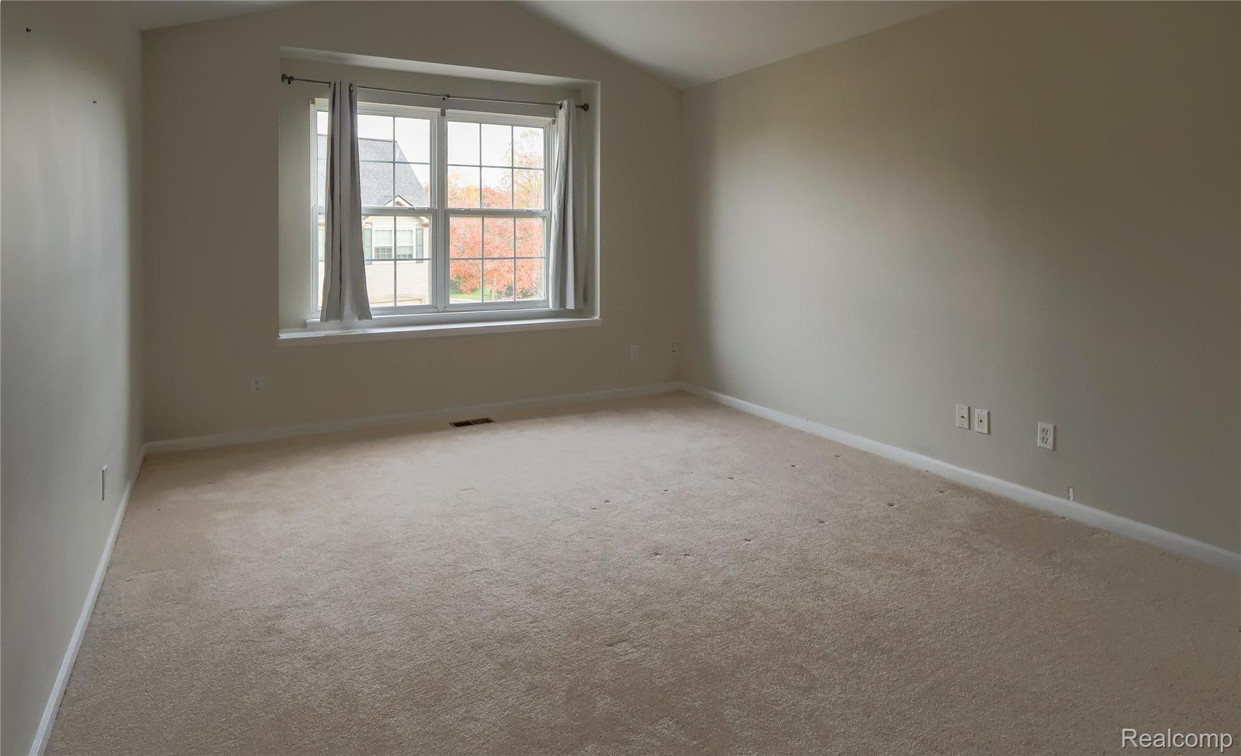
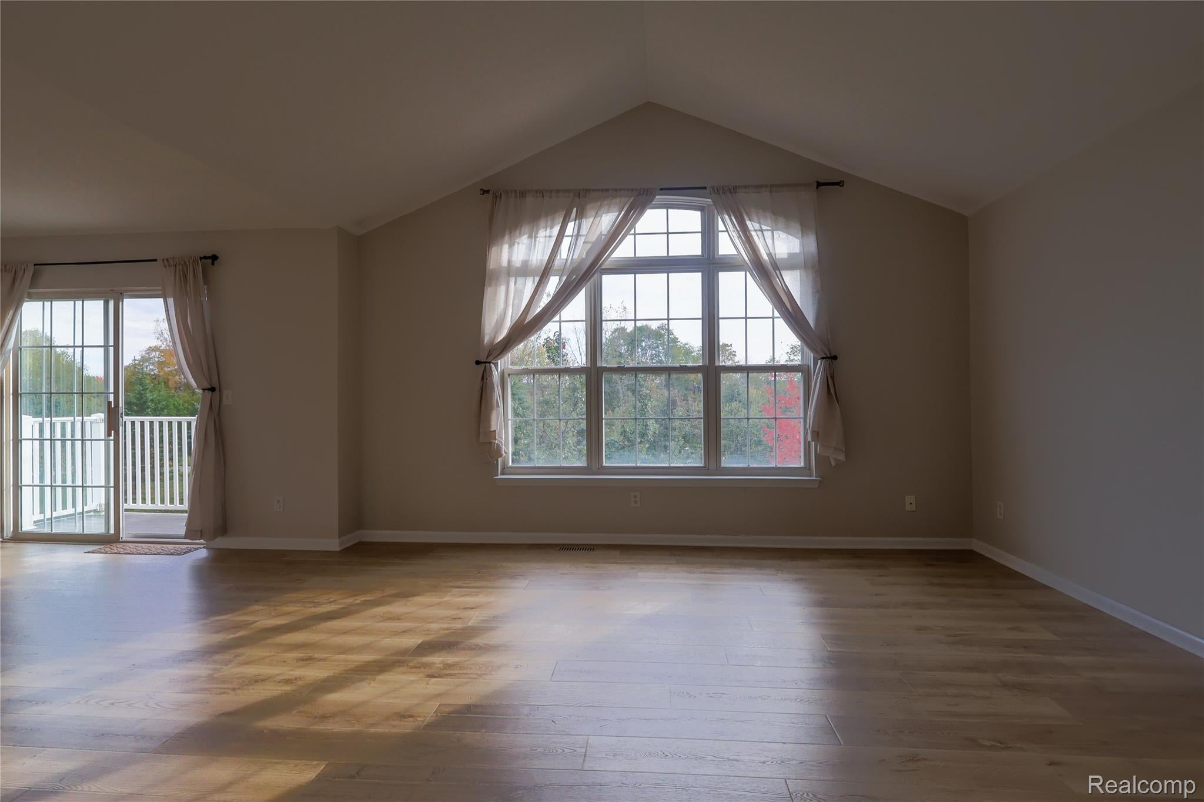
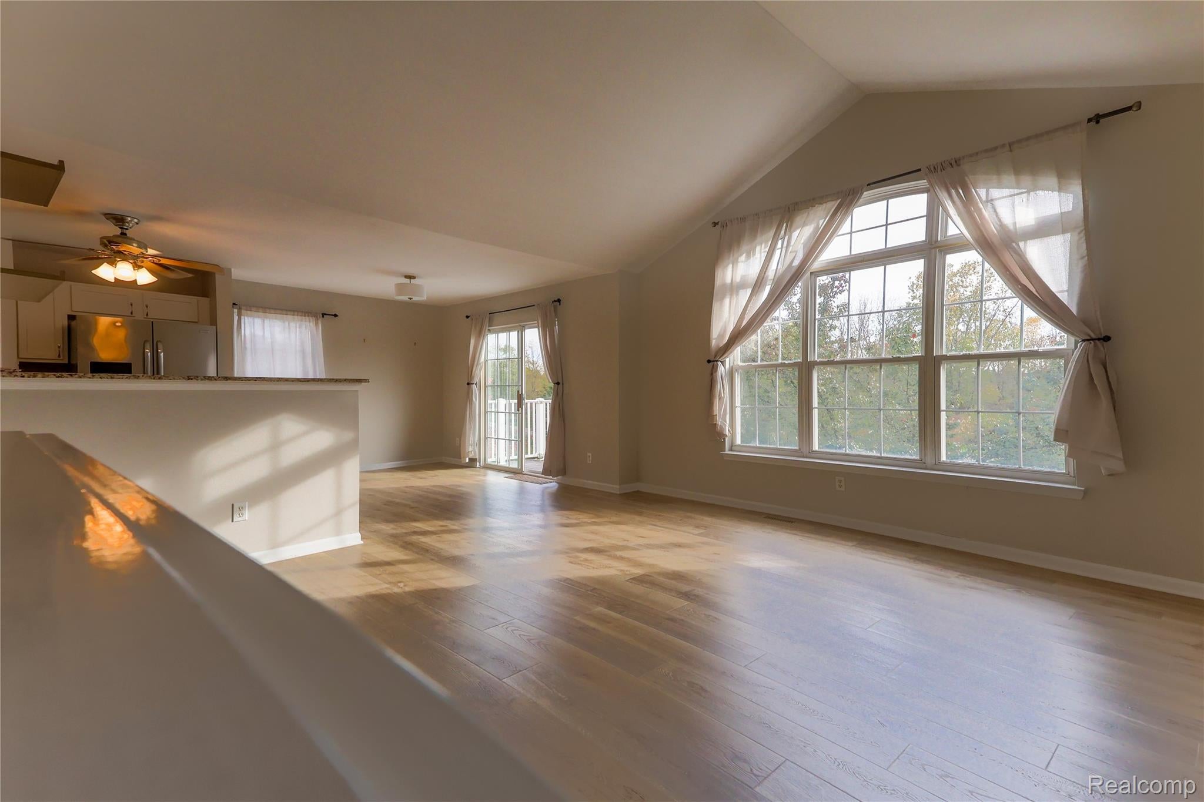
Welcome to 4099 Kirkway Court in the desirable Hampton Ridge community! This spacious upper-level end-unit condo offers 2 bedrooms, 2 full bathrooms, and 1,279 square feet of comfortable, low-maintenance living. Step inside to an inviting open-concept layout featuring soaring vaulted ceilings, abundant natural light, and a spacious great room with a beautiful arched window. The adjoining dining area flows seamlessly into the kitchen, featuring white cabinetry, stainless steel appliances, and a convenient breakfast bar. Step outside onto your private elevated deck, perfect for morning coffee or relaxing evenings. The generous primary suite includes a private full bathroom, while the second bedroom and additional full bath offer flexibility for guests or a home office. Additional highlights include a private entrance, attached one-car garage, in-unit laundry, and ample storage. Enjoy community amenities including a clubhouse, swimming pool, and sidewalks. Monthly association dues cover water, sewer, trash, snow removal, grounds maintenance, and exterior maintenance. Conveniently located near shopping, dining, and everyday essentials, this Hampton Ridge condo offers a wonderful combination of space, comfort, and convenience. Schedule your private showing today!

Save
Ask
Tour
Hide
Share
Listing Snapshot
Price 
$239,000
Days On Site 
3 Days
Bedrooms 
2
Inside Area (SqFt) 
1,279 sqft
Total Baths 
2
Full Baths 
2
Partial Baths 
N/A
Lot Size 
N/A
Year Built 
2003
MLS Number 
20261087444
Status 
Active
Property Tax 
$2,146
HOA/Condo/Coop Fees 
$340 monthly
Sq Ft Source 
Public Records
Friends & Family
Recent Activity
yesterdayStatus changed to Active
yesterdayListing updated with changes from the MLS
3 days agoListing first seen on site
General Features
Attached Garage 
Yes
Cross Street 
N of GRAND RIVER E of LATSON RD
Disclosures 
Taxes Homestead Exempt
Foundation 
Slab
Garage 
Yes
Garage Spaces 
1
Levels 
One
Parking 
Attached
Pets 
Yes
Property Sub Type 
Condominium
Sewer 
Public Sewer
Special Circumstances 
Standard
SqFt Above 
1279
Style 
EndUnitRaisedRanch
Utilities 
Cable AvailableUnderground Utilities
Water Source 
Public
Interior Features
Appliances 
Gas Water HeaterDishwasherDisposalDryerElectric CooktopFree-Standing RefrigeratorHumidifierIce MakerMicrowaveWasher
Cooling 
Central Air
Furnished 
Unfurnished
Laundry Features 
Gas Dryer HookupIn UnitLaundry RoomWasher Hookup
BathFull 
Level - Upper
Bedroom 
Dimensions - 12 X 9Level - Upper
Dining Room 
Dimensions - 12 X 9Level - Upper
Great Room 
Dimensions - 16 X 16Level - Upper
Kitchen 
Dimensions - 11 X 10Level - Upper
Laundry 
Dimensions - 5 X 12Level - Upper
Master Bathroom 
Level - Upper
Master Bedroom 
Dimensions - 17 X 12Level - Upper
Save
Ask
Tour
Hide
Share
Exterior Features
Construction Details 
BrickVinyl Siding
Exterior 
BalconyPrivate Entrance
Patio And Porch 
Deck
Pool Features 
CommunityIn Ground
Road Frontage 
Private Road
Roof 
Asphalt
Community Features
Association Fee 
$340.0
Association Fee Frequency 
Monthly
Community Features 
PoolClubhouseSidewalks
MLS Area 
Area01111GenoaTwp
School District 
Howell
Financing Terms Available 
CashConventional
Building Access 
GroundLevel
Schools
School District
Howell
Elementary School
Unknown
Middle School
Unknown
High School
Unknown
Listing courtesy of Elite Realty: [email protected]


IDX provided courtesy of Realcomp II Ltd. via RealcompIILtd. Copyright © 2026 Realcomp II Ltd. Shareholders.

IDX information is provided exclusively for consumers' personal, non-commercial use and may not be used for any purpose other than to identify prospective properties consumers may be interested in purchasing and that the data is deemed reliable but not guaranteed accurate by the MLS.

Neighborhood & Commute
Source: Walkscore
Save
Ask
Tour
Hide
Share