Save
Ask
Tour
Hide
Share
$899,900
1 Day On Site

5955 NOTTINGHAM POINTE Point
Hamburg Township, MI 48116

For Sale|Single Family Residence|Active
5
Beds
5
Total Baths
4
Full Baths
1
Partial Bath
5,630
SqFt
$160
/SqFt
2015
Built
Subdivision:
STONEGATE PHASE II
County:
Livingston

Due to the health concerns created by Coronavirus we are offering personal 1-1 online video walkthough tours where possible.
Call Now: 1-810-360-3163
Is this the listing for you? We can help make it yours.
1-810-360-3163
5955 NOTTINGHAM POINTE Point5955 NOTTINGHAM POINTE Point5955 NOTTINGHAM POINTE Point5955 NOTTINGHAM POINTE Point
Save
Ask
Tour
Hide
Share

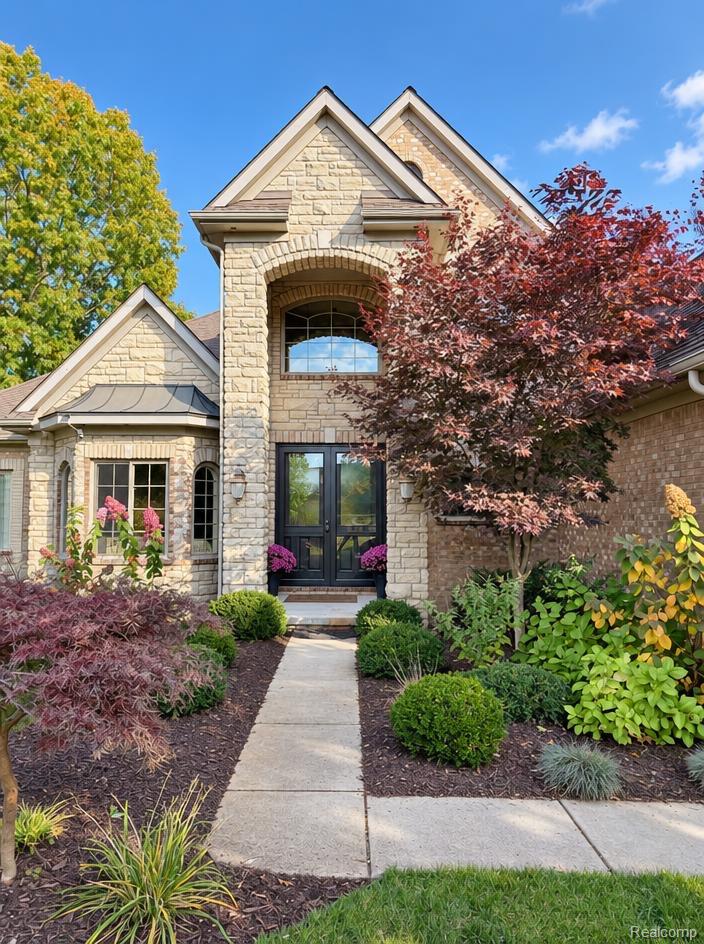
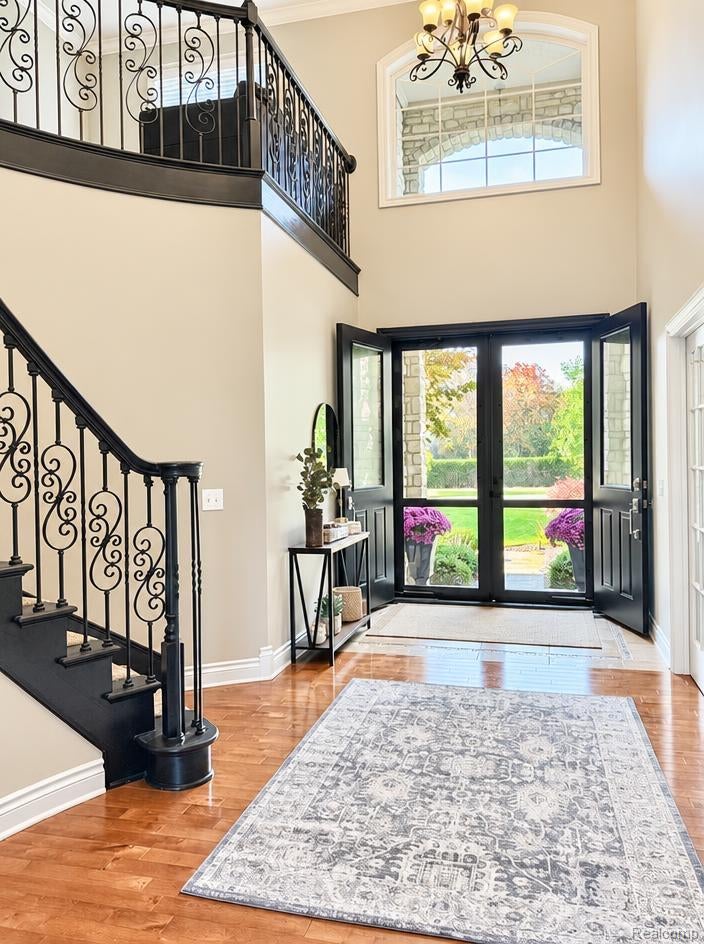
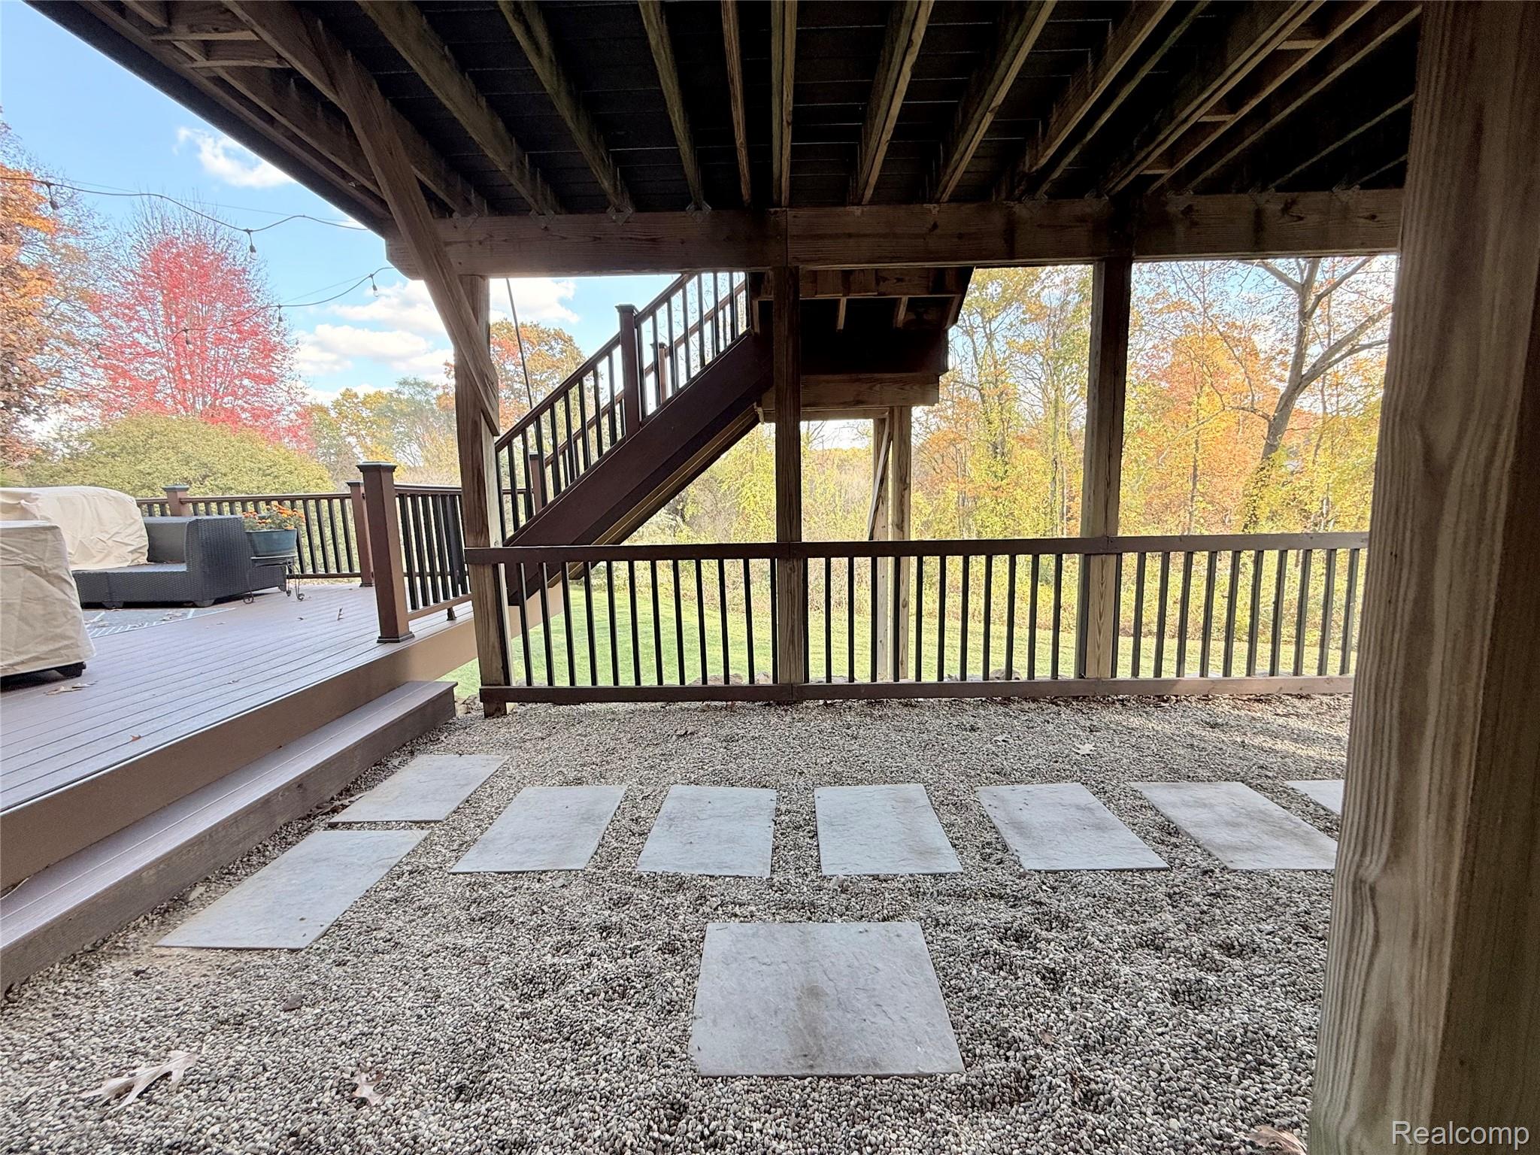
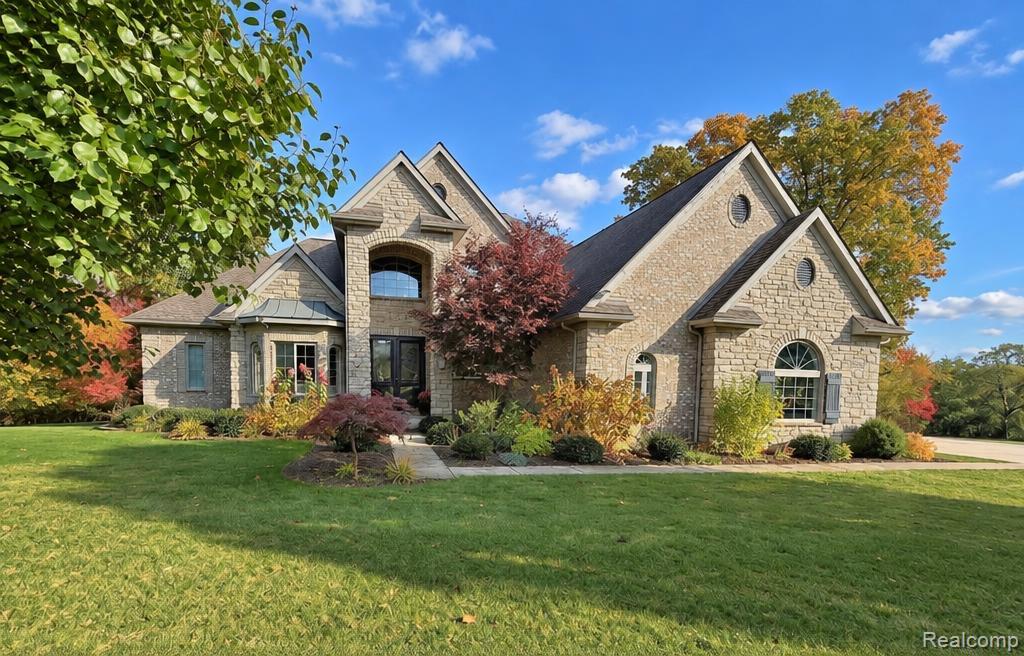
Stunning 5-bedroom, 4.5-bath Stone Home in desirable Stonegate, one of Brighton’s premier wooded communities. Surrounded by mature trees, nature preserves, and walking trails through adjoining state land, with access to Appleton and Reed Lakes. Architectural details include abundant windows, crown molding, and ceramic, wood, and stone flooring. The dramatic two-story great room features a striking stone fireplace and hearth. Double French doors from the foyer open to den/office/library with a bay window. A cook’s dream kitchen offers professional stainless appliances, a granite eat-at island with 2nd prep sink, stone backsplash, oversized breakfast room with door wall to a spacious deck, and walk-in pantry. The dining room features a granite serving counter, wet bar, and mini fridge. The first-floor primary suite boasts a huge walk-in closet and luxurious ceramic-tiled shower with all the best features, a private water closet, and separate jetted tub. A wrought-iron staircase leads to 3 upper-level bedrooms, including a suite with private bath, 2 bedrooms with a Jack-and-Jill bath, and several sitting areas. The finished walkout lower level offers a huge recreation room, bedroom, full ceramic-tiled bath, and space prepared for a future kitchen and dining area. Enjoy gorgeous landscaping, a beautiful yard, multi-level Trex decks, and a 3.5-car garage. Award-winning Brighton Schools, just minutes from downtown Brighton, US-23, shopping, dining, and everyday conveniences

Save
Ask
Tour
Hide
Share
Listing Snapshot
Price 
$899,900
Days On Site 
1 Day
Bedrooms 
5
Inside Area (SqFt) 
5,630 sqft
Total Baths 
5
Full Baths 
4
Partial Baths 
1
Lot Size 
0.62 Acres
Year Built 
2015
MLS Number 
20261087483
Status 
Active
Property Tax 
$8,406
HOA/Condo/Coop Fees 
$154.17 monthly
Sq Ft Source 
Builder
Friends & Family
Recent Activity
6 hours agoStatus changed to Active
6 hours agoListing updated with changes from the MLS
yesterdayListing first seen on site
General Features
Acres 
0.62
Cross Street 
N of Bishop Lake/E of Chilson
Disclosures 
Taxes Homestead Exempt
Garage 
Yes
Garage Spaces 
3
Home Warranty 
Yes
Levels 
One and One Half
Parking 
AttachedBasementDirect AccessGarage Door OpenerGarage Faces Side
Pets 
Yes
Property Sub Type 
Single Family Residence
Sewer 
Septic Tank
Special Circumstances 
Standard
SqFt Above 
3630
SqFt Below 
2000
Style 
Contemporary
Utilities 
Cable Available
Water Source 
PrivateWell
Interior Features
Appliances 
Gas Water HeaterDishwasherDryerFree-Standing Gas RangeFree-Standing RefrigeratorHumidifierMicrowaveRange HoodStainless Steel Appliance(s)WasherWine CoolerWater Softener Owned
Basement 
FinishedFullWalk-Out AccessSump Pump
Cooling 
Ceiling Fan(s)Central Air
Fireplace 
Yes
Fireplace Features 
GasGreat Room
Heating 
Forced AirNatural Gas
Interior 
High Speed Internet
Laundry Features 
Laundry Room
BathFull 
Dimensions - 12 X 6Level - Second
BathLav 
Dimensions - 7 X 7
Bedroom 
Dimensions - 12 X 13Level - Second
BreakfastNookRoom 
Dimensions - 11 X 13
Dining Room 
Dimensions - 15 X 12
FlexRoom 
Dimensions - 12 X 19Level - Basement
Game Room 
Dimensions - 25 X 22Level - Basement
Great Room 
Dimensions - 17 X 20
Kitchen 
Dimensions - 13 X 16
Laundry 
Dimensions - 10 X 9
Library 
Dimensions - 11 X 19
Master Bathroom 
Dimensions - 14 X 13
Master Bedroom 
Dimensions - 17 X 14
SittingRoom 
Dimensions - 15 X 17Level - Basement
Save
Ask
Tour
Hide
Share
Exterior Features
Construction Details 
BrickStone
Exterior 
Lighting
Lot Features 
Wooded
Patio And Porch 
DeckPorch
Pool Features 
None
Roof 
Asphalt
Waterfront Features 
Lake Privileges
Community Features
Accessibility Features 
Therapeutic Whirlpool
Association Fee 
$1850.0
Association Fee Frequency 
Annually
MLS Area 
Area01151HamburgTwp
School District 
Brighton
Financing Terms Available 
CashConventional
Building Access 
GroundLevelwSteps
Roads 
Paved
Schools
School District
Brighton
Elementary School
Unknown
Middle School
Unknown
High School
Unknown
Listing courtesy of Lady of the Lakes Real Estate, Inc.: [email protected]


IDX provided courtesy of Realcomp II Ltd. via RealcompIILtd. Copyright © 2026 Realcomp II Ltd. Shareholders.

IDX information is provided exclusively for consumers' personal, non-commercial use and may not be used for any purpose other than to identify prospective properties consumers may be interested in purchasing and that the data is deemed reliable but not guaranteed accurate by the MLS.

Neighborhood & Commute
Source: Walkscore
Save
Ask
Tour
Hide
Share