Save
Ask
Tour
Hide
Share
$1,350
2 Days On Site

864 N Main Street
Milford Village, MI 48381

For Rent|Condominium|Active
2
Beds
2
Total Baths
1
Full Bath
1
Partial Bath
897
SqFt
$2
/SqFt
1972
Built
Subdivision:
VILLA DEL LAGO OCCPN 892
County:
Oakland

Due to the health concerns created by Coronavirus we are offering personal 1-1 online video walkthough tours where possible.
Call Now: 1-810-360-3163
Is this the listing for you? We can help make it yours.
1-810-360-3163
864 N Main Street864 N Main Street864 N Main Street864 N Main Street
Save
Ask
Tour
Hide
Share

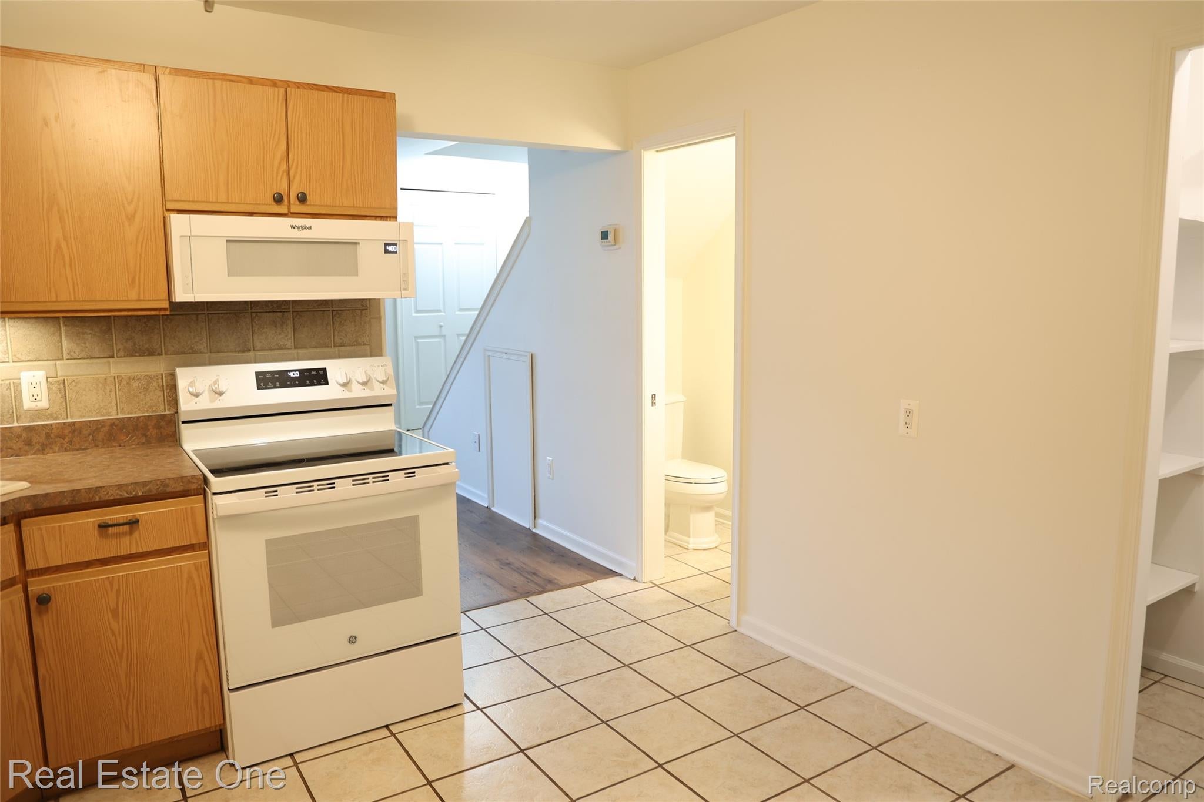
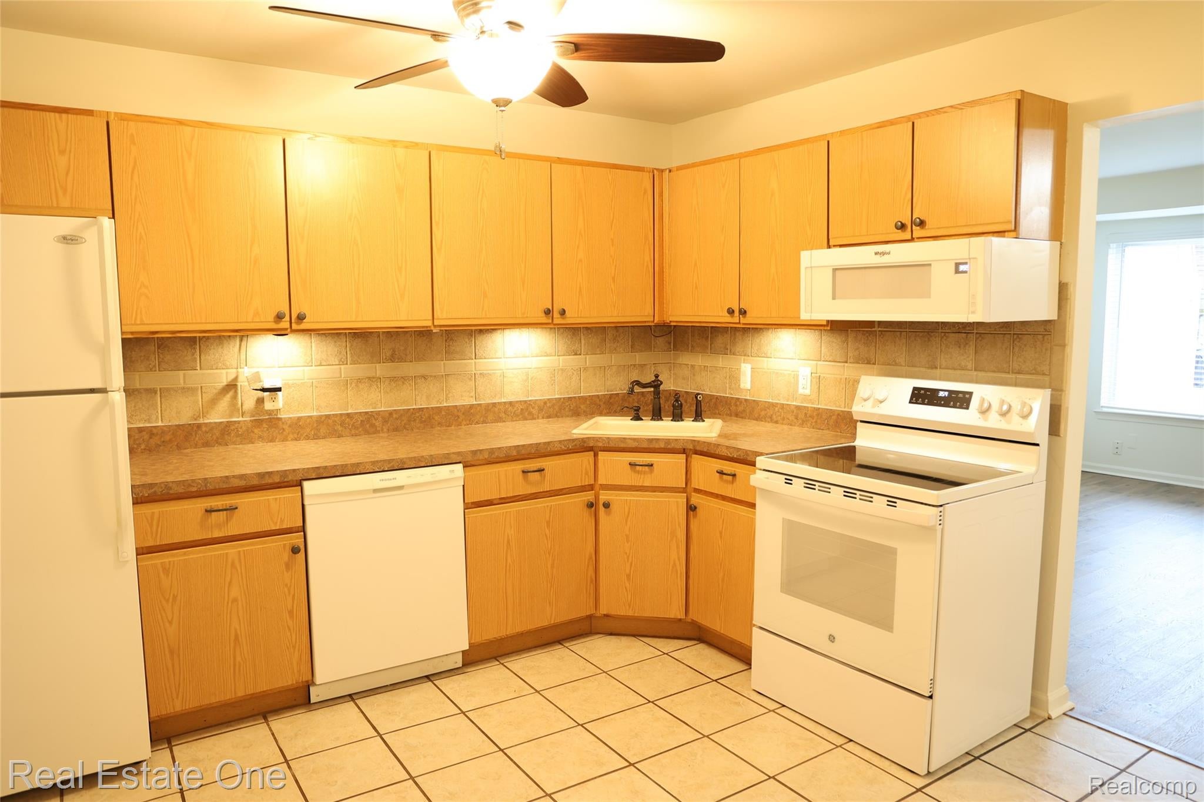
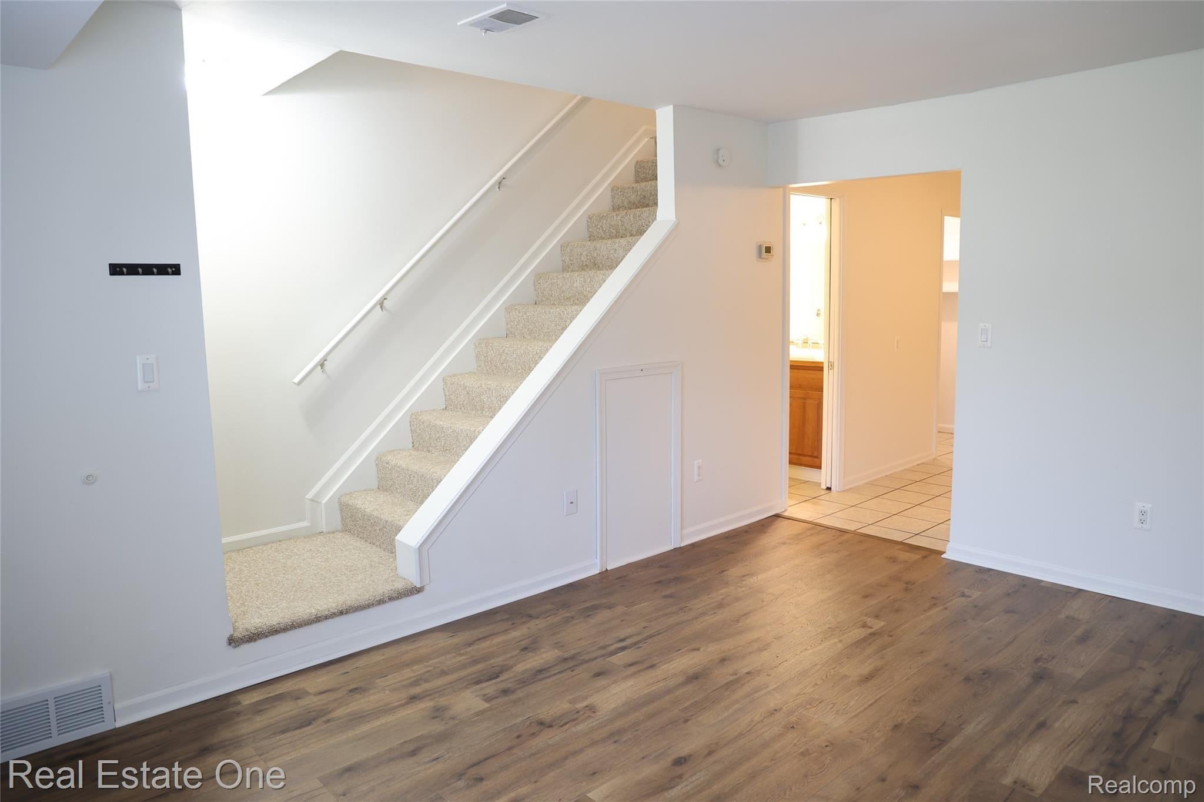
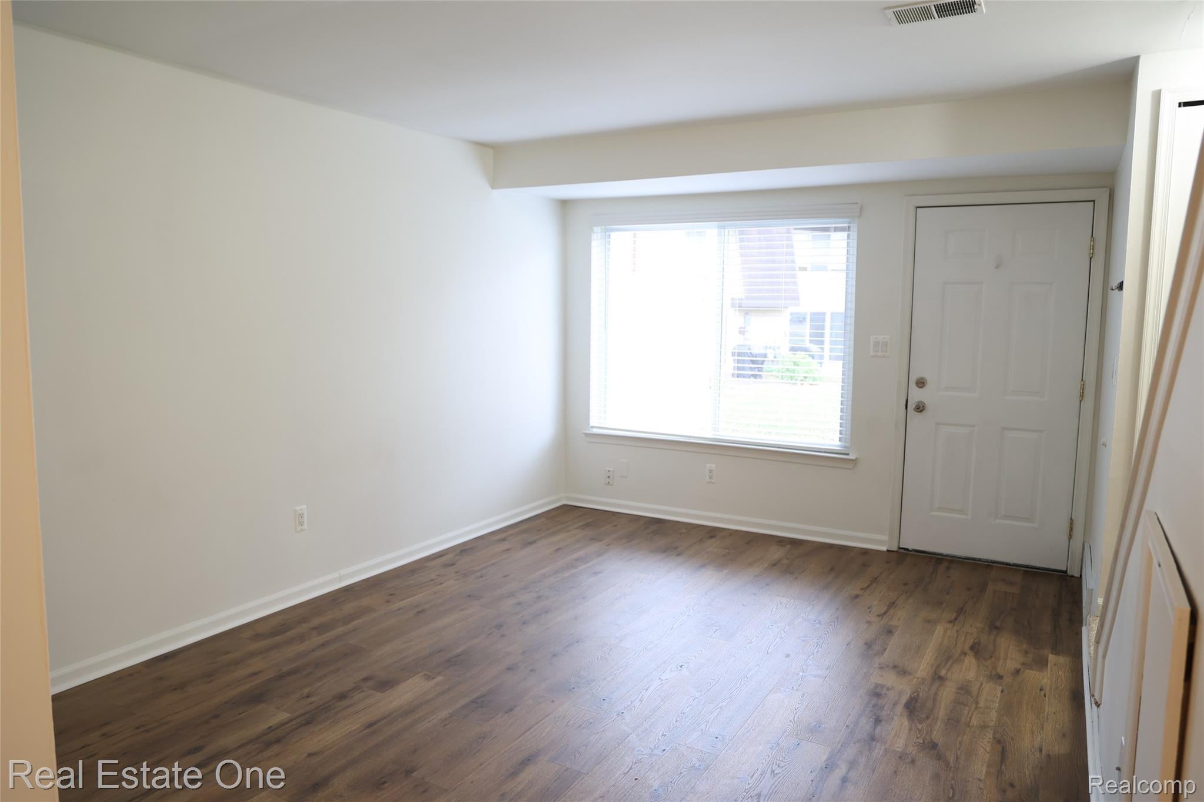
Beautifully updated, impeccably clean, and bright 2-bedroom, one full and one half bath, newly updated Townhouse for Lease within walking distance of downtown Milford! This inviting townhouse condo features spacious bedrooms, generous closet space, convenient second-floor laundry, and ample storage. Updates include a new washer, dryer, and microwave (2026), plus a newer furnace, A/C, stove, and refrigerator. Water, Sewer and Association fees included. Enjoy peaceful views of Moore Lake, stroll to downtown shops and restaurants, or take advantage of the clubhouse with party room. Includes a private 6' x 4' storage unit, additional bike/kayak storage, and association fees included in rent. A wonderful opportunity to enjoy comfortable, low-maintenance living in a highly desirable location! Contact us today to schedule your private tour and discover how this inviting condominium can become your next home. No smoking. No pets.

Save
Ask
Tour
Hide
Share
Listing Snapshot
Price 
$1,350
Days On Site 
2 Days
Bedrooms 
2
Inside Area (SqFt) 
897 sqft
Total Baths 
2
Full Baths 
1
Partial Baths 
1
Lot Size 
N/A
Year Built 
1972
MLS Number 
20261087539
Status 
Active
Property Tax 
N/A
HOA/Condo/Coop Fees 
$300 monthly
Sq Ft Source 
Public Records
Friends & Family
Recent Activity
17 hours agoStatus changed to Active
17 hours agoListing updated with changes from the MLS
2 days agoListing first seen on site
General Features
Cross Street 
North of George St & Summit, West of Union St
Foundation 
Slab
Lease Term 
12 Months
Levels 
Two
Parking 
AssignedParking LotNo Garage
Pets 
No
Property Sub Type 
Condominium
Sewer 
Public Sewer
Special Circumstances 
Standard
SqFt Above 
897
Style 
Townhouse
Water Source 
Public
Interior Features
Appliances 
Gas Water HeaterDishwasherFree-Standing Electric RangeFree-Standing RefrigeratorMicrowaveWasher/Dryer Stacked
Cooling 
Central Air
Heating 
Forced AirNatural Gas
BathFull 
Dimensions - 8 X 5Level - Second
BathLav 
Dimensions - 6 X 3
Bedroom 
Dimensions - 13 X 11Level - Second
Kitchen 
Dimensions - 11 X 11
Laundry 
Dimensions - 3 X 3Level - Second
Living Room 
Dimensions - 15 X 11
Save
Ask
Tour
Hide
Share
Exterior Features
Construction Details 
Brick
Exterior 
Private Entrance
Patio And Porch 
Patio
Roof 
AsphaltMetal
Community Features
Association Amenities 
Maintenance Grounds
Association Fee 
$300.0
Association Fee Frequency 
Monthly
MLS Area 
Area02161MilfordTwp
School District 
HuronValley
Financing Terms Available 
Lease Option
Building Access 
GroundLevel
Roads 
Paved
Schools
School District
HuronValley
Elementary School
Unknown
Middle School
Unknown
High School
Unknown
Listing courtesy of Real Estate One-Commerce: [email protected]


IDX provided courtesy of Realcomp II Ltd. via RealcompIILtd. Copyright © 2026 Realcomp II Ltd. Shareholders.

IDX information is provided exclusively for consumers' personal, non-commercial use and may not be used for any purpose other than to identify prospective properties consumers may be interested in purchasing and that the data is deemed reliable but not guaranteed accurate by the MLS.

Neighborhood & Commute
Source: Walkscore
Save
Ask
Tour
Hide
Share