Save
Ask
Tour
Hide
Share
$2,175
1 Day On Site

444 CHESTER Street 425
Birmingham City, MI 48009

For Rent|Condominium|Active
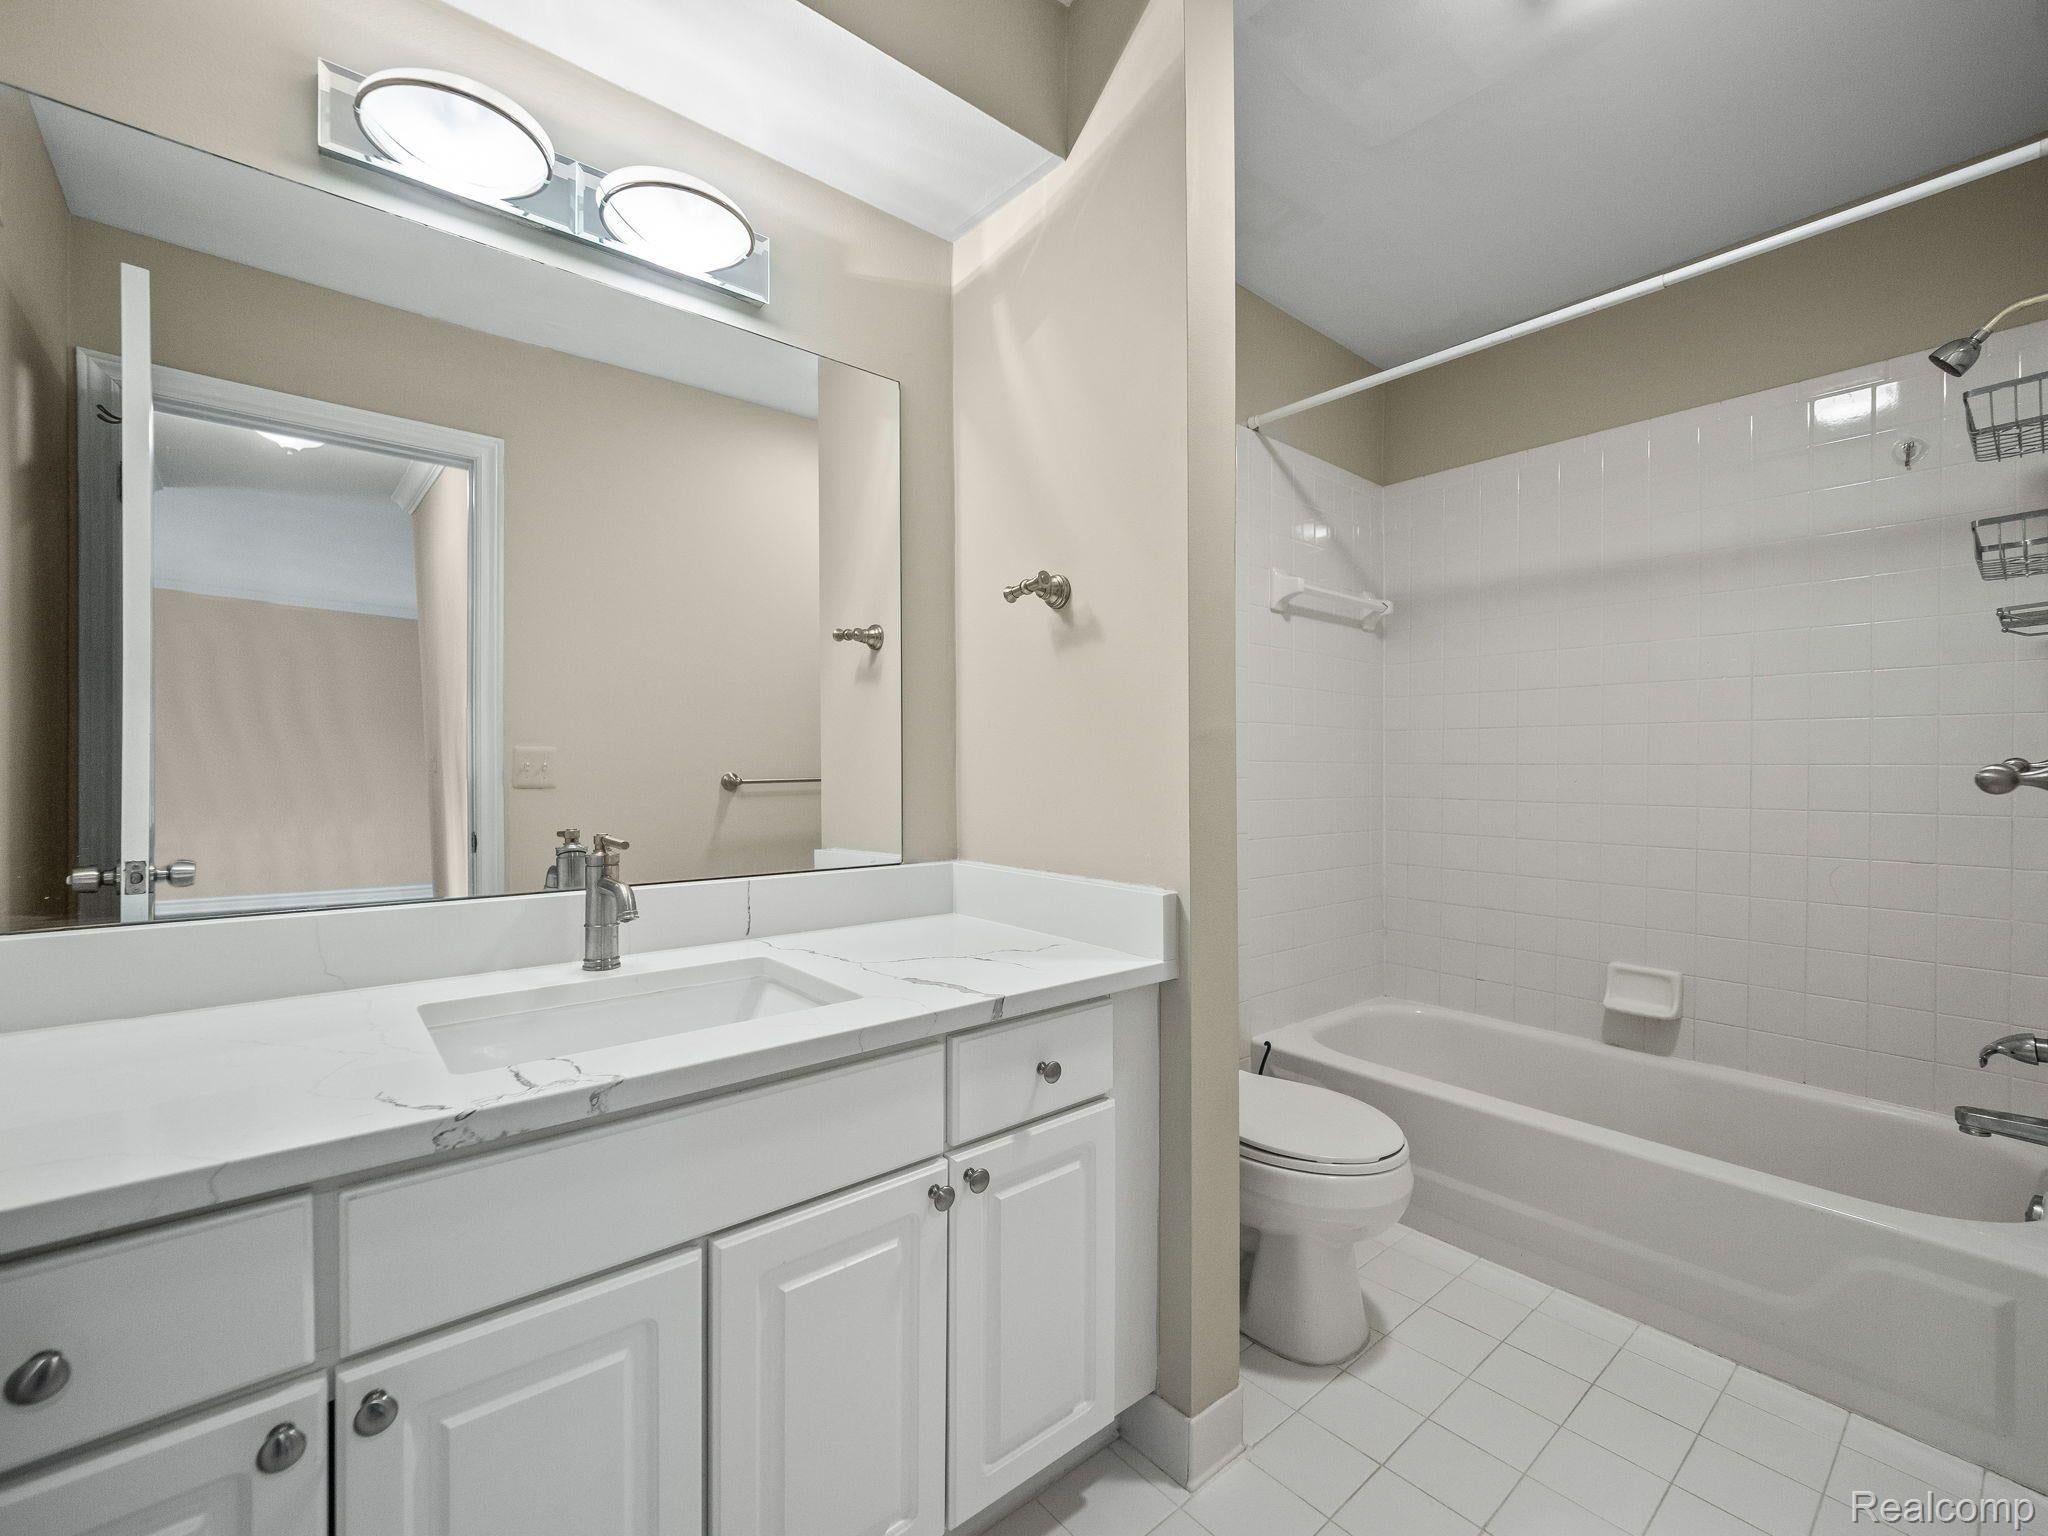
1
Bed
1
Total Bath
1
Full Bath
584
SqFt
$4
/SqFt
1978
Built
Subdivision:
TOWNSEND PLACE PROPERTIES OCCPN 989
County:
Oakland

Due to the health concerns created by Coronavirus we are offering personal 1-1 online video walkthough tours where possible.
Call Now: 1-810-360-3163
Is this the listing for you? We can help make it yours.
1-810-360-3163
444 CHESTER Street 425444 CHESTER Street 425444 CHESTER Street 425444 CHESTER Street 425
Save
Ask
Tour
Hide
Share

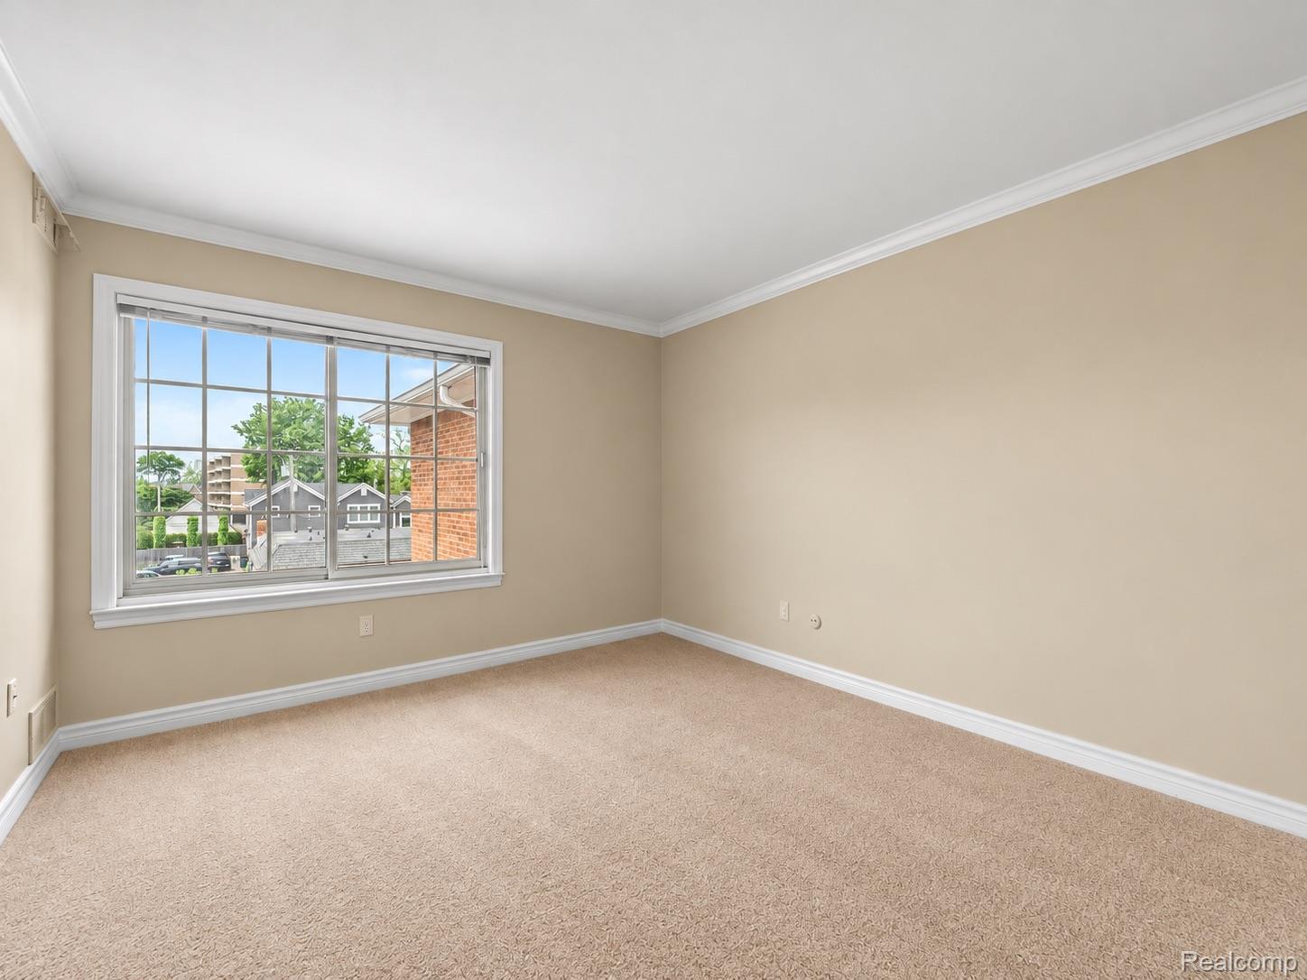
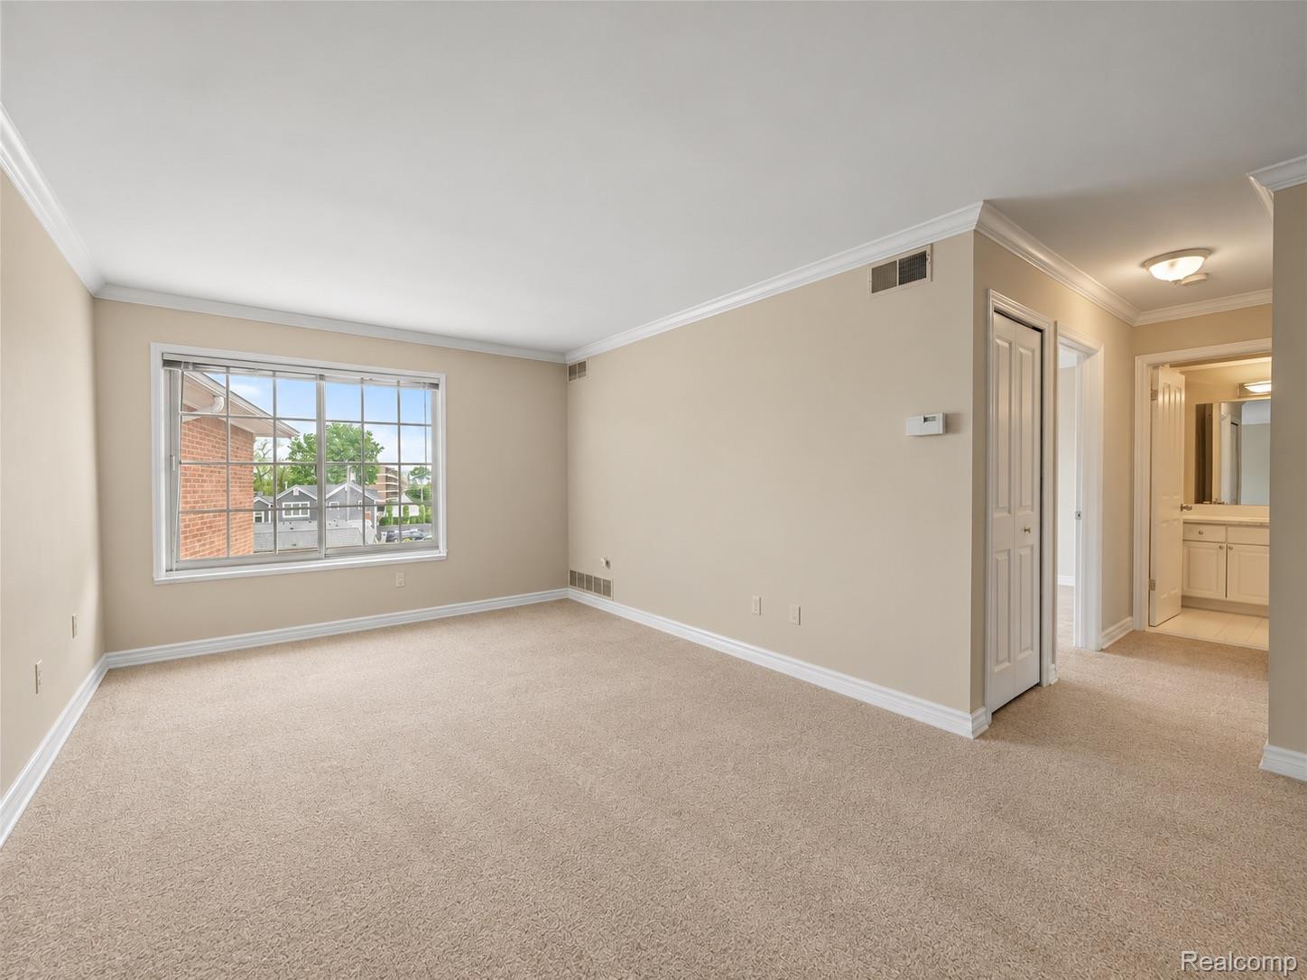
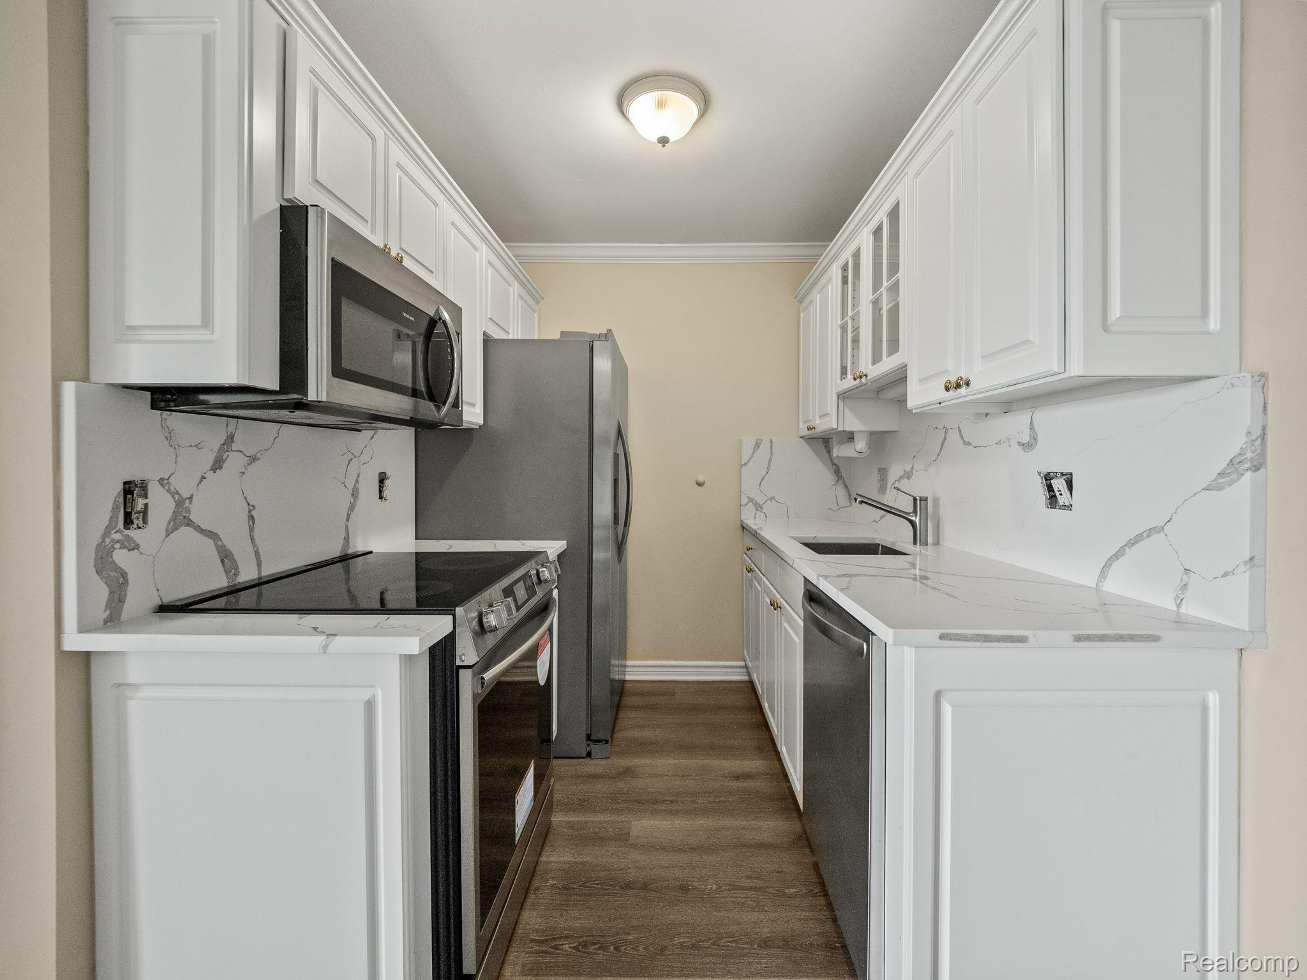
Downtown Birmingham third-floor condominium for lease, offering an ideal blend of location, convenience, and low-maintenance living. Perfectly positioned within walking distance to premier shopping, dining, and entertainment, this residence features a bright, open-concept layout filled with natural light. The kitchen is well-appointed with stainless steel appliances and a functional design suited for everyday living. The building offers a secure and amenity-rich lifestyle, including elevator access, a well-maintained lobby, keypad entry, on-site laundry facilities conveniently located on the same floor, designated parking with additional guest spaces, and private locked storage. Residents also enjoy access to a fully equipped fitness center. An excellent opportunity to enjoy the convenience of downtown Birmingham living in one of the city's most walkable and sought-after locations. Select photos have been digitally staged or modified. BATVAI.

Save
Ask
Tour
Hide
Share
Listing Snapshot
Price 
$2,175
Days On Site 
1 Day
Bedrooms 
1
Inside Area (SqFt) 
584 sqft
Total Baths 
1
Full Baths 
1
Partial Baths 
N/A
Lot Size 
N/A
Year Built 
1978
MLS Number 
20261087612
Status 
Active
Property Tax 
N/A
HOA/Condo/Coop Fees 
N/A
Sq Ft Source 
Estimated
Friends & Family
Recent Activity
yesterdayListing updated with changes from the MLS
yesterdayListing first seen on site
General Features
Cross Street 
Brown and Southfield
Foundation 
Slab
Lease Term 
12 Months
Parking 
No Garage
Pets 
No
Property Sub Type 
Condominium
Sewer 
Public Sewer
Special Circumstances 
Standard
SqFt Above 
584
Style 
CommonEntryBuildingOther
Water Source 
Public
Interior Features
Appliances 
DishwasherElectric CooktopFree-Standing Refrigerator
Cooling 
Central Air
Heating 
Forced AirNatural Gas
BathFull 
Dimensions - 7 X 7Level - Third
Dining Room 
Dimensions - 8 X 7Level - Third
Kitchen 
Dimensions - 7 X 7Level - Third
Laundry 
Dimensions - 6 X 6Level - Third
Living Room 
Dimensions - 11 X 12Level - Third
Master Bedroom 
Dimensions - 11 X 12Level - Third
Save
Ask
Tour
Hide
Share
Exterior Features
Construction Details 
Brick
Community Features
Community Features 
Fitness Center
MLS Area 
Area02192Birmingham
School District 
Birmingham
Financing Terms Available 
Lease Option
Building Access 
GroundLevel
Roads 
Paved
Schools
School District
Birmingham
Elementary School
Unknown
Middle School
Unknown
High School
Unknown
Listing courtesy of KW Domain: [email protected]


IDX provided courtesy of Realcomp II Ltd. via RealcompIILtd. Copyright © 2026 Realcomp II Ltd. Shareholders.

IDX information is provided exclusively for consumers' personal, non-commercial use and may not be used for any purpose other than to identify prospective properties consumers may be interested in purchasing and that the data is deemed reliable but not guaranteed accurate by the MLS.

Neighborhood & Commute
Source: Walkscore
Save
Ask
Tour
Hide
Share