Save
Ask
Tour
Hide
Share
$2,300
1 Day On Site

1834 Almont Street
Ferndale City, MI 48220

For Rent|Single Family Residence|Active
3
Beds
3
Total Baths
2
Full Baths
1
Partial Bath
2,558
SqFt
$1
/SqFt
2003
Built
Subdivision:
FORDMOUNT PARK
County:
Oakland

Due to the health concerns created by Coronavirus we are offering personal 1-1 online video walkthough tours where possible.
Call Now: 1-810-360-3163
Is this the listing for you? We can help make it yours.
1-810-360-3163
1834 Almont Street1834 Almont Street1834 Almont Street1834 Almont Street
Save
Ask
Tour
Hide
Share

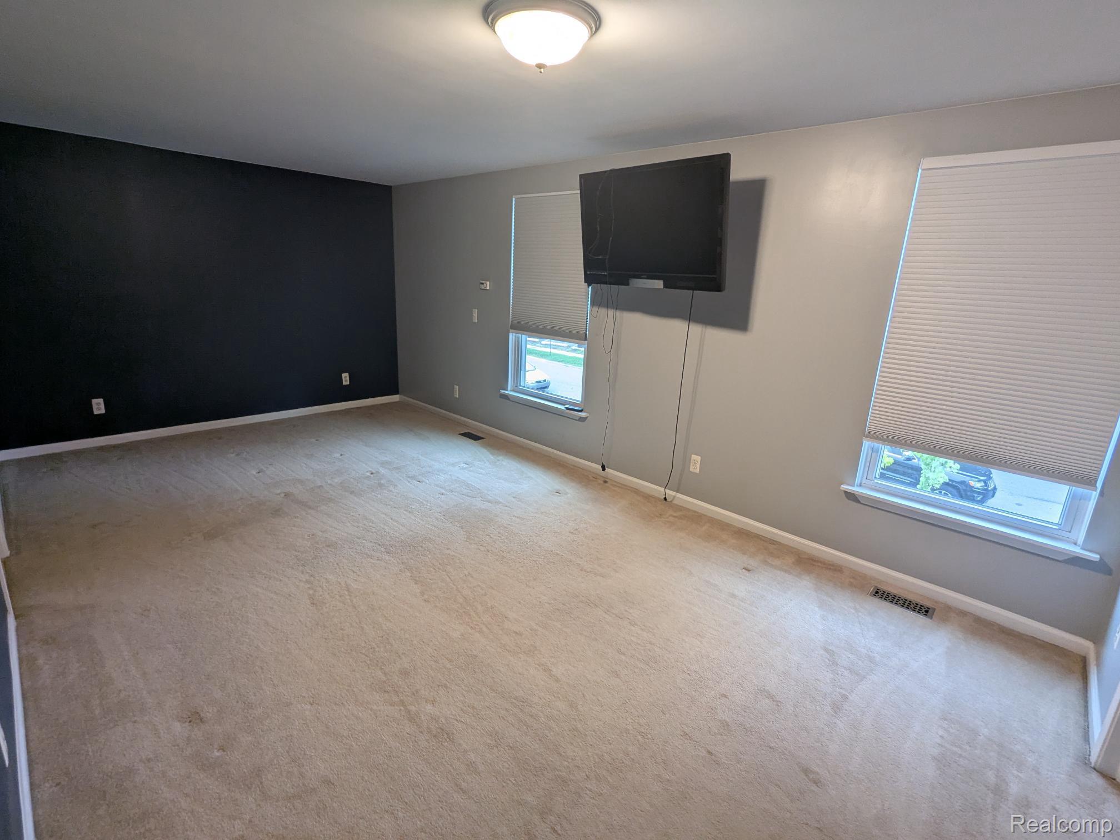
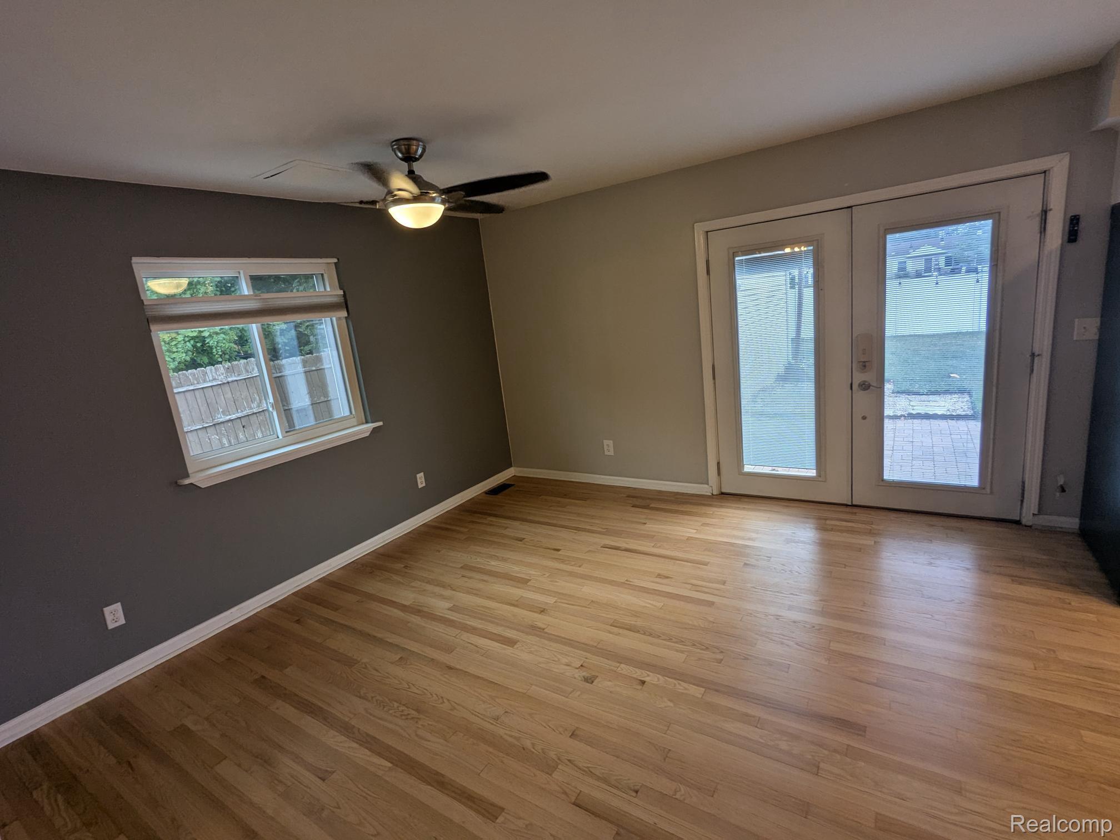
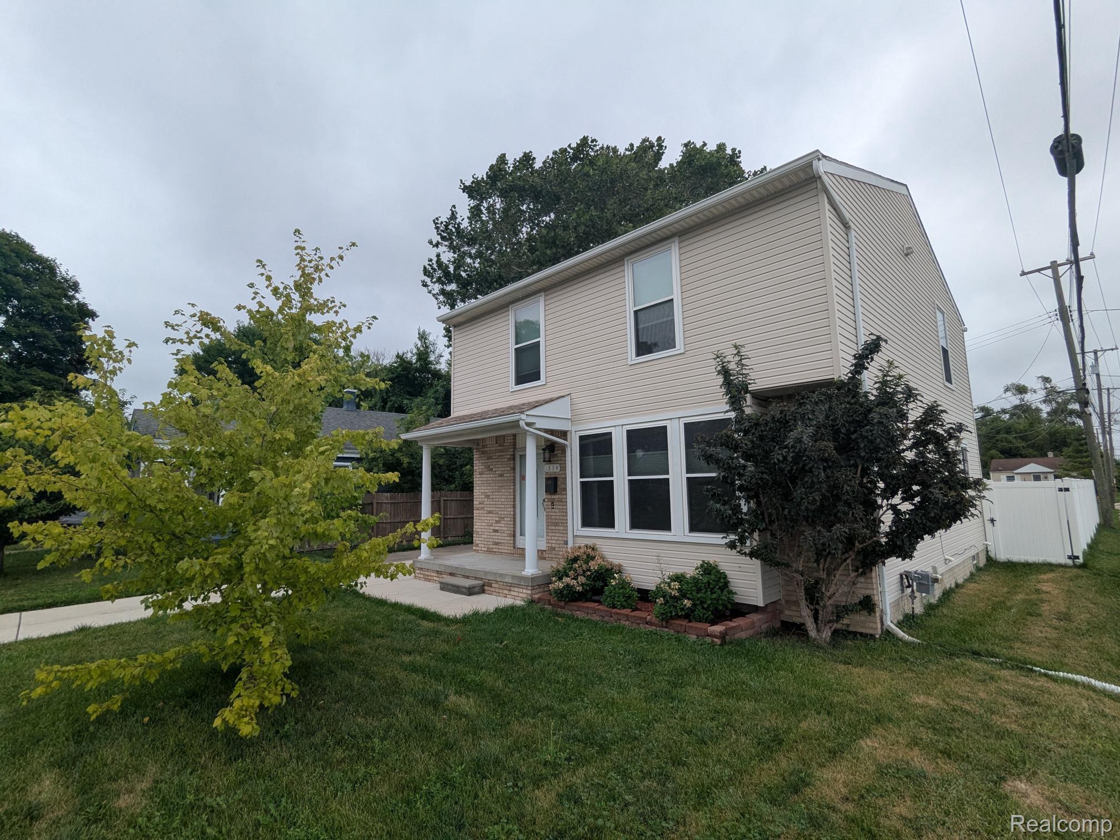
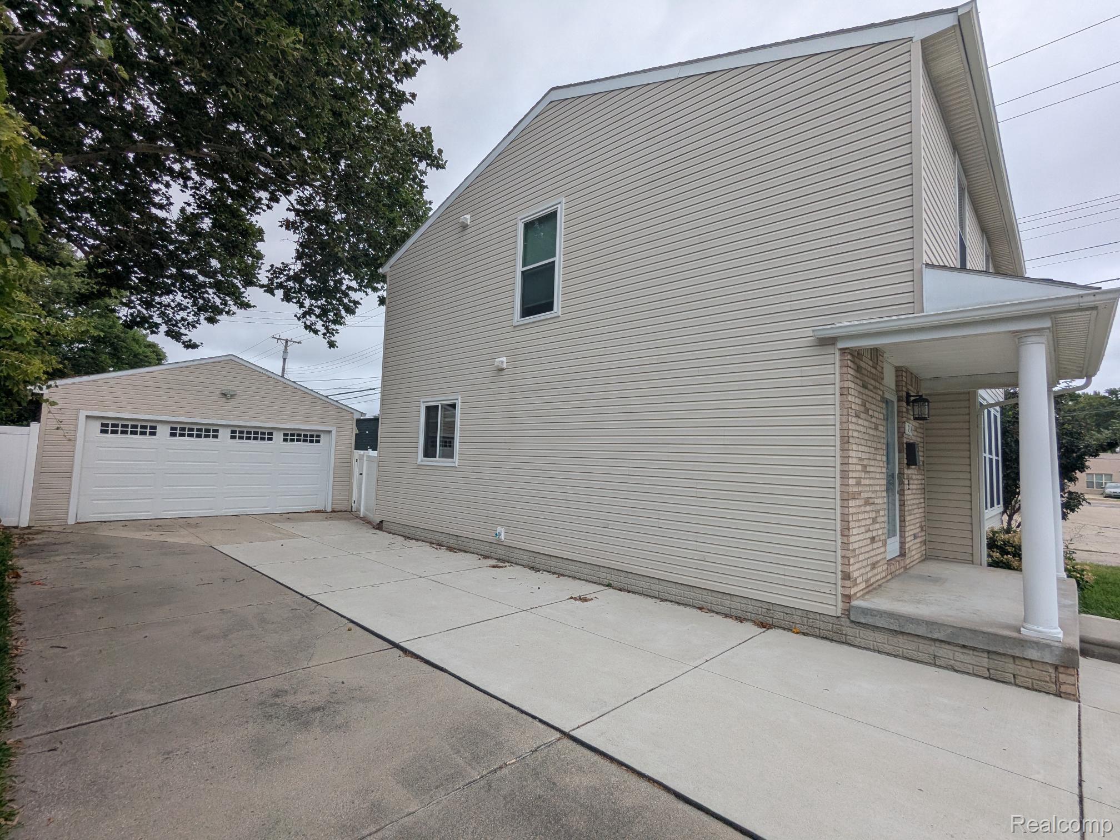
Perfectly located minutes from the freeway. Spacious Colonial home located in north Ferndale w/ wonderfully large yard. Also walking & biking distance to downtown! Newer construction and energy efficiency. Garage is setup for EV. Spacious wide open floor plan great for entertaining. Large eat in kitchen with lots of cabinets, tiled counters and door-wall to deck. Three XL bedrooms with two and a half baths to including a master suite with wall of closets and full bath! Second floor laundry adjacent master. Quartz Kitchen Counters(No hot Pans No Bleach/Clorox) Pets Negotiable $350 per Non Refundable. No Smoking in Home or Garage. 1 month rent. 1.5 month security deposit. $250 cleaning fee. $50 application fee. renter’s insurance required.

Save
Ask
Tour
Hide
Share
Listing Snapshot
Price 
$2,300
Days On Site 
1 Day
Bedrooms 
3
Inside Area (SqFt) 
2,558 sqft
Total Baths 
3
Full Baths 
2
Partial Baths 
1
Lot Size 
0.14 Acres
Year Built 
2003
MLS Number 
20261087627
Status 
Active
Property Tax 
N/A
HOA/Condo/Coop Fees 
N/A
Sq Ft Source 
Estimated
Friends & Family
Recent Activity
yesterdayListing first seen on site
yesterdayListing updated with changes from the MLS
General Features
Acres 
0.14
Cross Street 
9 Mile / John R
Garage 
Yes
Garage Spaces 
2
Lease Term 
12 Months
Levels 
Two
Parking 
Detached
Pets 
Cats OKDogs OK
Property Sub Type 
Single Family Residence
Sewer 
Public Sewer
Special Circumstances 
Standard
SqFt Above 
1708
SqFt Below 
850
Style 
Colonial
Water Source 
Other
Interior Features
Appliances 
DishwasherDisposalDryerFree-Standing Gas OvenFree-Standing RefrigeratorMicrowaveWasher
Basement 
Partially Finished
Cooling 
Central Air
Heating 
Forced AirNatural Gas
BathFull 
Level - Second
BathLav 
Bedroom 
Dimensions - 12 X 13Level - Second
Kitchen 
Dimensions - 13 X 15
Laundry 
Dimensions - 12 X 13
Living Room 
Dimensions - 14 X 17
Master Bathroom 
Level - Second
Master Bedroom 
Dimensions - 12 X 12Level - Second
Save
Ask
Tour
Hide
Share
Exterior Features
Construction Details 
Brick
Pool Features 
None
Community Features
MLS Area 
Area02258Ferndale
School District 
HazelPark
Financing Terms Available 
Lease Option
Building Access 
GroundLevelwSteps
Roads 
Paved
Schools
School District
HazelPark
Elementary School
Unknown
Middle School
Unknown
High School
Unknown
Listing courtesy of North Bloomfield Properties: [email protected]


IDX provided courtesy of Realcomp II Ltd. via RealcompIILtd. Copyright © 2026 Realcomp II Ltd. Shareholders.

IDX information is provided exclusively for consumers' personal, non-commercial use and may not be used for any purpose other than to identify prospective properties consumers may be interested in purchasing and that the data is deemed reliable but not guaranteed accurate by the MLS.

Neighborhood & Commute
Source: Walkscore
Save
Ask
Tour
Hide
Share