Save
Ask
Tour
Hide
Share
$2,000
2 Days On Site

4371 Aster Boulevard
Genoa Township, MI 48843

For Rent|Condominium|Active
2
Beds
3
Total Baths
2
Full Baths
1
Partial Bath
1,528
SqFt
$1
/SqFt
2004
Built
Subdivision:
HAMPTON RIDGE CONDO
County:
Livingston

Due to the health concerns created by Coronavirus we are offering personal 1-1 online video walkthough tours where possible.
Call Now: 1-810-360-3163
Is this the listing for you? We can help make it yours.
1-810-360-3163
4371 Aster Boulevard4371 Aster Boulevard4371 Aster Boulevard4371 Aster Boulevard
Save
Ask
Tour
Hide
Share

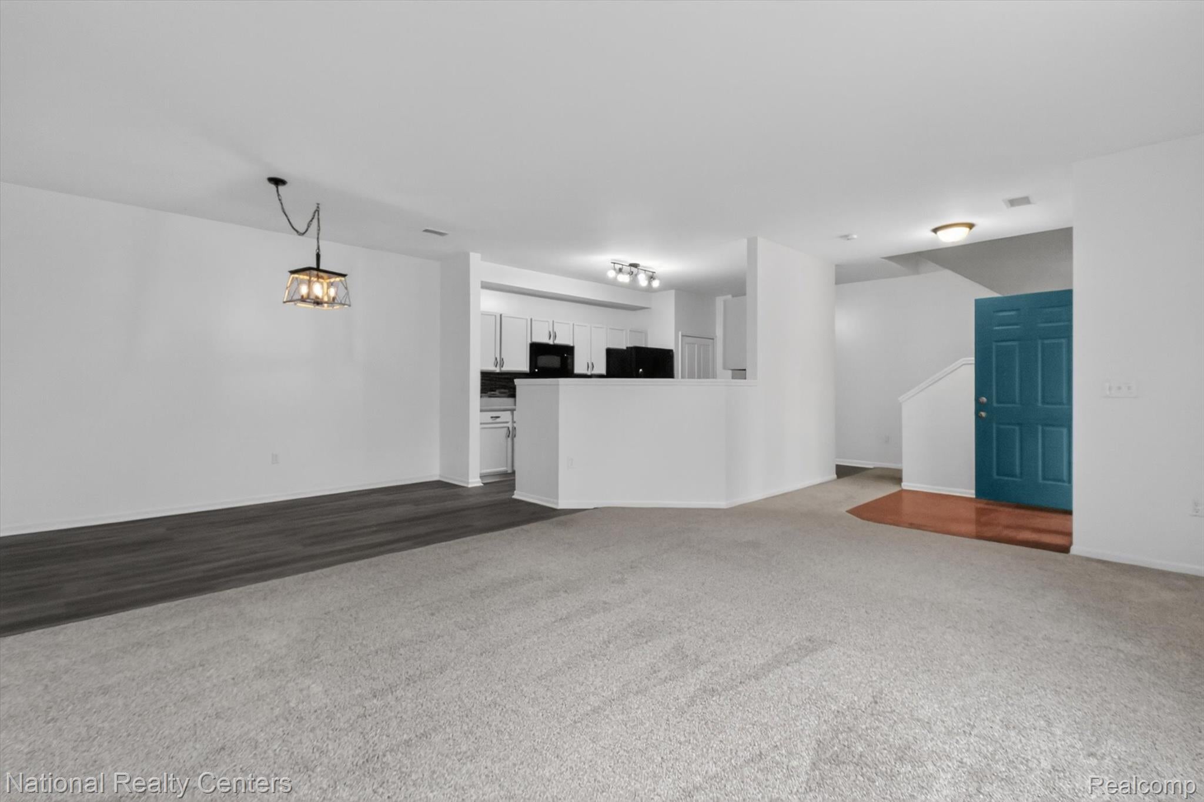
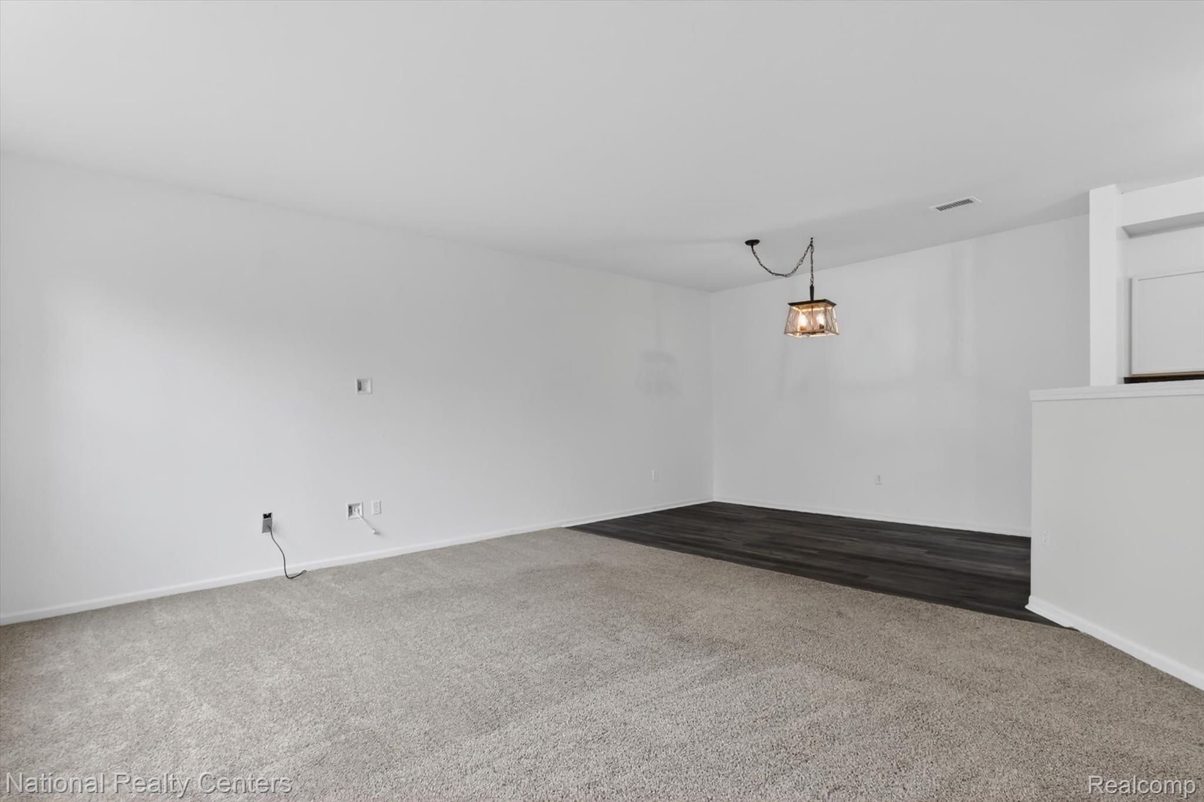
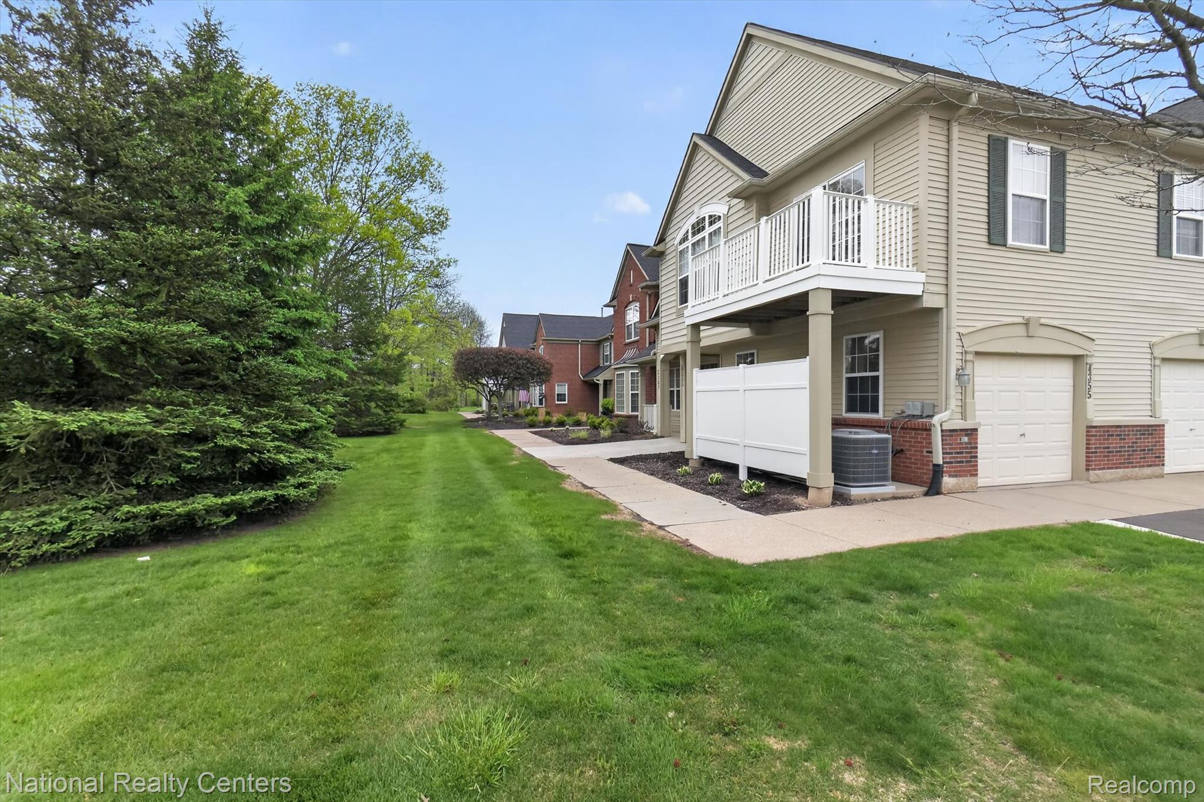
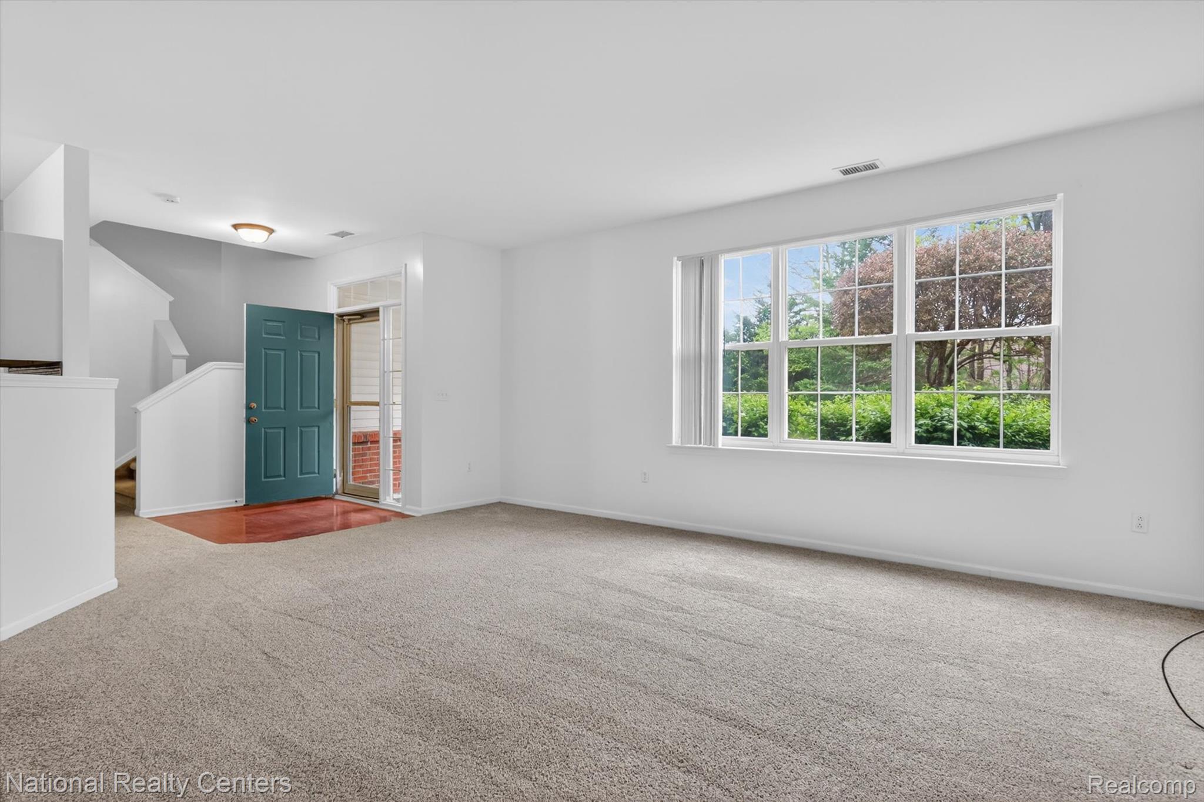
Featuring new carpet throughout the upper level and newer vinyl flooring on the main level, this move-in-ready 2-bedroom, 2.1-bath townhome in Howell’s desirable Hampton Ridge community offers a spacious great room, dining area, and kitchen—ideal for entertaining—plus a powder room, laundry/mud room, and oversized attached 1-car garage with room for storage or a workbench. Set behind the building and backing to trees, the entrance provides added privacy. Upstairs, the expansive primary suite features vaulted ceilings, a private bath, and a walk-in closet. The second bedroom also has a private full bath, while an additional sitting room offers flexible space for a home office or lounge area. Community amenities include a clubhouse, pool, playground, and walking trails. No pets allowed. Rent includes association dues which cover snow removal, grounds maintenance, water, sewer, and trash. This well-maintained neighborhood is conveniently located near freeways, shopping, parks, restaurants, and downtown Howell.

Save
Ask
Tour
Hide
Share
Listing Snapshot
Price 
$2,000
Days On Site 
2 Days
Bedrooms 
2
Inside Area (SqFt) 
1,528 sqft
Total Baths 
3
Full Baths 
2
Partial Baths 
1
Lot Size 
N/A
Year Built 
2004
MLS Number 
20261087731
Status 
Active
Property Tax 
N/A
HOA/Condo/Coop Fees 
$340 monthly
Sq Ft Source 
Public Records
Friends & Family
Recent Activity
22 hours agoStatus changed to Active
22 hours agoListing updated with changes from the MLS
2 days agoListing first seen on site
General Features
Attached Garage 
Yes
Cross Street 
Grand River & Latson Rd
Foundation 
Slab
Garage 
Yes
Garage Spaces 
1
Lease Term 
Negotiable
Levels 
Two
Parking 
AttachedGarage Door OpenerOversizedAssignedGarage Faces Side
Pets 
No
Property Sub Type 
Condominium
Security 
Smoke Detector(s)
Sewer 
Public Sewer
Special Circumstances 
Standard
SqFt Above 
1528
Style 
Townhouse
Water Source 
Public
Interior Features
Appliances 
Gas Water HeaterDishwasherDryerFree-Standing Electric RangeFree-Standing RefrigeratorMicrowaveRange HoodWasher
Cooling 
Central Air
Electric 
220 Volts
Heating 
Forced AirNatural Gas
Laundry Features 
Gas Dryer HookupWasher Hookup
BathFull 
Dimensions - 8 X 5Level - Second
BathLav 
Dimensions - 8 X 4
Bedroom 
Dimensions - 11 X 14Level - Second
Dining Room 
Dimensions - 13 X 10
Kitchen 
Dimensions - 15 X 10
Laundry 
Dimensions - 11 X 7
Living Room 
Dimensions - 18 X 12
Master Bathroom 
Dimensions - 8 X 5Level - Second
Master Bedroom 
Dimensions - 16 X 17Level - Second
SittingRoom 
Dimensions - 9 X 10Level - Second
Save
Ask
Tour
Hide
Share
Exterior Features
Construction Details 
BrickVinyl Siding
Exterior 
LightingPrivate Entrance
Patio And Porch 
Porch
Pool Features 
CommunityIn GroundOutdoor Pool
Roof 
Asphalt
Community Features
Association Amenities 
Maintenance Grounds
Association Fee 
$340.0
Association Fee Frequency 
Monthly
Community Features 
PoolClubhouseSidewalks
MLS Area 
Area01071OceolaTwp
School District 
Howell
Financing Terms Available 
Lease Option
Building Access 
GroundLevel
Roads 
Paved
Schools
School District
Howell
Elementary School
Unknown
Middle School
Unknown
High School
Unknown
Listing courtesy of National Realty Centers, Inc: [email protected]


IDX provided courtesy of Realcomp II Ltd. via RealcompIILtd. Copyright © 2026 Realcomp II Ltd. Shareholders.

IDX information is provided exclusively for consumers' personal, non-commercial use and may not be used for any purpose other than to identify prospective properties consumers may be interested in purchasing and that the data is deemed reliable but not guaranteed accurate by the MLS.

Neighborhood & Commute
Source: Walkscore
Save
Ask
Tour
Hide
Share