Save
Ask
Tour
Hide
Share
$3,000
New Listing

343 Elm Street A
Birmingham City, MI 48009

For Rent|Condominium|Active
2
Beds
2
Total Baths
1
Full Bath
1
Partial Bath
1,100
SqFt
$3
/SqFt
1900
Built
Subdivision:
CAMPBELLS
County:
Oakland

Due to the health concerns created by Coronavirus we are offering personal 1-1 online video walkthough tours where possible.
Call Now: 1-810-360-3163
Is this the listing for you? We can help make it yours.
1-810-360-3163
343 Elm Street A343 Elm Street A343 Elm Street A343 Elm Street A
Save
Ask
Tour
Hide
Share

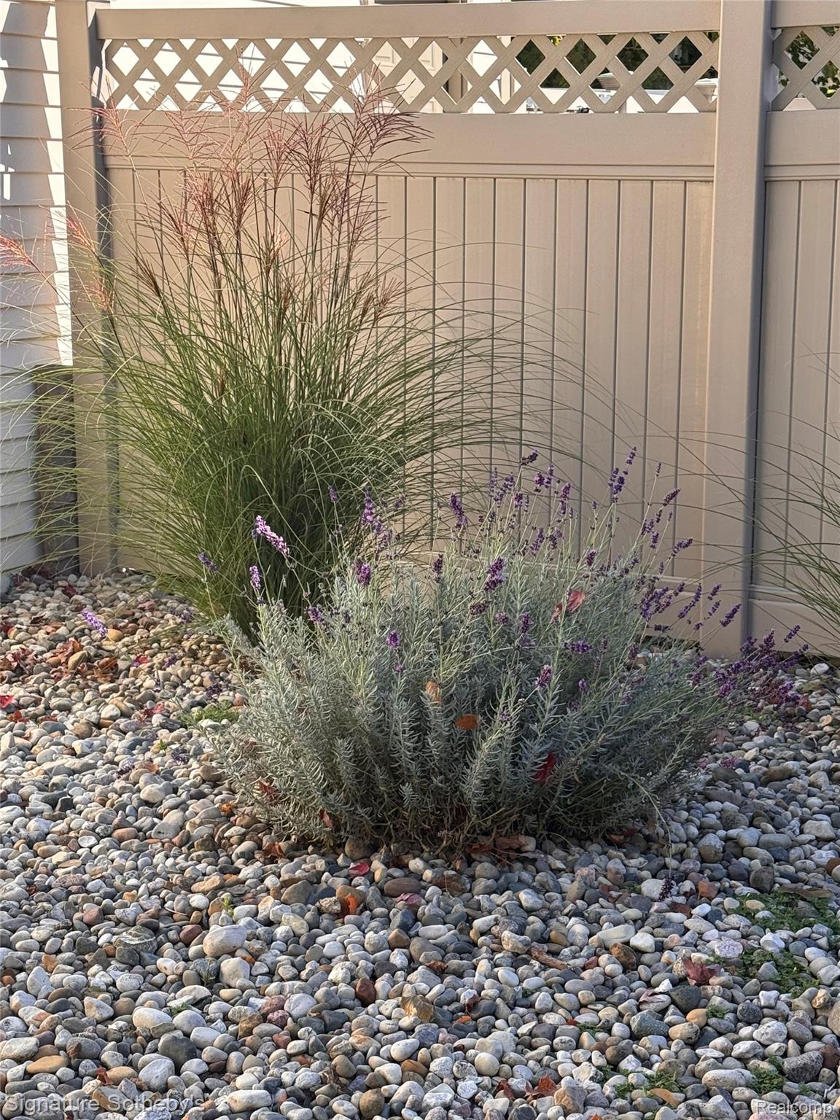
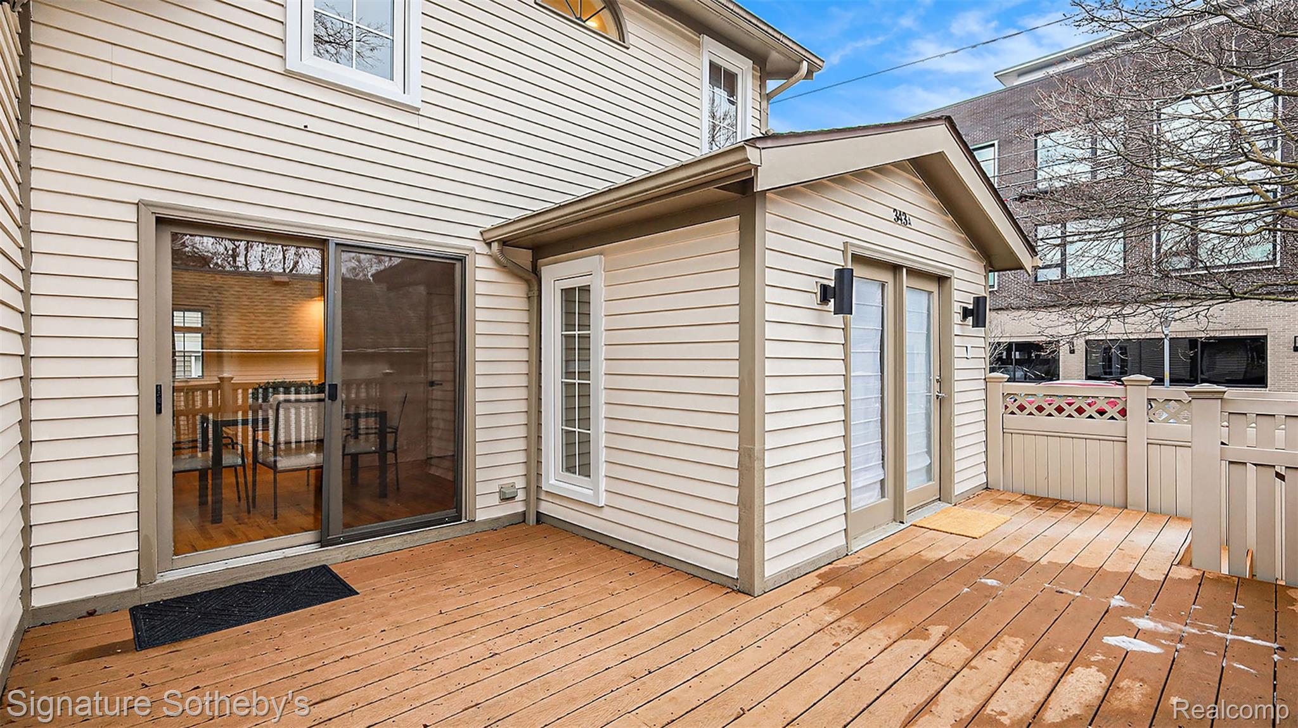
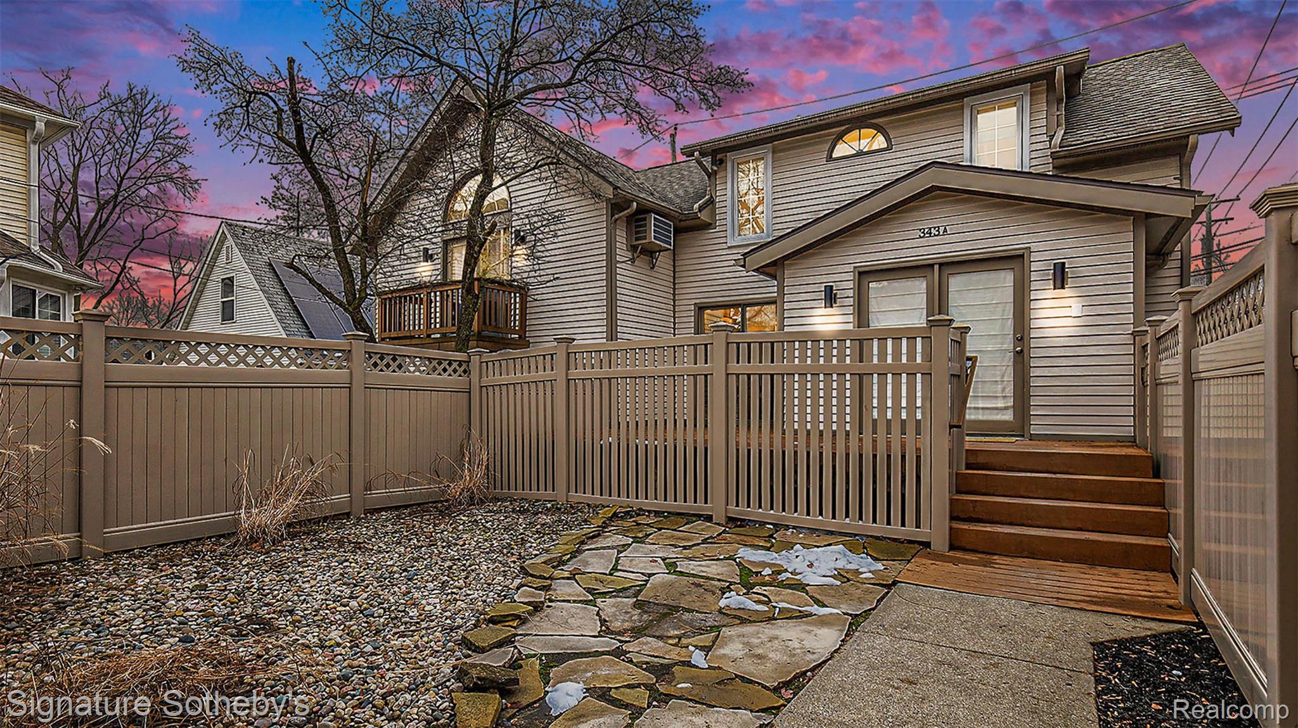
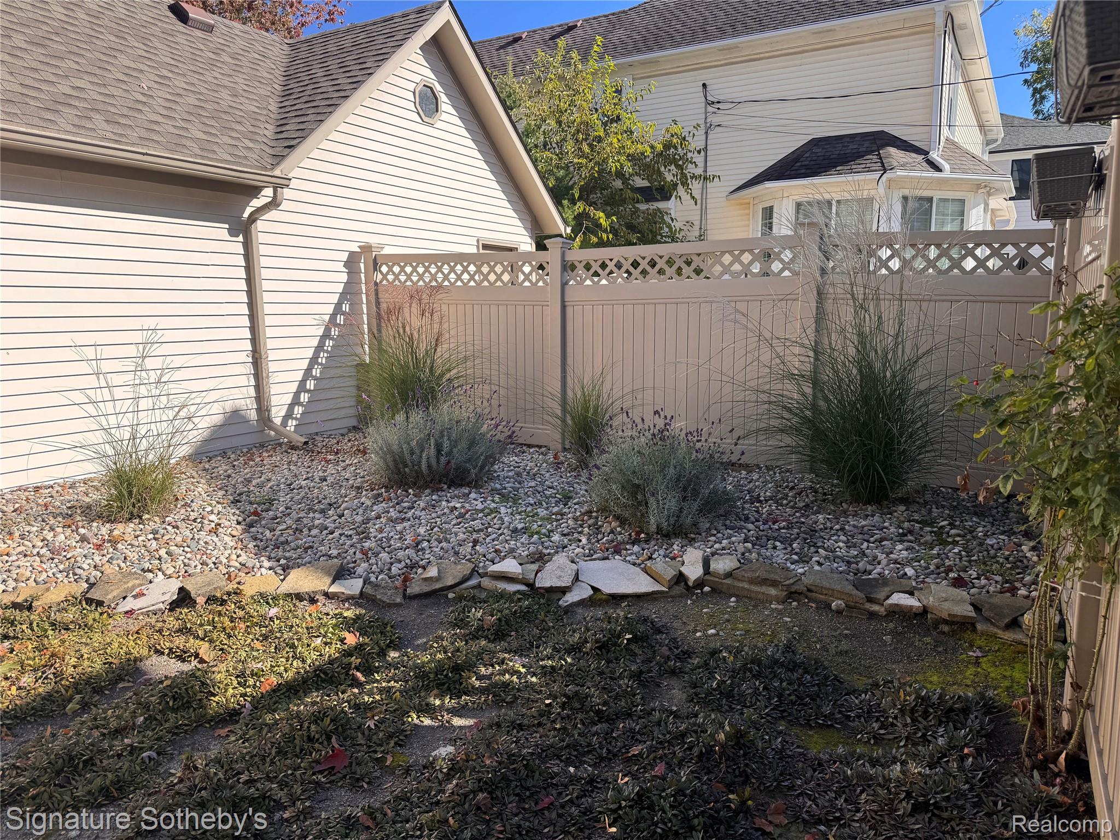
In the heart of the Triangle District (3 blocks from Brown and South of Old Woodward)! This 2-bedroom, 1.5-bath condo features quartz counters, stainless steel appliances, wood floors, modern fixtures, new windows, and a tankless water heater/boiler system. Located across from the Forest Grill and a quick walk to multiple area parks, restaurants, and great shopping. Enjoy care-free living with a private, fenced courtyard, deck, and detached garage. Additional off-street parking for up to 3 cars is available if needed. The agent is the owner. Property may be leased furnished at a higher rate. Property will be available on January 1, 2027. Showings are by appointment only. The condo is currently occupied. Pets are welcome. Tenants must have good credit and apply through RentSpree. $50.00 application fee. 1.5 months' security deposit and $500 cleaning fee. Additional pet fees will apply. Please call or text Crystal Marsh for an appointment.

Save
Ask
Tour
Hide
Share
Listing Snapshot
Price 
$3,000
Days On Site 
0 Days
Bedrooms 
2
Inside Area (SqFt) 
1,100 sqft
Total Baths 
2
Full Baths 
1
Partial Baths 
1
Lot Size 
N/A
Year Built 
1900
MLS Number 
20261087826
Status 
Active
Property Tax 
N/A
HOA/Condo/Coop Fees 
N/A
Sq Ft Source 
Public Records
Friends & Family
Recent Activity
20 hours agoListing updated with changes from the MLS
20 hours agoListing first seen on site
General Features
Cross Street 
Forest and Elm
Disclosures 
No Smoking Allowed
Foundation 
Block
Garage 
Yes
Garage Spaces 
1
Lease Term 
12 Months
Levels 
Two
Parking 
DetachedDirect AccessDrivewayGarage Door Opener
Pets 
Dogs OK
Property Sub Type 
Condominium
Security 
Carbon Monoxide Detector(s)Smoke Detector(s)
Sewer 
Public Sewer
Special Circumstances 
Standard
SqFt Above 
1100
Style 
Colonial
Utilities 
Cable Available
Water Source 
Public
Interior Features
Appliances 
DishwasherDisposalDryerFree-Standing Gas RangeFree-Standing RefrigeratorMicrowaveStainless Steel Appliance(s)Washer
Basement 
Crawl SpaceUnfinished
Cooling 
Wall Unit(s)
Heating 
BaseboardHot WaterNatural Gas
Interior 
Entrance FoyerSmart Thermostat
Laundry Features 
In UnitLaundry Room
Window Features 
ENERGY STAR Qualified Windows
BathLav 
Dimensions - 5 X 5
Bedroom 
Dimensions - 10 X 12Level - Second
Dining Room 
Dimensions - 9 X 9
Kitchen 
Dimensions - 10 X 7
Laundry 
Dimensions - 10 X 10Level - Basement
Living Room 
Dimensions - 15 X 10
Master Bathroom 
Dimensions - 6 X 8Level - Second
Master Bedroom 
Dimensions - 12 X 10Level - Second
Save
Ask
Tour
Hide
Share
Exterior Features
Construction Details 
Aluminum Siding
Exterior 
LightingPrivate Entrance
Fencing 
FencedFront Yard
Patio And Porch 
Deck
Roof 
Asphalt
Windows/Doors 
ENERGY STAR Qualified Windows
Community Features
Association Amenities 
Maintenance Grounds
MLS Area 
Area02192Birmingham
School District 
Birmingham
Financing Terms Available 
Lease Option
Building Access 
GroundLevelwSteps
Roads 
Paved
Schools
School District
Birmingham
Elementary School
Unknown
Middle School
Unknown
High School
Unknown
Listing courtesy of Signature Sotheby's International Realty Bham: [email protected]


IDX provided courtesy of Realcomp II Ltd. via RealcompIILtd. Copyright © 2026 Realcomp II Ltd. Shareholders.

IDX information is provided exclusively for consumers' personal, non-commercial use and may not be used for any purpose other than to identify prospective properties consumers may be interested in purchasing and that the data is deemed reliable but not guaranteed accurate by the MLS.

Neighborhood & Commute
Source: Walkscore
Save
Ask
Tour
Hide
Share