
Save
Ask
Tour
Hide
$1,195
New Listing
910 CHESTNUT HILL Drive GAuburn Hills City, MI 48326
For Rent|Condominium|Active
2
Beds
1
Total Bath
1
Full Bath
864
SqFt
$1
/SqFt
1974
Built
Subdivision:
CHESTNUT HILL VILLAGE CONDO OCCPN 311
County:
Oakland
Due to the health concerns created by Coronavirus we are offering personal 1-1 online video walkthough tours where possible.
Call Now: 1-810-360-3163
Is this the listing for you? We can help make it yours.
1-810-360-3163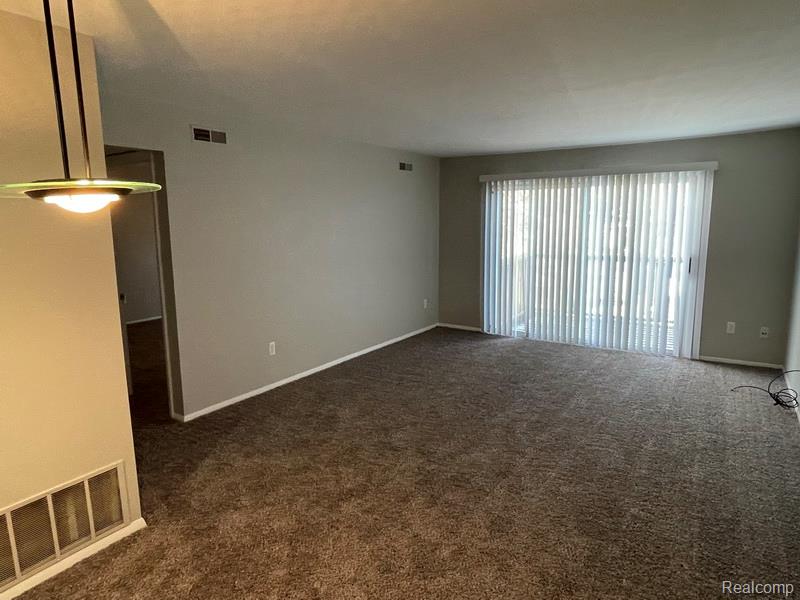
Save
Ask
Tour
Hide
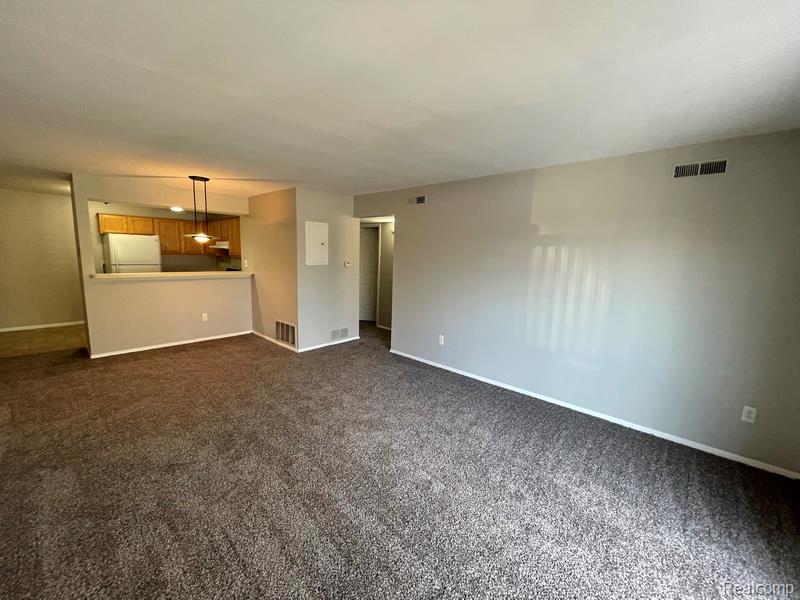
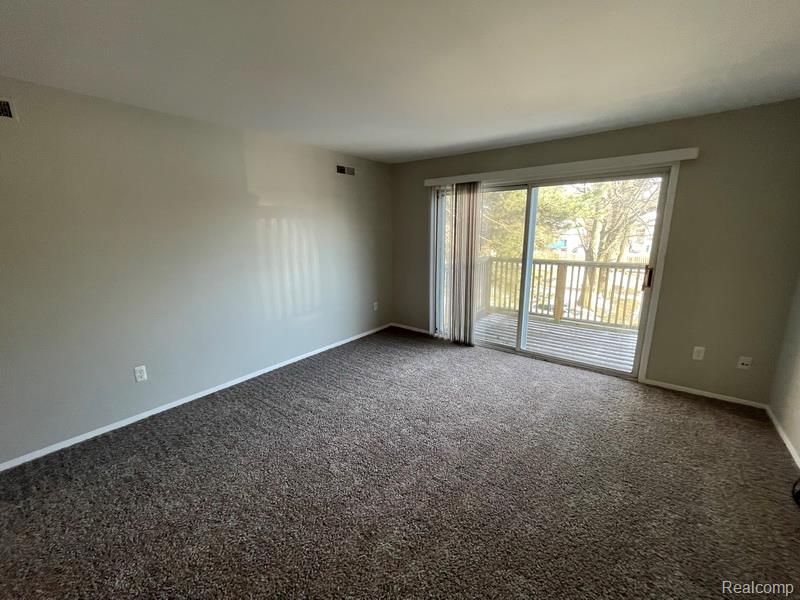
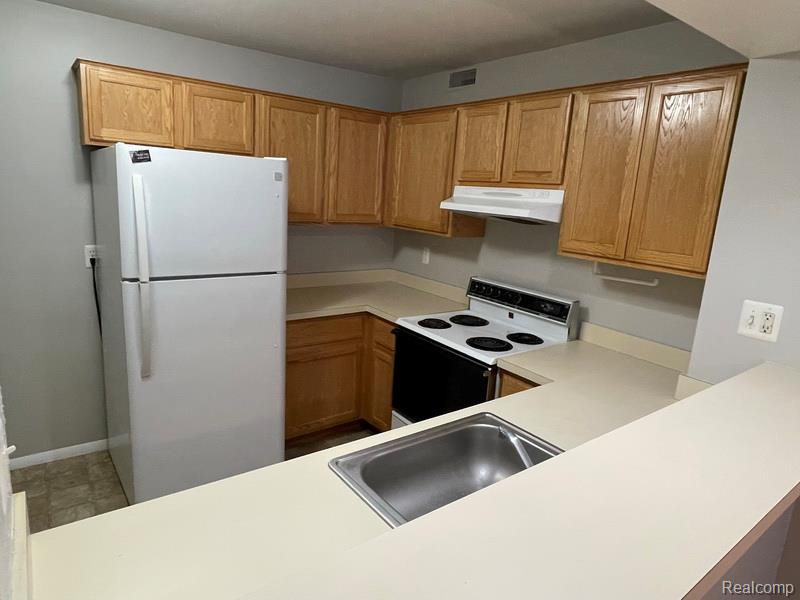
Upper Unit 2 bed 1 bath Condo Features Kitchen with all Appliances Including Dishwasher, Bar Counter Looking Out into Living Room, Dining area, Nice Sized Bedrooms and Closets, In Unit Washer and Dryer and Balcony Off Door Wall. Gas. Water, Lawn Maintenance & Snow Removal Included. No pets. Eric. 1 month rent. 1.5 month security deposit. $150 cleaning fee. $50 app fee. Renter’s insurance required.
Save
Ask
Tour
Hide
Listing Snapshot
Price
$1,195
Days On Site
0 Days
Bedrooms
2
Inside Area (SqFt)
864 sqft
Total Baths
1
Full Baths
1
Partial Baths
N/A
Lot Size
N/A
Year Built
1974
MLS Number
20261087910
Status
Active
Property Tax
N/A
HOA/Condo/Coop Fees
N/A
Sq Ft Source
Public Records
Friends & Family
Recent Activity
| 17 hours ago | Listing first seen on site | |
| 17 hours ago | Listing updated with changes from the MLS |
General Features
Cross Street
South Blvd & Squirrel
Foundation
Slab
Lease Term
12 Months
Levels
One
Parking
No GarageAssigned
Pets
No
Property Sub Type
Condominium
Sewer
Public Sewer
Special Circumstances
Standard
SqFt Above
864
Style
RaisedRanch
Water Source
Public
Interior Features
Appliances
Gas Water HeaterDishwasherDisposalDryerFree-Standing Electric RangeFree-Standing RefrigeratorWasher
Cooling
Central Air
Heating
ElectricForced Air
BathFull
Dimensions - 6 X 10Level - Second
Bedroom
Dimensions - 14 X 10Level - Second
Kitchen
Dimensions - 8 X 13Level - Second
Laundry
Dimensions - 5 X 4Level - Second
Living Room
Dimensions - 13 X 21Level - Second
Master Bedroom
Dimensions - 14 X 12Level - Second
Save
Ask
Tour
Hide
Exterior Features
Construction Details
Aluminum Siding
Community Features
MLS Area
Area02141AuburnHills
School District
Avondale
Financing Terms Available
Lease Option
Building Access
GroundLevelwSteps
Roads
Paved
Schools
School District
Avondale
Elementary School
Unknown
Middle School
Unknown
High School
Unknown
Listing courtesy of North Bloomfield Properties: [email protected]

IDX provided courtesy of Realcomp II Ltd. via RealcompIILtd. Copyright © 2026 Realcomp II Ltd. Shareholders.
IDX information is provided exclusively for consumers' personal, non-commercial use and may not be used for any purpose other than to identify prospective properties consumers may be interested in purchasing and that the data is deemed reliable but not guaranteed accurate by the MLS.
Neighborhood & Commute
Source: Walkscore
Save
Ask
Tour
Hide
Did you know? You can invite friends and family to your search. They can join your search, rate and discuss listings with you.