
Undisclosed N UndisclosedWest Bloomfield Charter Township, MI 48323
Due to the health concerns created by Coronavirus we are offering personal 1-1 online video walkthough tours where possible.
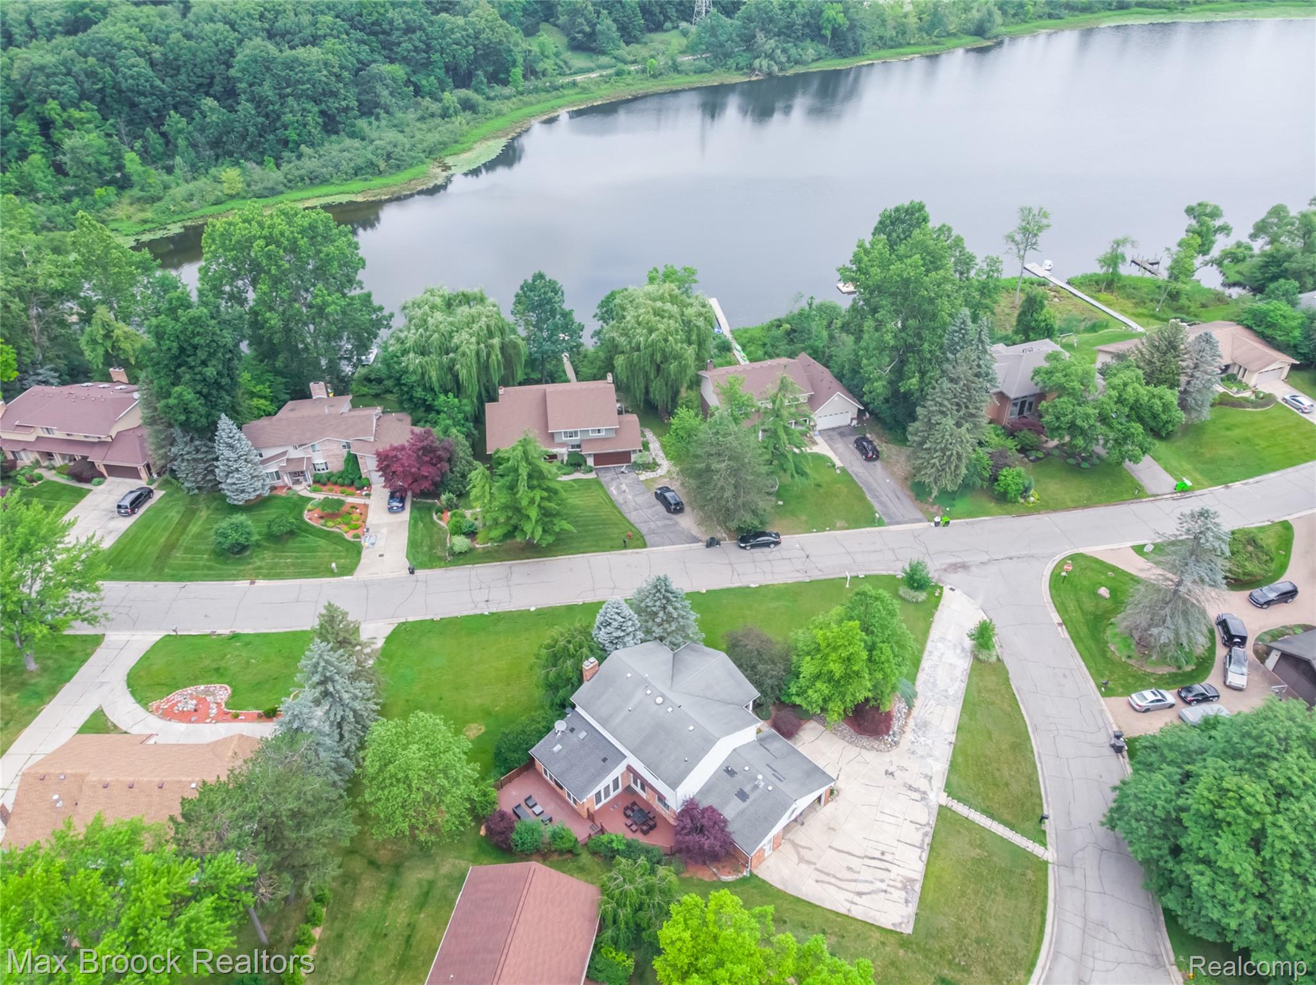
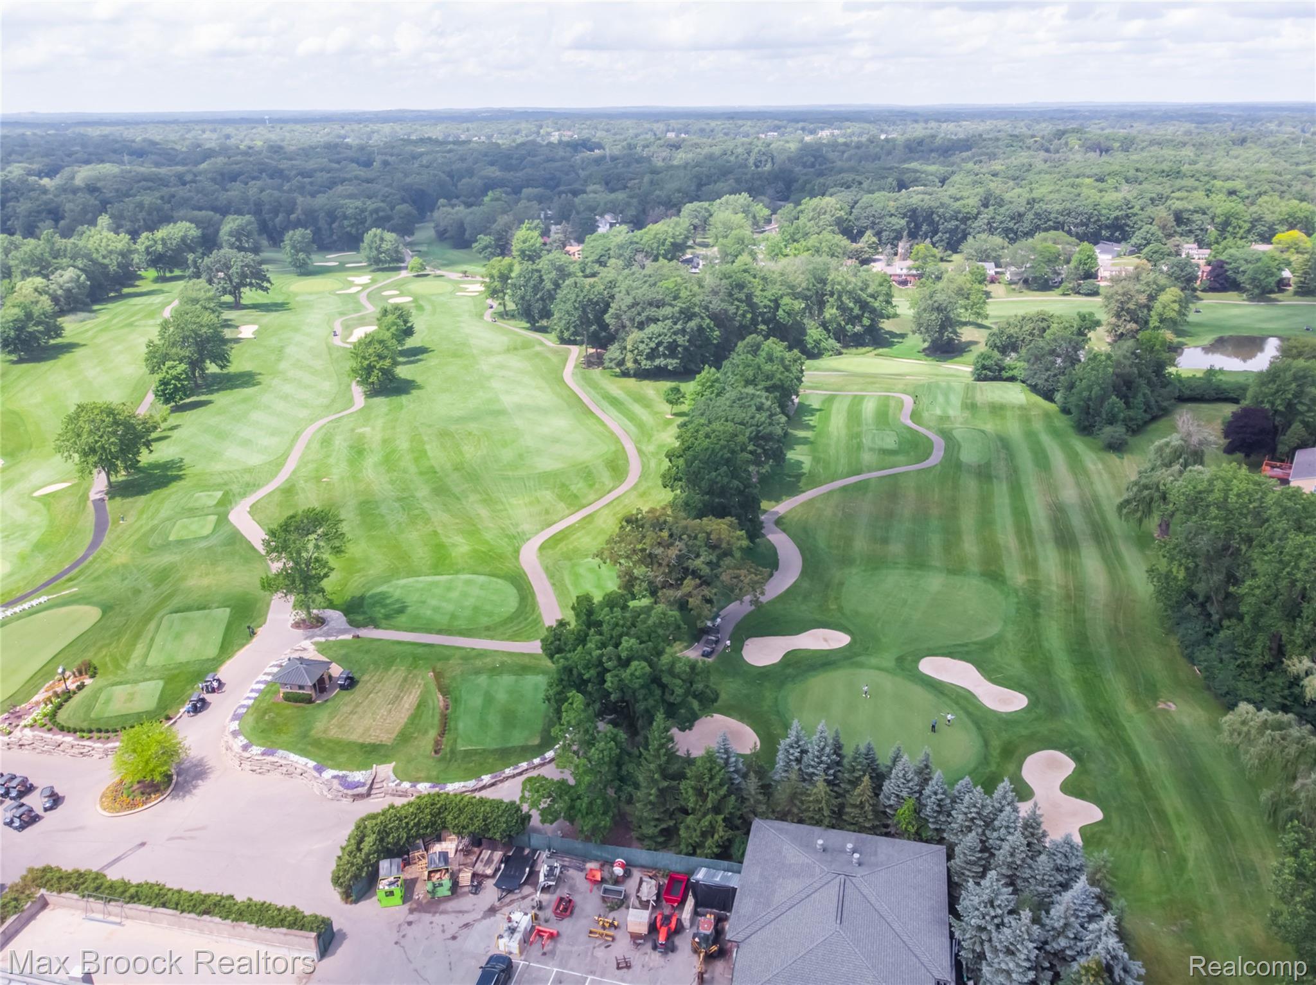
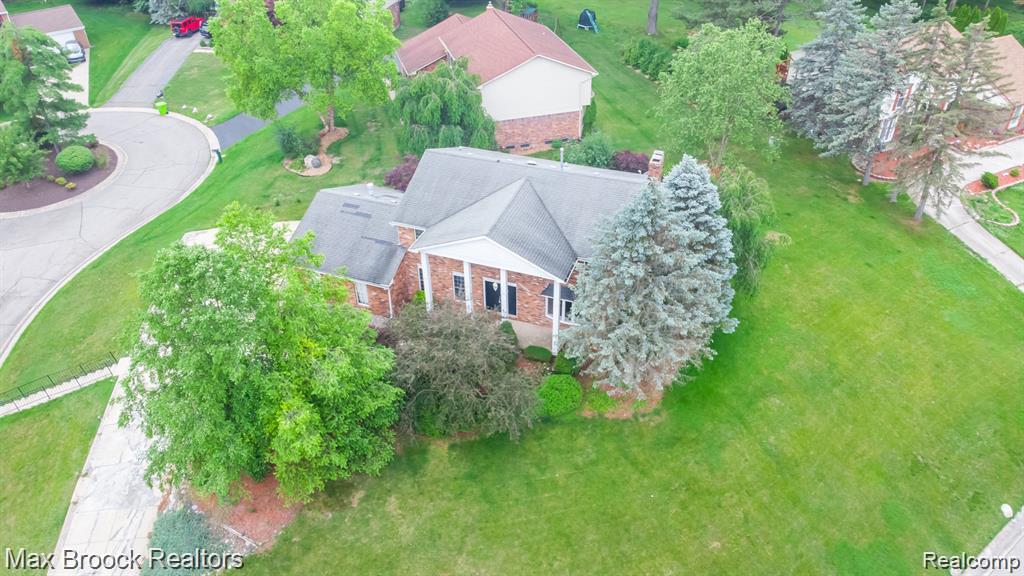
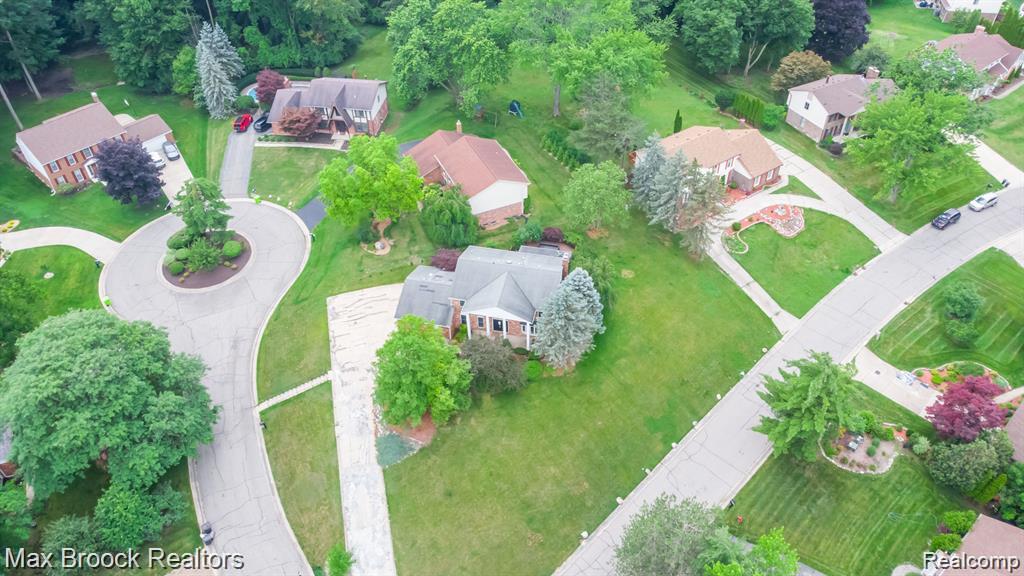
Experience California-inspired living in West Bloomfield's Shenandoah community! Nestled on a peaceful cul-de-sac overlooking a dramatic, wooded ravine with views of Woodpecker Lake from many of the upstairs bedrooms, this extensively updated home offers a rare combination of natural beauty, modern technology, flexible living spaces, and exceptional entertaining opportunities. Step inside to discover abundant natural sunlight, fresh paint throughout, new laminate flooring in most rooms, updated lighting fixtures, and a thoughtfully refreshed interior. The expansive kitchen features granite countertops, a dedicated built-in desk area, and updated finishes, with some new appliances. The inviting family room features a classic brick fireplace, while a separate sitting room with a skylight brings even more natural light into the home. Convenient first-floor laundry enhances everyday functionality. All bathrooms have been updated with smart toilets, while the spacious primary suite features an added fireplace for a relaxing retreat. Bedrooms have smart ceiling fan lights, complemented by smart door locks and lighting controls designed for remote operation. Exterior security camera monitoring and HEATED DRIVEWAY add another layer of convenience. A first-floor bedroom with a nearby full bathroom offers excellent flexibility for guests, or multigenerational living. The finished basement provides additional recreational space, a kitchenette, and a bonus room ideal for a private home office. Outside, enjoy a spacious deck overlooking the picturesque wooded setting. Additional improvements include updated door hardware, new lighting throughout, and a washer and dryer planned for installation. **The home may also be leased fully furnished for an additional monthly amount TBD** With its stunning ravine setting, lake views, extensive updates, smart-home features, and versatile floor plan, this Shenandoah residence offers a distinctive leasing opportunity in West Bloomfield.
| 7 hours ago | Status changed to Active | |
| 7 hours ago | Listing updated with changes from the MLS | |
| yesterday | Listing first seen on site |

IDX provided courtesy of Realcomp II Ltd. via RealcompIILtd. Copyright © 2026 Realcomp II Ltd. Shareholders.
IDX information is provided exclusively for consumers' personal, non-commercial use and may not be used for any purpose other than to identify prospective properties consumers may be interested in purchasing and that the data is deemed reliable but not guaranteed accurate by the MLS.
Did you know? You can invite friends and family to your search. They can join your search, rate and discuss listings with you.