Save
Ask
Tour
Hide
Share
$609,000
1 Day On Site

4263 Link Drive
Brighton Township, MI 48114

For Sale|Single Family Residence|Active
4
Beds
3
Total Baths
2
Full Baths
1
Partial Bath
2,274
SqFt
$268
/SqFt
2027
Built
Subdivision:
PARADISE FARMS
County:
Livingston

Due to the health concerns created by Coronavirus we are offering personal 1-1 online video walkthough tours where possible.
Call Now: 1-810-360-3163
Is this the listing for you? We can help make it yours.
1-810-360-3163
4263 Link Drive4263 Link Drive4263 Link Drive4263 Link Drive
Save
Ask
Tour
Hide
Share

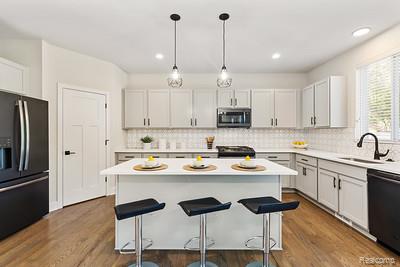
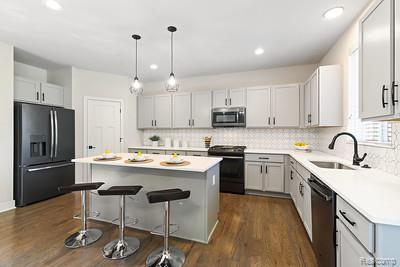
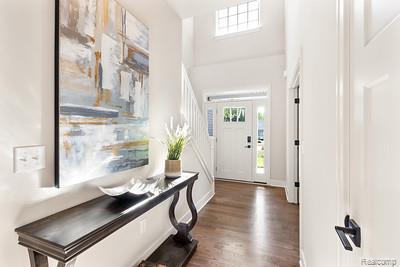
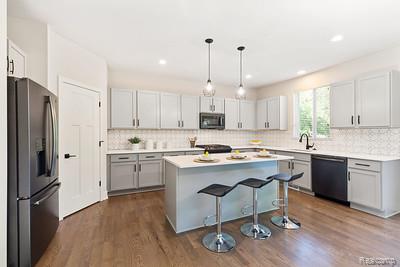
To be built. New construction by Northern Building Company in the desirable Paradise Farms subdivision on nearly 1.5 acres. This rare opportunity allows you to customize a thoughtfully designed home from the start. Set in a beautiful wooded setting, residents enjoy access to Lyons Lake for fishing, kayaking, canoeing, and other water activities. Ideally located within the Brighton School District and just minutes from downtown Brighton, shopping, dining, and major expressways. The Maxwell is a beautifully designed colonial floor plan featuring 4 bedrooms, 2.5 baths, and an office/flex room. The open-concept design creates an effortless flow between the great room, dining area, and designer kitchen, making it ideal for both everyday living and entertaining. The private primary suite offers a generous walk-in closet and spa-inspired en-suite bath. Three additional bedrooms and a walkout basement provide plenty of space to fit your lifestyle. A convenient first-floor laundry room and half bath adds to the home's functionality. Construction has not yet begun, providing the opportunity to personalize selections and finishes and make this home truly your own. Build with Northern and experience exceptional craftsmanship, quality finishes, and a home designed to fit the way you live. *Photos provided for reference may include items that are optional or not available and/or of a similar home that is now closed.

Save
Ask
Tour
Hide
Share
Listing Snapshot
Price 
$609,000
Days On Site 
1 Day
Bedrooms 
4
Inside Area (SqFt) 
2,274 sqft
Total Baths 
3
Full Baths 
2
Partial Baths 
1
Lot Size 
1.44 Acres
Year Built 
2027
MLS Number 
20261091277
Status 
Active
Property Tax 
$222
HOA/Condo/Coop Fees 
N/A
Sq Ft Source 
Builder
Friends & Family
Recent Activity
4 hours agoStatus changed to Active
4 hours agoListing updated with changes from the MLS
yesterdayListing first seen on site
General Features
Acres 
1.44
Attached Garage 
Yes
Cross Street 
S Old US Hwy 23
Disclosures 
Taxes Not Homestead Exempt
Garage 
Yes
Garage Spaces 
2
Home Warranty 
Yes
Levels 
Two
Parking 
Attached
Pets 
Yes
Property Condition 
New Construction
Property Sub Type 
Single Family Residence
Sewer 
Septic Tank
Special Circumstances 
Standard
SqFt Above 
2274
Style 
ColonialCraftsman
Water Source 
PrivateWell
Interior Features
Appliances 
Gas Water HeaterDishwasherDisposalMicrowaveStainless Steel Appliance(s)
Basement 
FullInterior EntryUnfinishedWalk-Out AccessSump Pump
Cooling 
Central Air
Heating 
Forced AirNatural Gas
Laundry Features 
Electric Dryer HookupLaundry RoomWasher Hookup
BathFull 
Dimensions - 5 X 11Level - Second
BathLav 
Dimensions - 5 X 6
Bedroom 
Dimensions - 11 X 18Level - Second
BreakfastNookRoom 
Dimensions - 11 X 17
FlexRoom 
Dimensions - 11 X 12
Great Room 
Dimensions - 18 X 13
Kitchen 
Dimensions - 11 X 15
Laundry 
Dimensions - 8 X 9
Master Bathroom 
Dimensions - 10 X 9Level - Second
Master Bedroom 
Dimensions - 17 X 13Level - Second
Save
Ask
Tour
Hide
Share
Exterior Features
Construction Details 
BrickVinyl Siding
Exterior 
Lighting
Lot Features 
Wooded
Patio And Porch 
Porch
Pool Features 
None
Roof 
Asphalt
Waterfront Features 
Beach AccessLake Privileges
Community Features
MLS Area 
Area01122BrightonTwp
School District 
Brighton
Financing Terms Available 
CashConventional
Building Access 
GroundLevel
Roads 
Gravel
Schools
School District
Brighton
Elementary School
Unknown
Middle School
Unknown
High School
Unknown
Listing courtesy of Golden Path Real Estate Co: [email protected]


IDX provided courtesy of Realcomp II Ltd. via RealcompIILtd. Copyright © 2026 Realcomp II Ltd. Shareholders.

IDX information is provided exclusively for consumers' personal, non-commercial use and may not be used for any purpose other than to identify prospective properties consumers may be interested in purchasing and that the data is deemed reliable but not guaranteed accurate by the MLS.

Neighborhood & Commute
Source: Walkscore
Save
Ask
Tour
Hide
Share