Save
Ask
Tour
Hide
Share
$310,000
2 Days On Site

5348 Van Winkle Street
Brighton Township, MI 48116

Single Family Residence|Coming Soon
3
Beds
1
Total Bath
1
Full Bath
1,658
SqFt
$187
/SqFt
1972
Built
Subdivision:
BRIGHTON COUNTRY CLUB ANNEX
County:
Livingston

Due to the health concerns created by Coronavirus we are offering personal 1-1 online video walkthough tours where possible.
Call Now: 1-810-360-3163
Is this the listing for you? We can help make it yours.
1-810-360-3163
5348 Van Winkle Street5348 Van Winkle Street5348 Van Winkle Street5348 Van Winkle Street
Save
Ask
Tour
Hide
Share

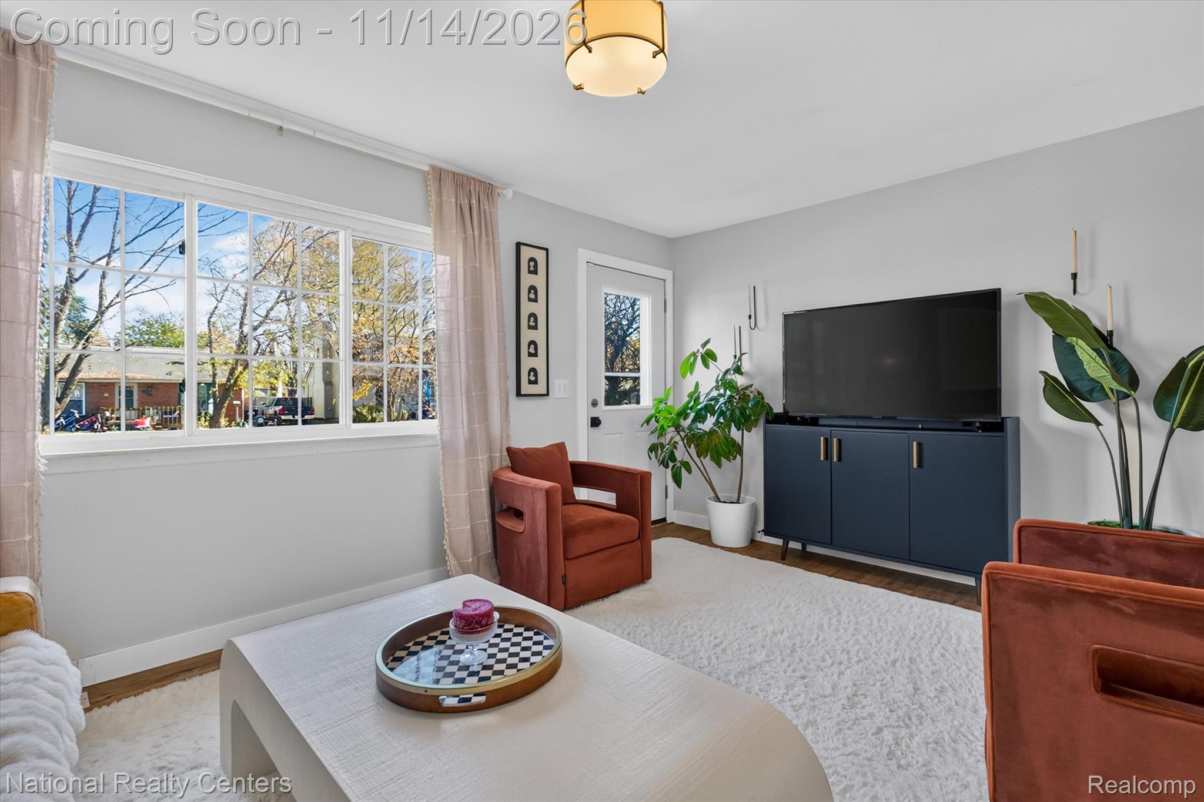
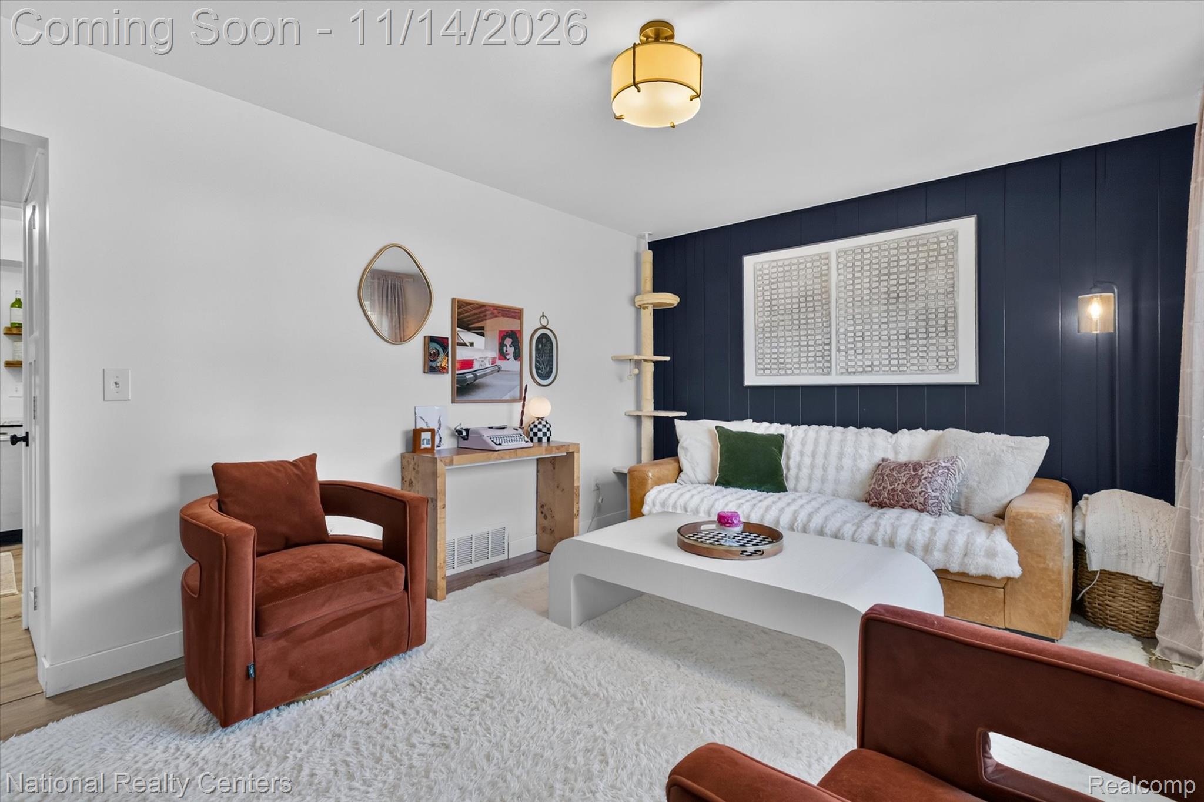
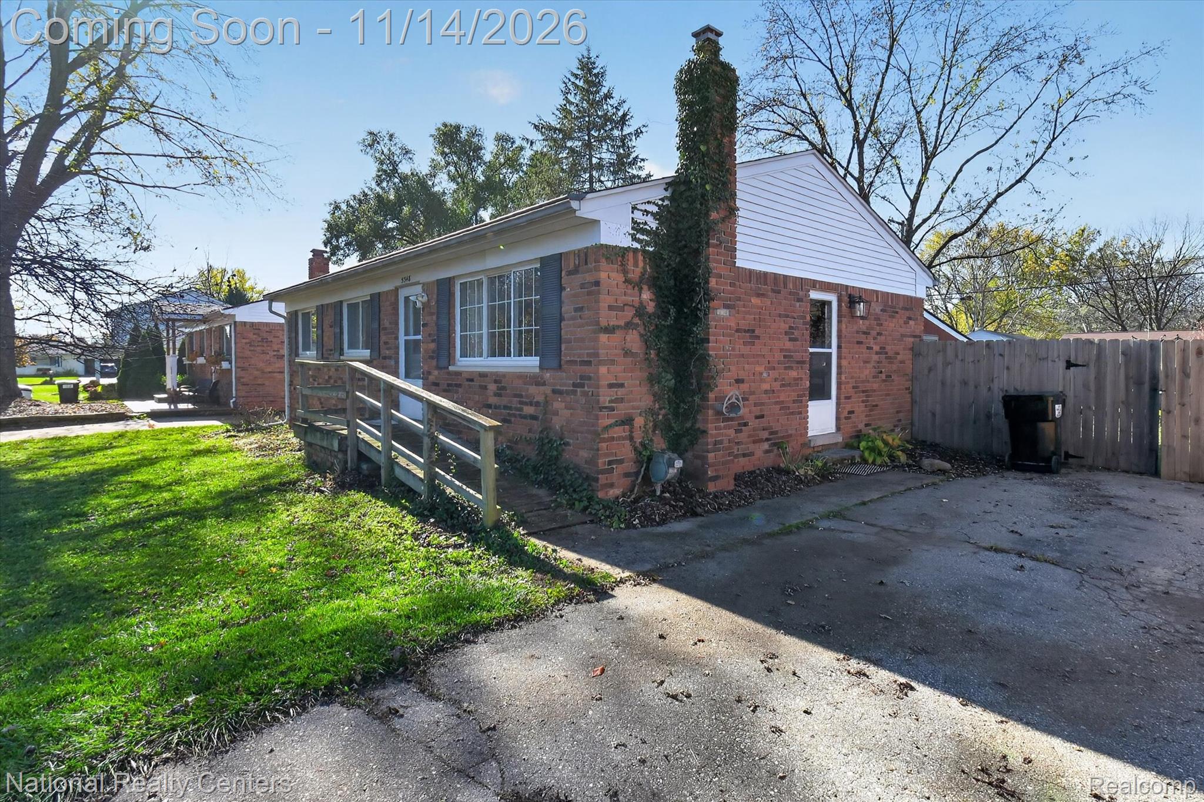
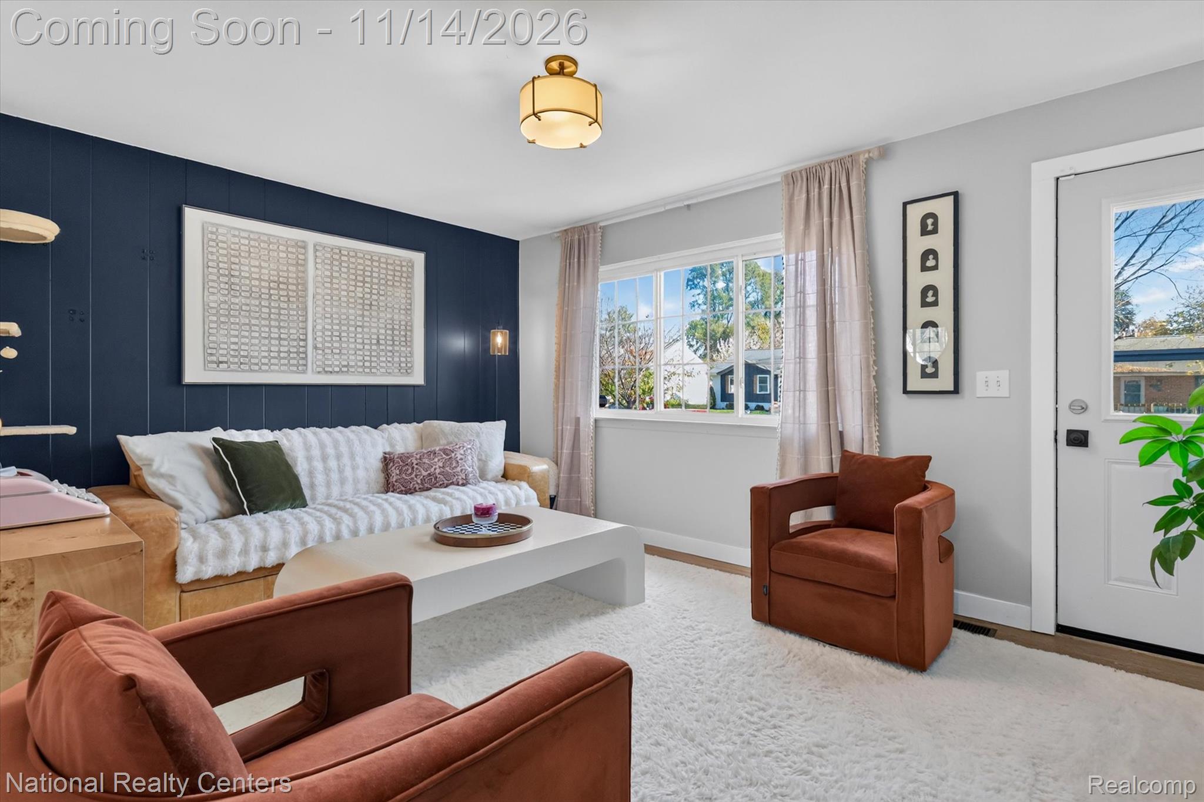
Beautifully remodeled in 2023, this three-bedroom ranch combines stylish updates with comfortable living. The kitchen features stainless steel appliances, quartz countertops, subway tile backsplash, and a cozy dining area. The kitchen opens to a large screened-in porch overlooking a spacious fenced yard. Luxury vinyl plank flooring extends throughout the main level, with craftsman doors and trim and an updated bathroom with custom vanity. The finished basement offers flexible space for a home office and entertaining. With a new roof in 2022 and central air in 2024, this home is move in ready. Located near downtown Brighton and minutes from US 23 and I-96, this home offers easy access to Detroit, Ann Arbor, and Lansing. Enjoy Brighton’s downtown festivals, concerts, dining, and shopping, along with nearby parks, lakes, and recreation areas. Sale is contingent on seller finding their next home.

Save
Ask
Tour
Hide
Share
Listing Snapshot
Price 
$310,000
Days On Site 
2 Days
Bedrooms 
3
Inside Area (SqFt) 
1,658 sqft
Total Baths 
1
Full Baths 
1
Partial Baths 
N/A
Lot Size 
0.18 Acres
Year Built 
1972
MLS Number 
20261091388
Status 
Coming Soon
Property Tax 
$2,372
HOA/Condo/Coop Fees 
N/A
Sq Ft Source 
Public Records
Friends & Family
Recent Activity
12 hours agoStatus changed to Coming Soon
12 hours agoListing updated with changes from the MLS
2 days agoListing first seen on site
General Features
Acres 
0.18
Cross Street 
US23 & Grand River
Disclosures 
Taxes Homestead Exempt
Foundation 
Block
Levels 
One
Parking 
No Garage
Property Sub Type 
Single Family Residence
Sewer 
Septic Tank
Special Circumstances 
Standard
SqFt Above 
925
SqFt Below 
733
Style 
Ranch
Utilities 
Cable Available
Water Source 
Public
Interior Features
Appliances 
Gas Water HeaterDishwasherDryerFree-Standing Gas RangeFree-Standing RefrigeratorMicrowaveWasher
Basement 
Finished
Cooling 
Central Air
Heating 
Forced AirNatural Gas
Interior 
High Speed Internet
Laundry Features 
Gas Dryer HookupWasher Hookup
BathFull 
Dimensions - 9 X 5
Bedroom 
Dimensions - 9 X 10
BreakfastNookRoom 
Dimensions - 8 X 9
Kitchen 
Dimensions - 10 X 9
Living Room 
Dimensions - 16 X 11
Master Bedroom 
Dimensions - 12 X 10
Save
Ask
Tour
Hide
Share
Exterior Features
Construction Details 
Brick Veneer
Fencing 
Fenced
Patio And Porch 
DeckEnclosed
Pool Features 
None
Roof 
Asphalt
Community Features
Accessibility Features 
Accessible EntranceAccessible Approach with Ramp
MLS Area 
Area01122BrightonTwp
School District 
Brighton
Financing Terms Available 
CashConventionalFHAVA Loan
Building Access 
GroundLevelwSteps
Roads 
Paved
Schools
School District
Brighton
Elementary School
Unknown
Middle School
Unknown
High School
Unknown
Listing courtesy of National Realty Centers, Inc: [email protected]


IDX provided courtesy of Realcomp II Ltd. via RealcompIILtd. Copyright © 2026 Realcomp II Ltd. Shareholders.

IDX information is provided exclusively for consumers' personal, non-commercial use and may not be used for any purpose other than to identify prospective properties consumers may be interested in purchasing and that the data is deemed reliable but not guaranteed accurate by the MLS.

Neighborhood & Commute
Source: Walkscore
Save
Ask
Tour
Hide
Share